
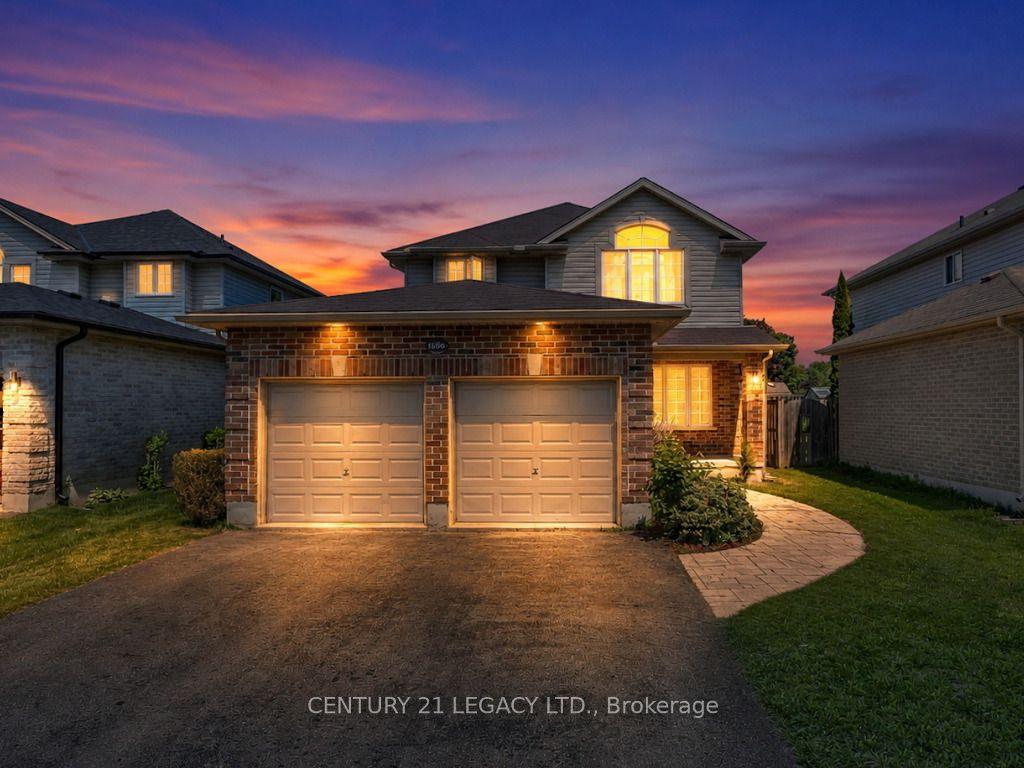
- Bedrooms
- 4
- Bathrooms
- 3
- Square Feet
- 1,500–2,000
- Year Built
- —
- Lot Size
- 39.37 × 111.61 Feet
- Property Type
- Detached
- Neighbourhood
- London North
- Status
- For Sale
About this home
Highly Sought-After Hyde Park Location Across from Forest Trails! Welcome to this beautifully upgraded, 2-storey detached family home featuring a double-car garage and striking curb appeal with a custom stamped concrete walkway. The modern, open-concept main floor is flooded with bright lighting throughout, highlighting a spacious, oversized living and dining area perfectly designed for seamless entertaining. Enjoy a large eat-in kitchen with patio door access to your private backyard oasis, complete with a beautiful stamped concrete patio. The finished basement adds incredible bonus living space, anchored by a cozy gas fireplace-perfect for a family media room, home gym, private office, or children's play area. Enjoy an unbeatable lifestyle nestled next to nature, while remaining just minutes from Western University, University Hospital, close to schools and the bustling Hyde Park & Fanshawe shopping corridor.
Features
- Basement: Finished
- Garage: Attached
- 6 parking spaces
- Cooling: Central Air
- Heating: Forced Air
- 1 kitchen
Location
Approximate location, geocoded from the listing address.
Keep exploring
More homes you may like
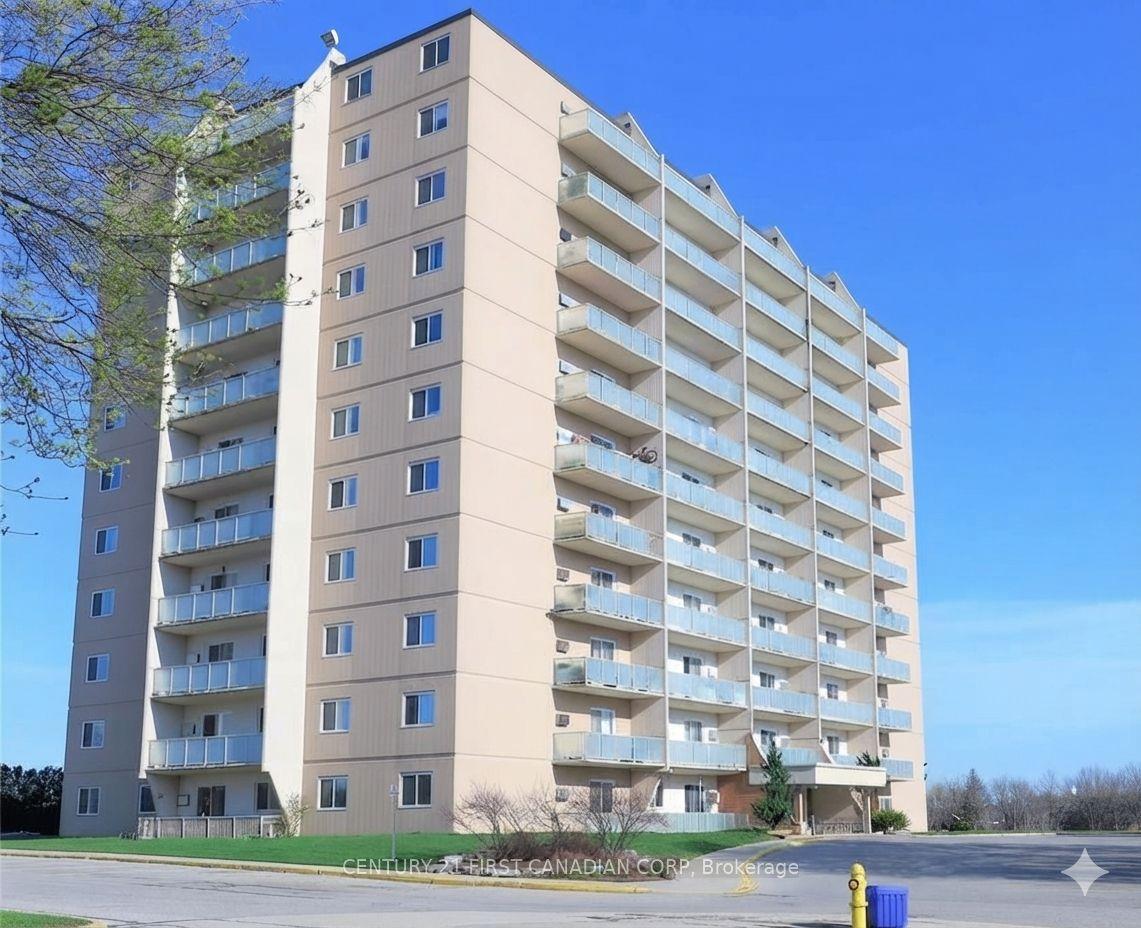 For Sale
$199,000
573 Mornington Avenue, Unit 302
London East · London, ON
- Bedrooms
- 2 Beds
- Bathrooms
- 1 Baths
- Square footage
- 800–899 Sq Ft
 For Sale
$399,900
1250 JALNA Boulevard, Unit 12
London South · London, ON
- Bedrooms
- 3 Beds
- Bathrooms
- 2 Baths
- Square footage
- 1,000–1,199 Sq Ft
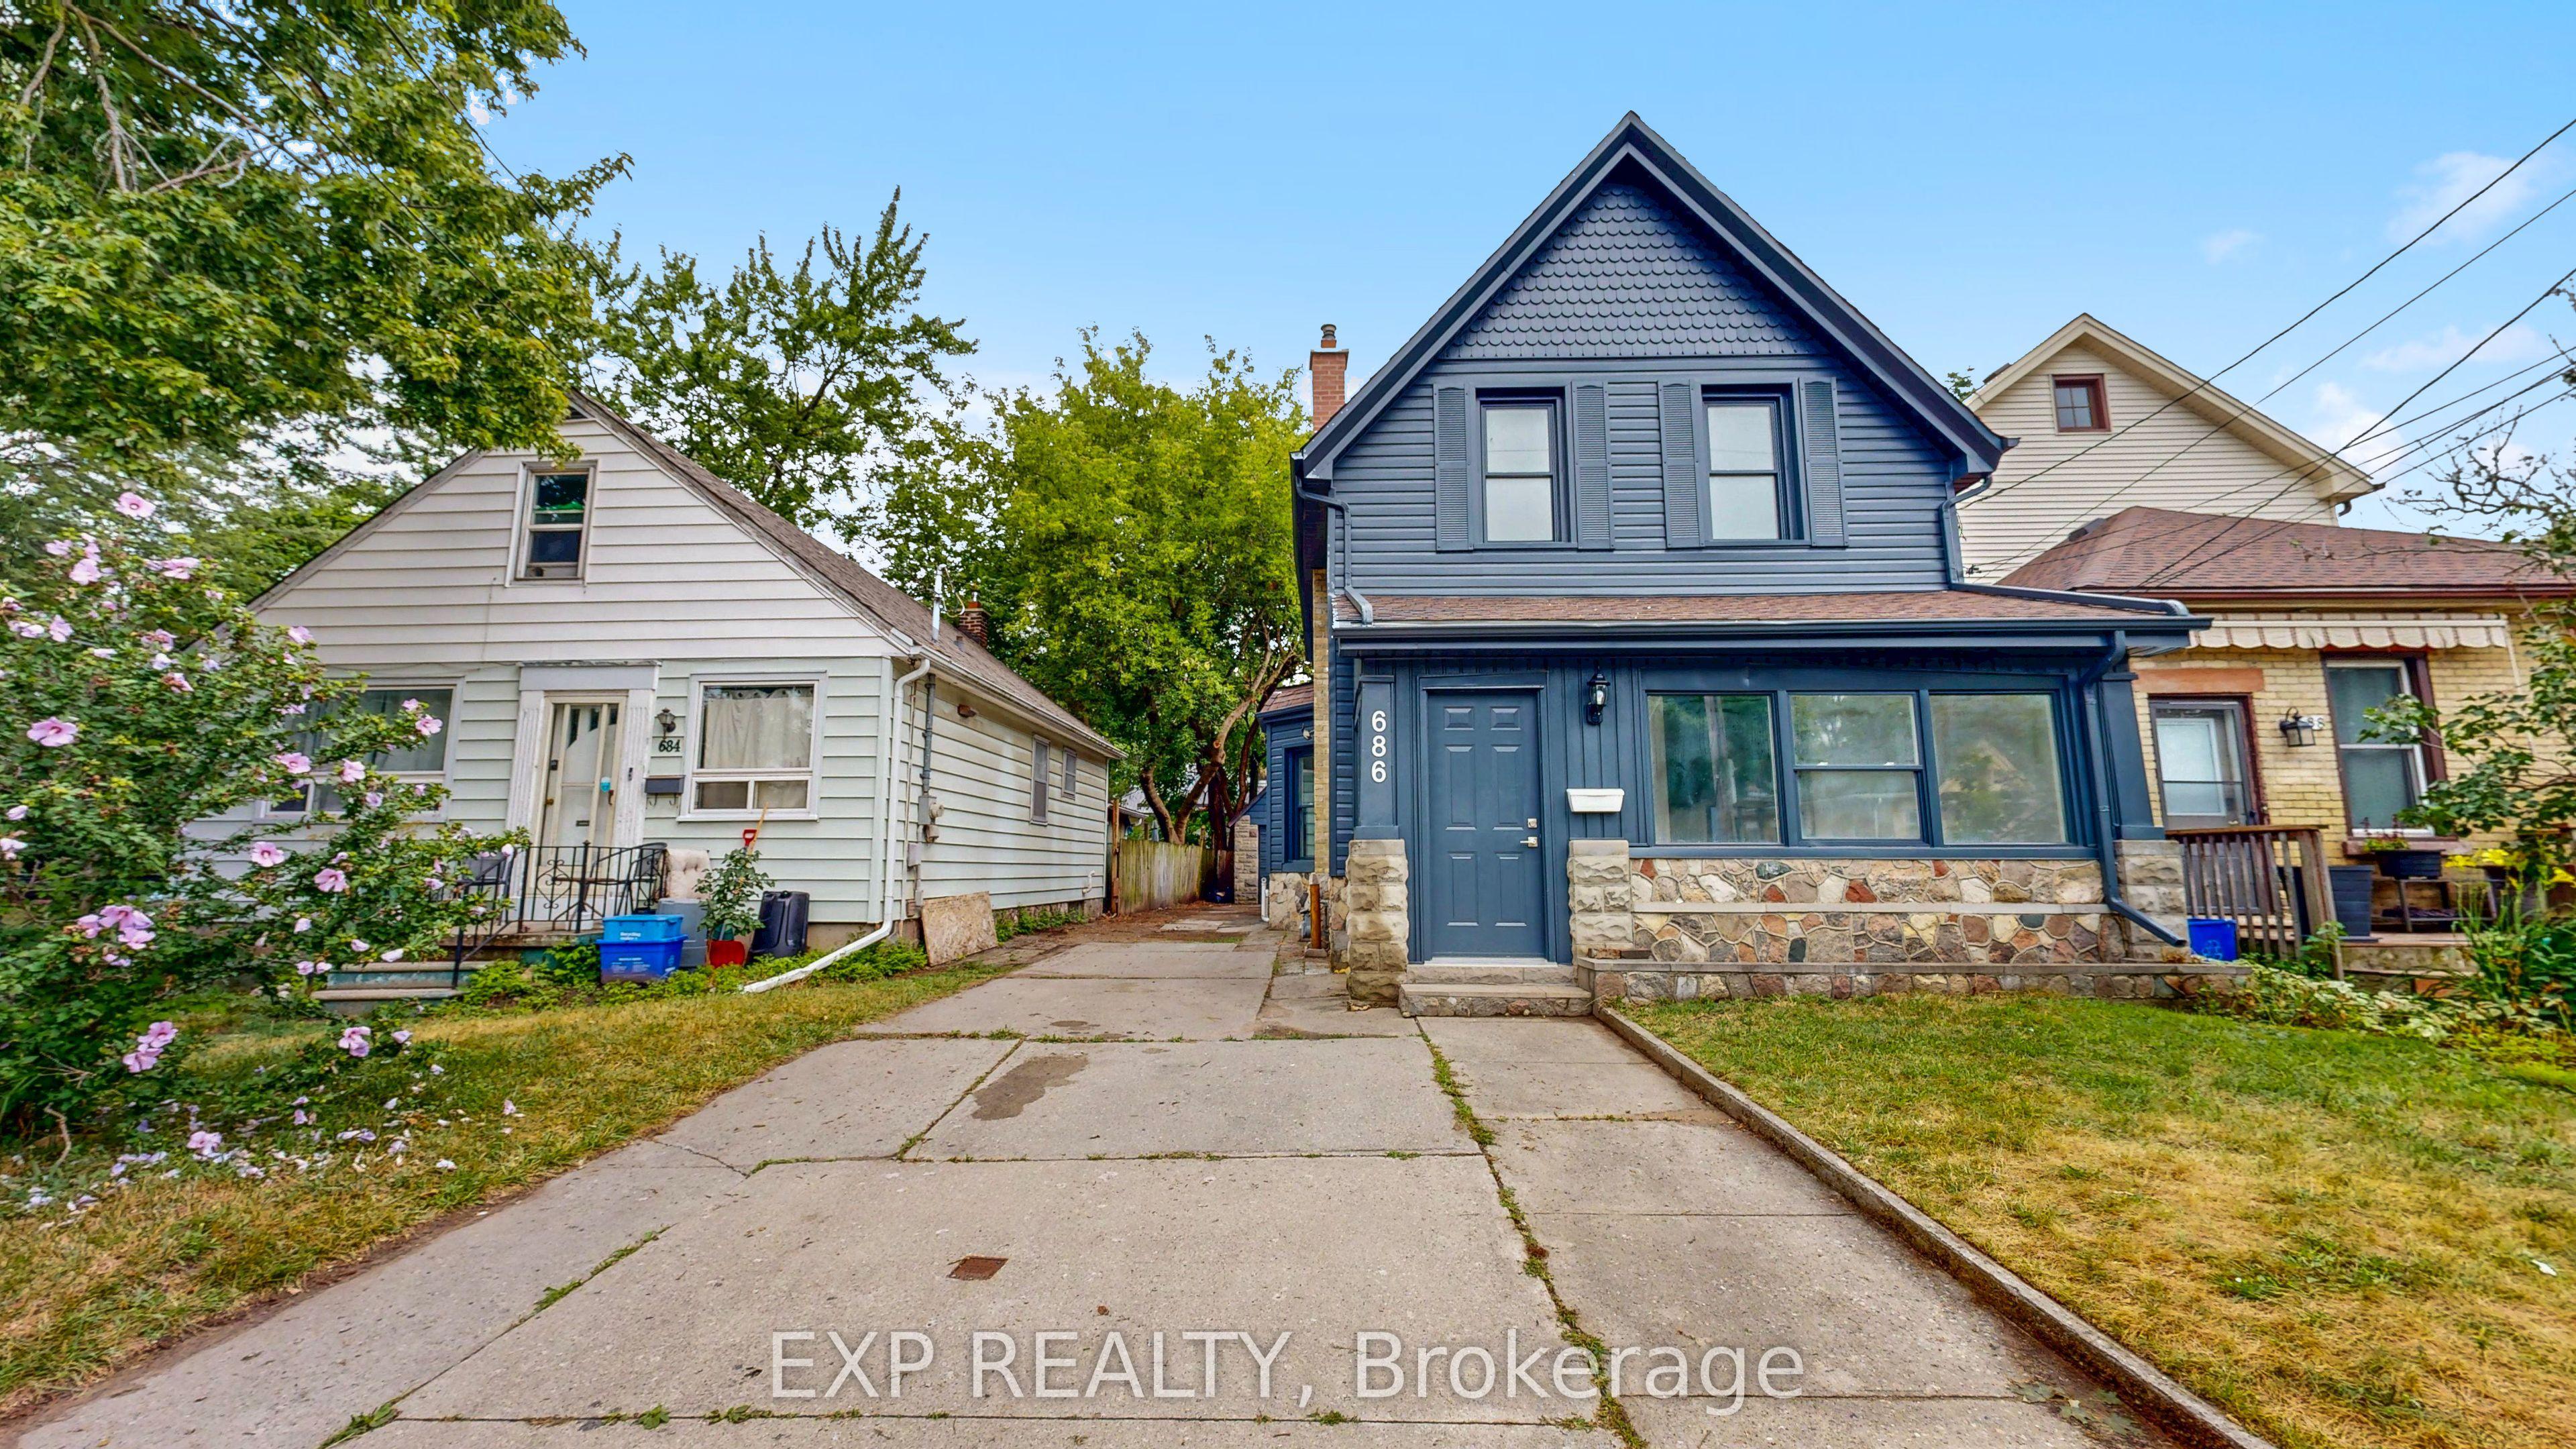 For Sale
$497,000
686 Elias Street
London East · London, ON
- Bedrooms
- 5 Beds
- Bathrooms
- 2 Baths
- Square footage
- 1,500–2,000 Sq Ft