
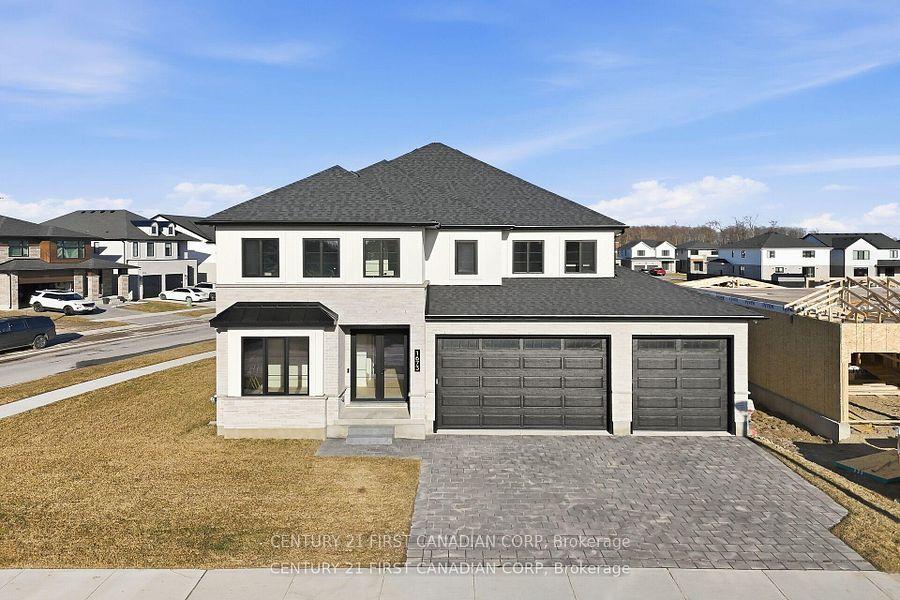
- Bedrooms
- 4
- Bathrooms
- 5
- Square Feet
- 2,500–3,000
- Year Built
- —
- Lot Size
- 74.23 × 108.48 Metres
- Property Type
- Detached
- Neighbourhood
- London North
- Status
- For Sale
About this home
Welcome to this stunning less than 1 year old dream home, where exceptional design, luxury finishes, and modern elegance await. This 74 foot frontage lot offers oversized 3-car garage features 10-foot tall doors, along with grand 10-foot ceilings throughout the main floor. As you step inside, a custom double-door entrance welcomes you, framed by a bespoke accent wall with two elegant light fixtures and a tall, 8-foot custom mirror. Real engineered hardwood floors flow seamlessly, and a private office boasts a striking black accent wall. A modern fireplace anchors the open-concept living and dining areas, with oversized windows and upgraded ceilings flooding the space with natural light. The chef's kitchen is a showstopper, with ceiling-height cabinetry, a quartz waterfall island, matching quartz backsplash and a gas stove. A custom wine display, accented with elegant quartz, elevates the space with both function and style. The mudroom offers easy access to the garage, and a separate entrance provides access to the basement from both inside and out. Upstairs, the luxurious primary bedroom features double doors, a walk-in closet with custom built-ins, and a huge private balcony measuring 19 by 19 feet. A spa-inspired ensuite offers his-and-hers vanities, a makeup station, and a large walk-in shower with oversized tiles. For added convenience, the second floor includes a laundry room. Each of the three additional bedrooms also includes its own ensuite and walk-in closet. And with top-rated elementary and high schools, parks surrounding the home, it's perfect for families. Don't miss this thoughtfully upgraded, exquisite home.
Features
- Basement: Unfinished
- Garage: Attached
- 6 parking spaces
- Cooling: Central Air
- Heating: Forced Air
- 1 kitchen
Location
Approximate location, geocoded from the listing address.
Keep exploring
More homes you may like
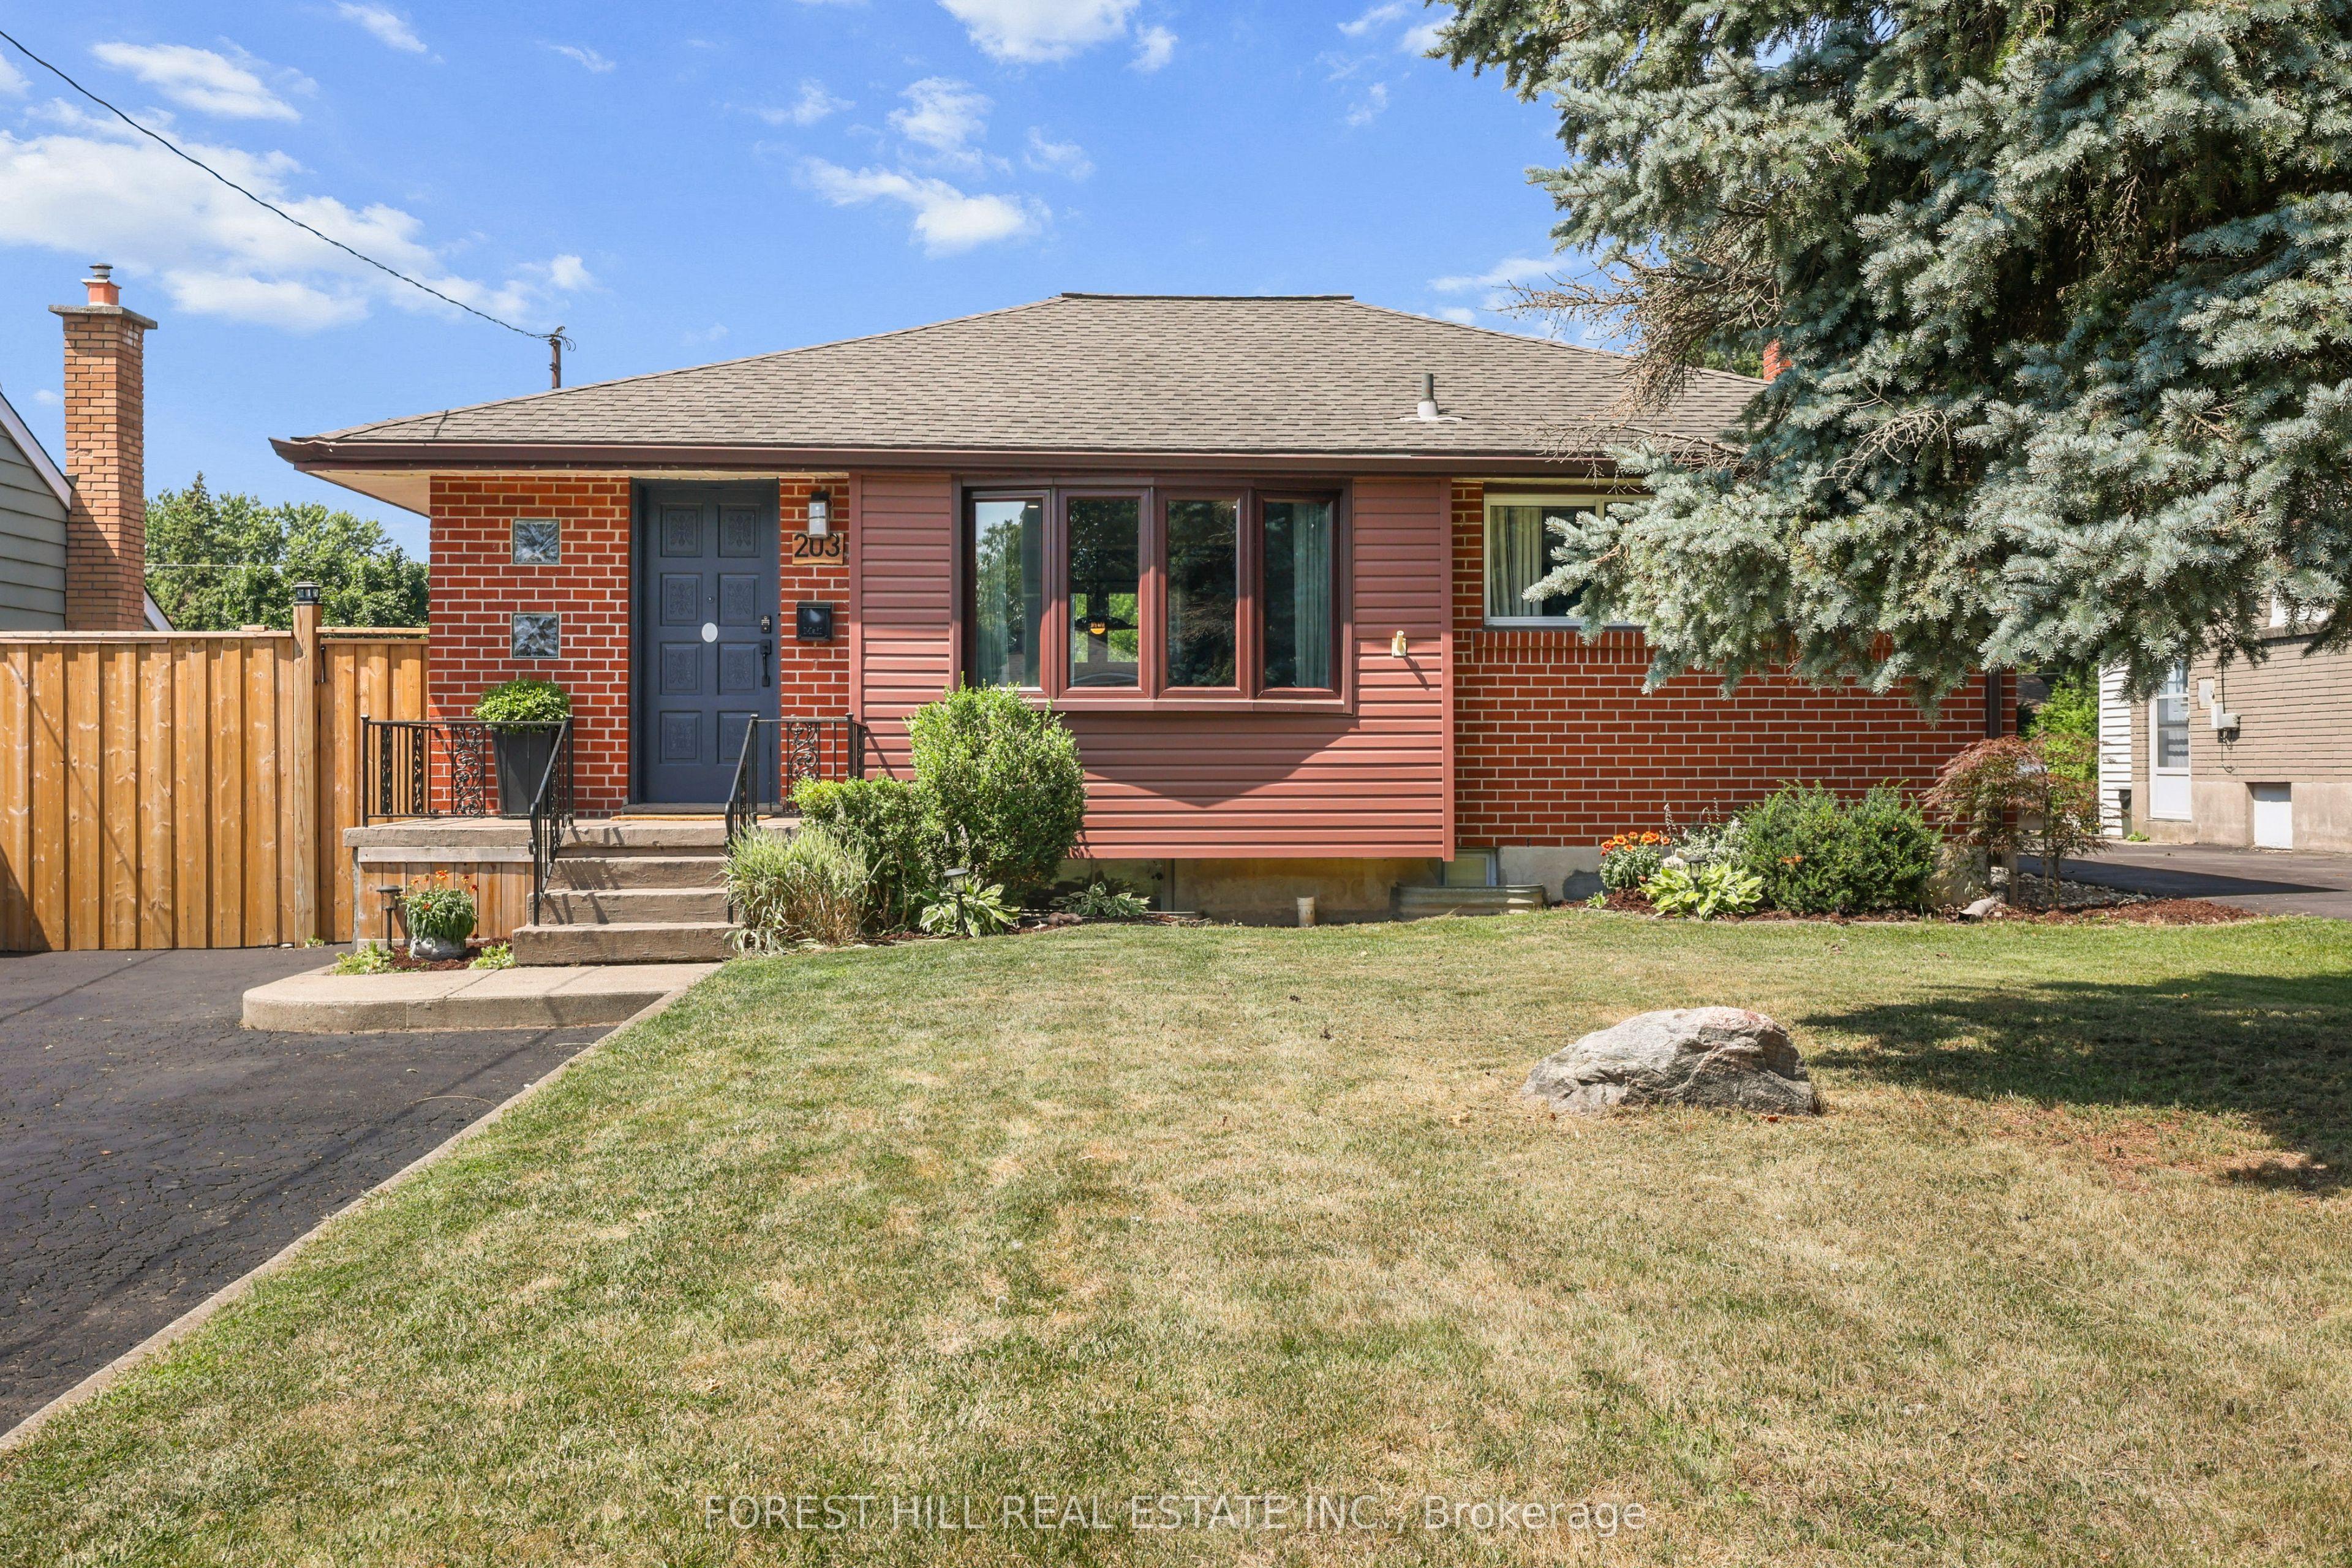 For Sale
$550,000
203 Merlin Crescent
London East · London, ON
- Bedrooms
- 4 Beds
- Bathrooms
- 2 Baths
- Square footage
- 700–1,100 Sq Ft
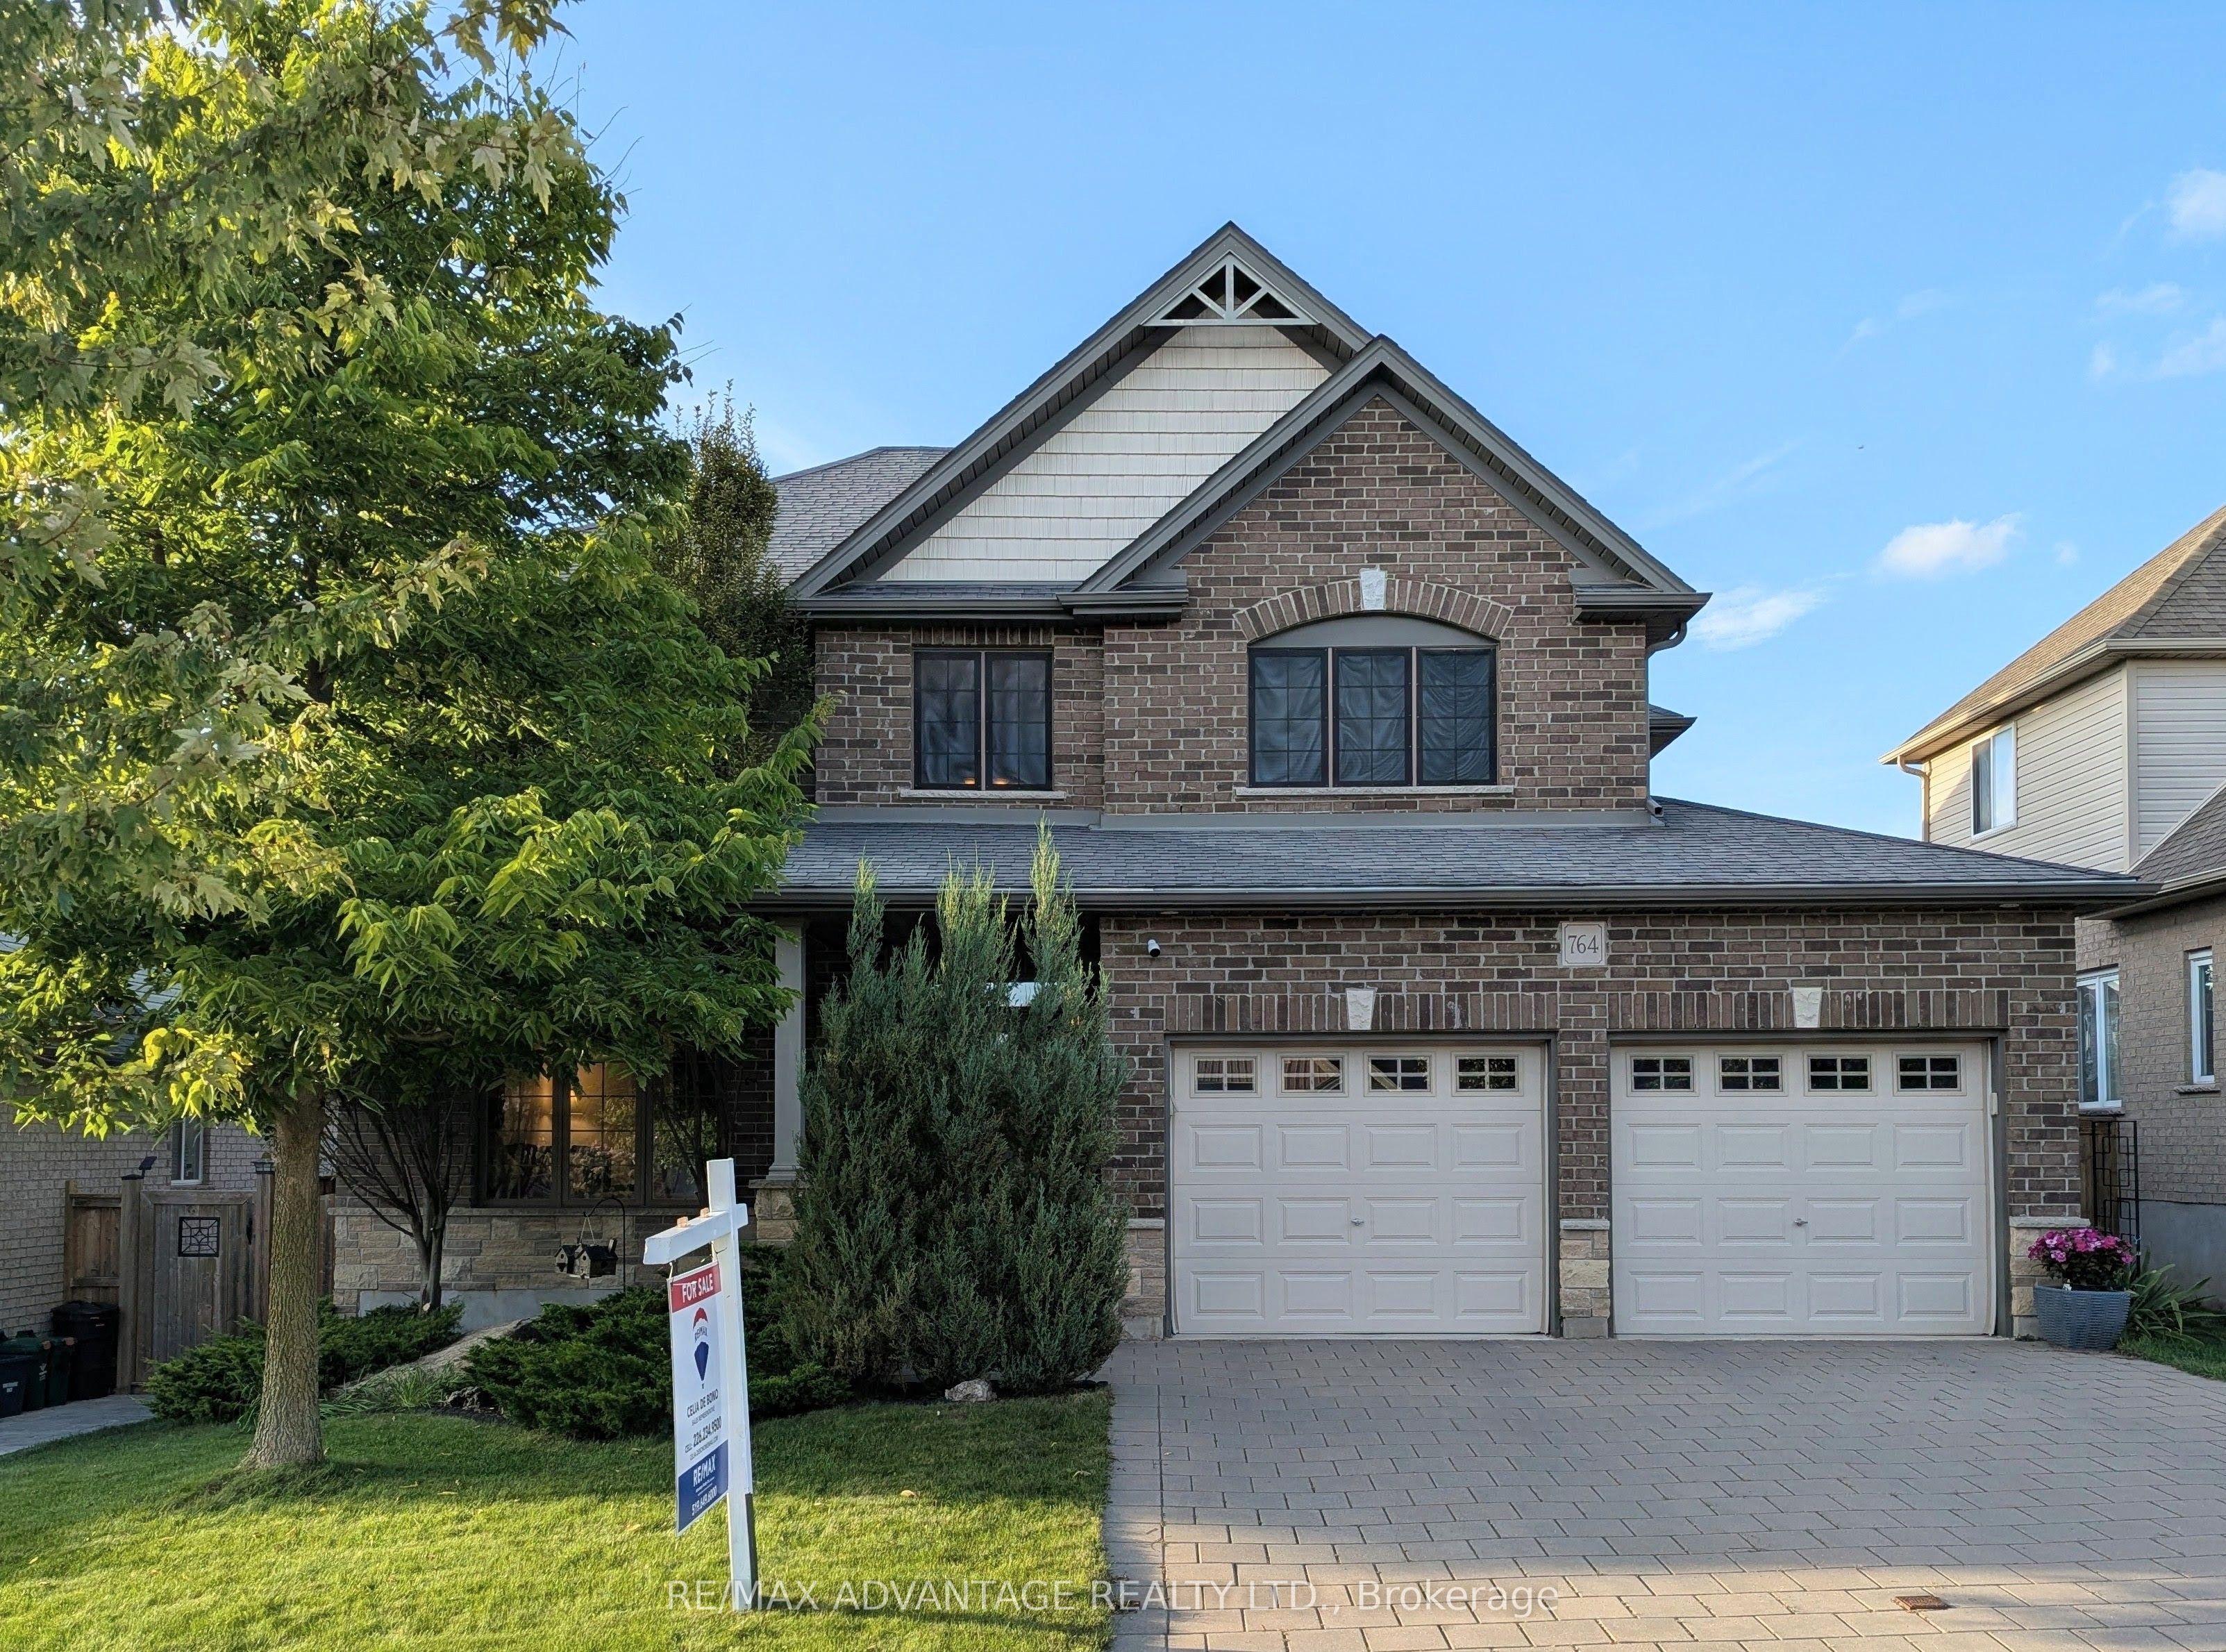 For Sale
$998,000
764 Eclipse Walk
London North · London, ON
- Bedrooms
- 5 Beds
- Bathrooms
- 3 Baths
- Square footage
- 2,500–3,000 Sq Ft
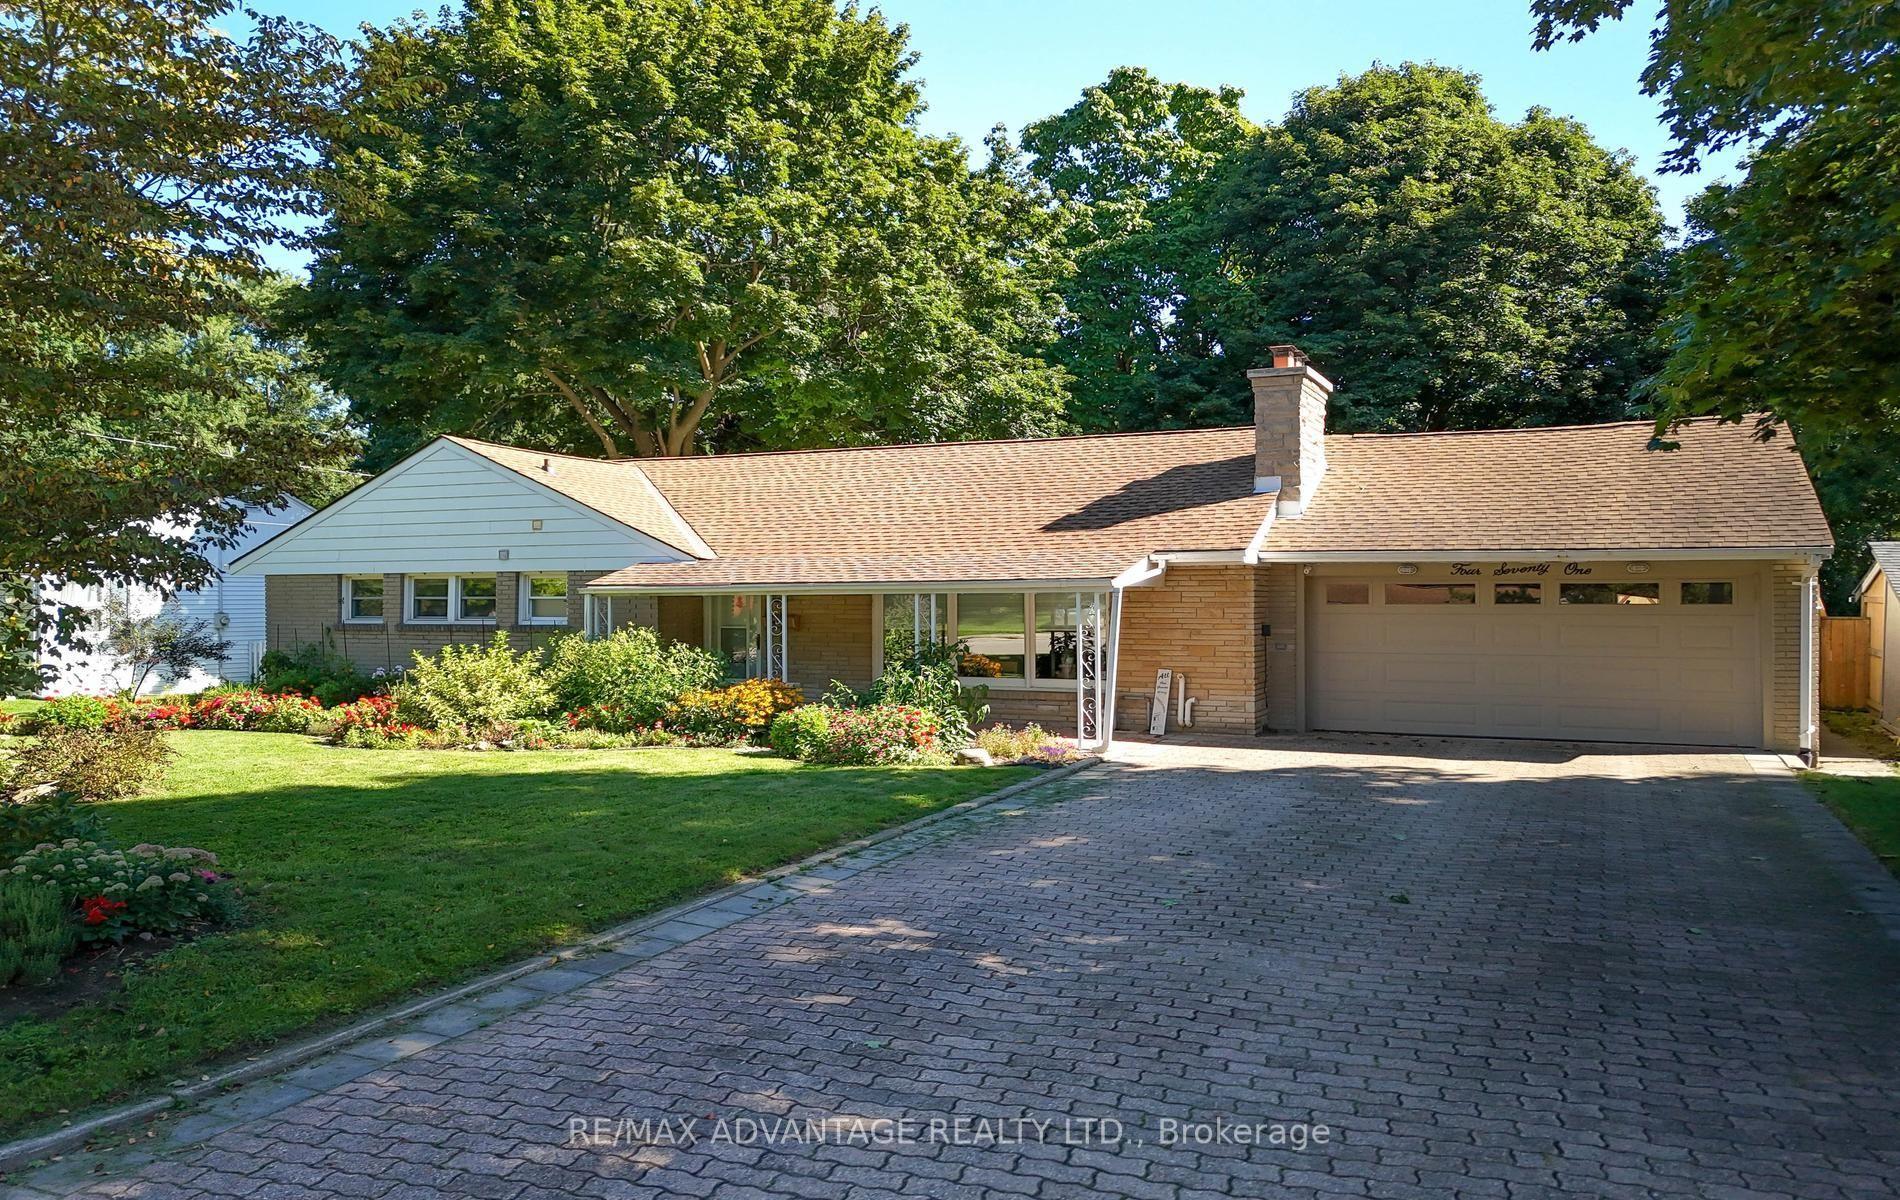 For Sale
$689,900
471 West Mile Road
London North · London, ON
- Bedrooms
- 3 Beds
- Bathrooms
- 2 Baths
- Square footage
- 1,100–1,500 Sq Ft