
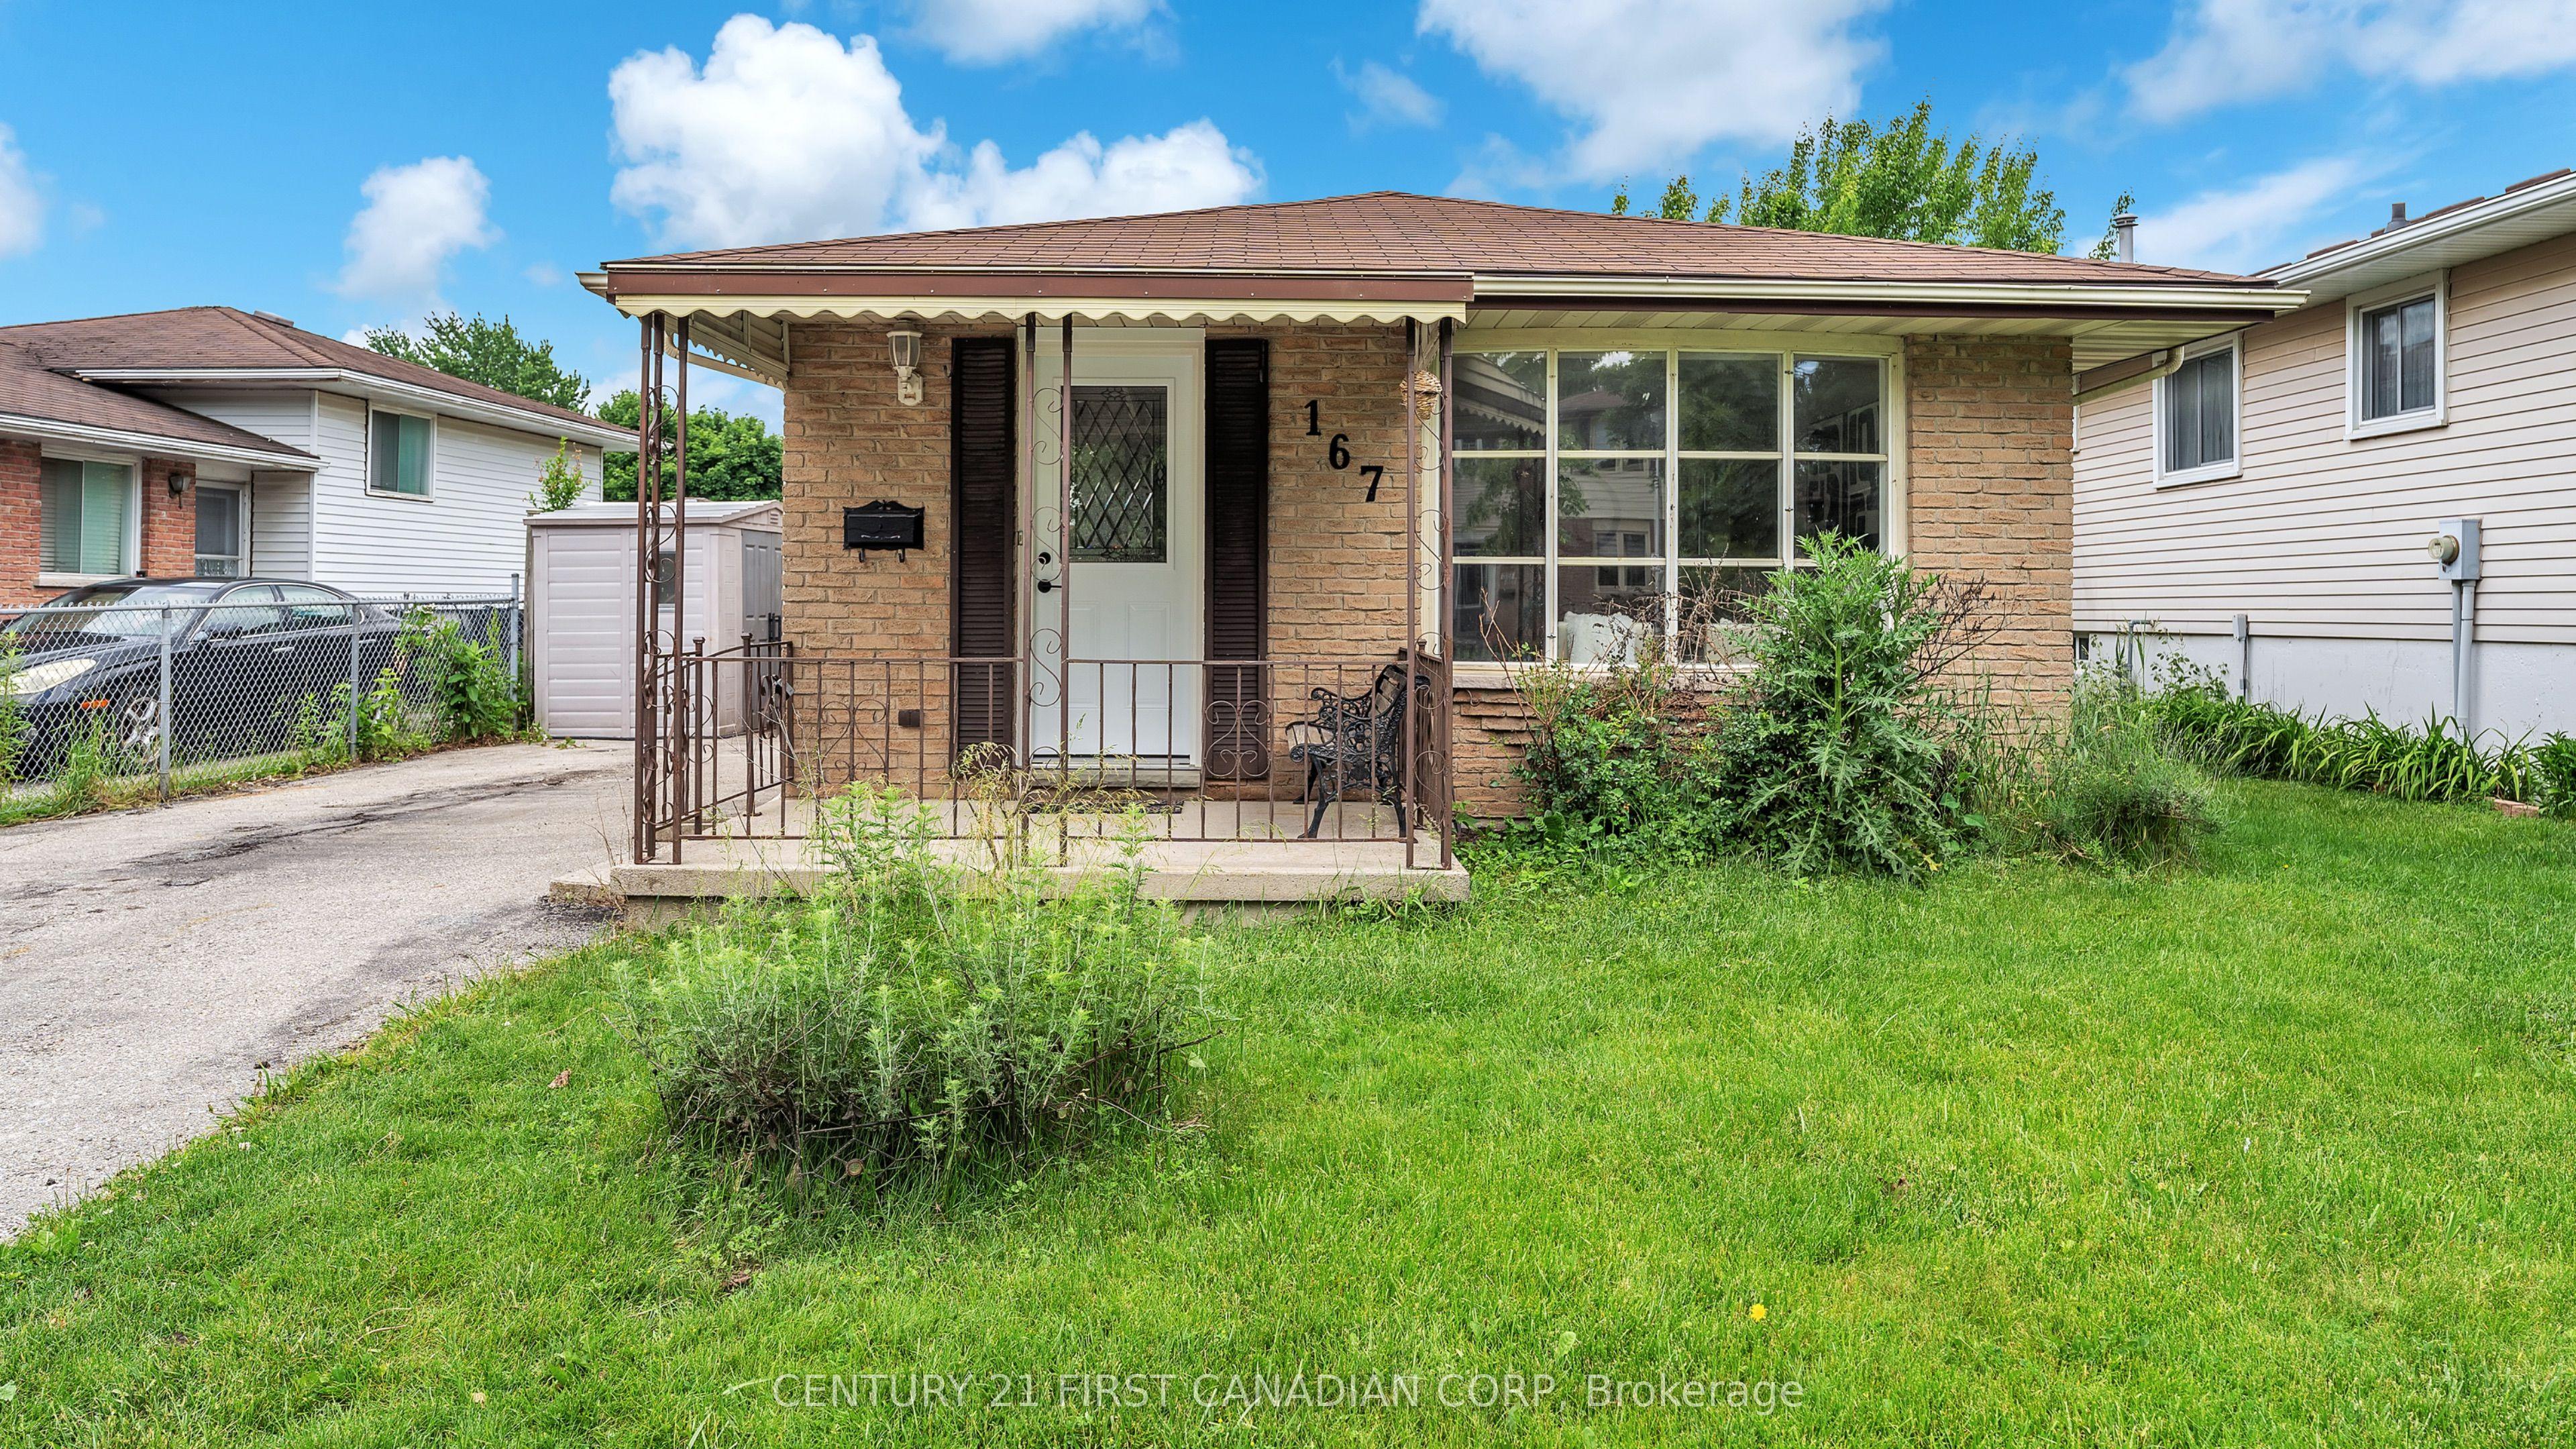
- Bedrooms
- 3
- Bathrooms
- 2
- Square Feet
- 700–1,100
- Year Built
- —
- Lot Size
- 45.01 × 99.02 Feet
- Property Type
- Detached
- Neighbourhood
- London East
- Status
- For Sale
About this home
Welcome to 167 Carlyle Drive. Fully renovated from top to bottom with modern finishes throughout, this move-in ready 3-level backsplit offers stylish, functional living in a desirable East London neighbourhood. The bright and inviting main floor features a spacious living room enhanced with modern pot lights, creating a warm and welcoming atmosphere. The updated kitchen and living spaces have been thoughtfully designed to provide a fresh, contemporary feel throughout the home. Offering multiple levels of finished living space, this home features two full bathrooms, a cozy gas fireplace in the recreation room, a separate side entrance with direct access to the lower level, and plenty of room for the whole family. The lower level includes a spacious recreation room, full bathroom, laundry and utility room. Step outside to enjoy the charming covered front porch and a generous backyard, perfect for entertaining. For added peace of mind, the home features a brand-new 100-amp electrical panel that has been professionally updated and is fully ESA certified. Conveniently located close to Argyle Mall, Walmart Supercentre, schools, parks, restaurants, public transit, and a wide variety of shopping and everyday amenities. Commuters will appreciate the quick access to Veterans Memorial Parkway, Highway 401, and London International Airport, making travel throughout the city and beyond easy and convenient. If you are looking for a turnkey family home, this property is ready for it's next chapter. Make it yours!
Features
- Basement: Finished, Full
- Garage: None
- 2 parking spaces
- Cooling: Central Air
- Heating: Forced Air
- 1 kitchen
Location
Approximate location, geocoded from the listing address.
Keep exploring
More homes you may like
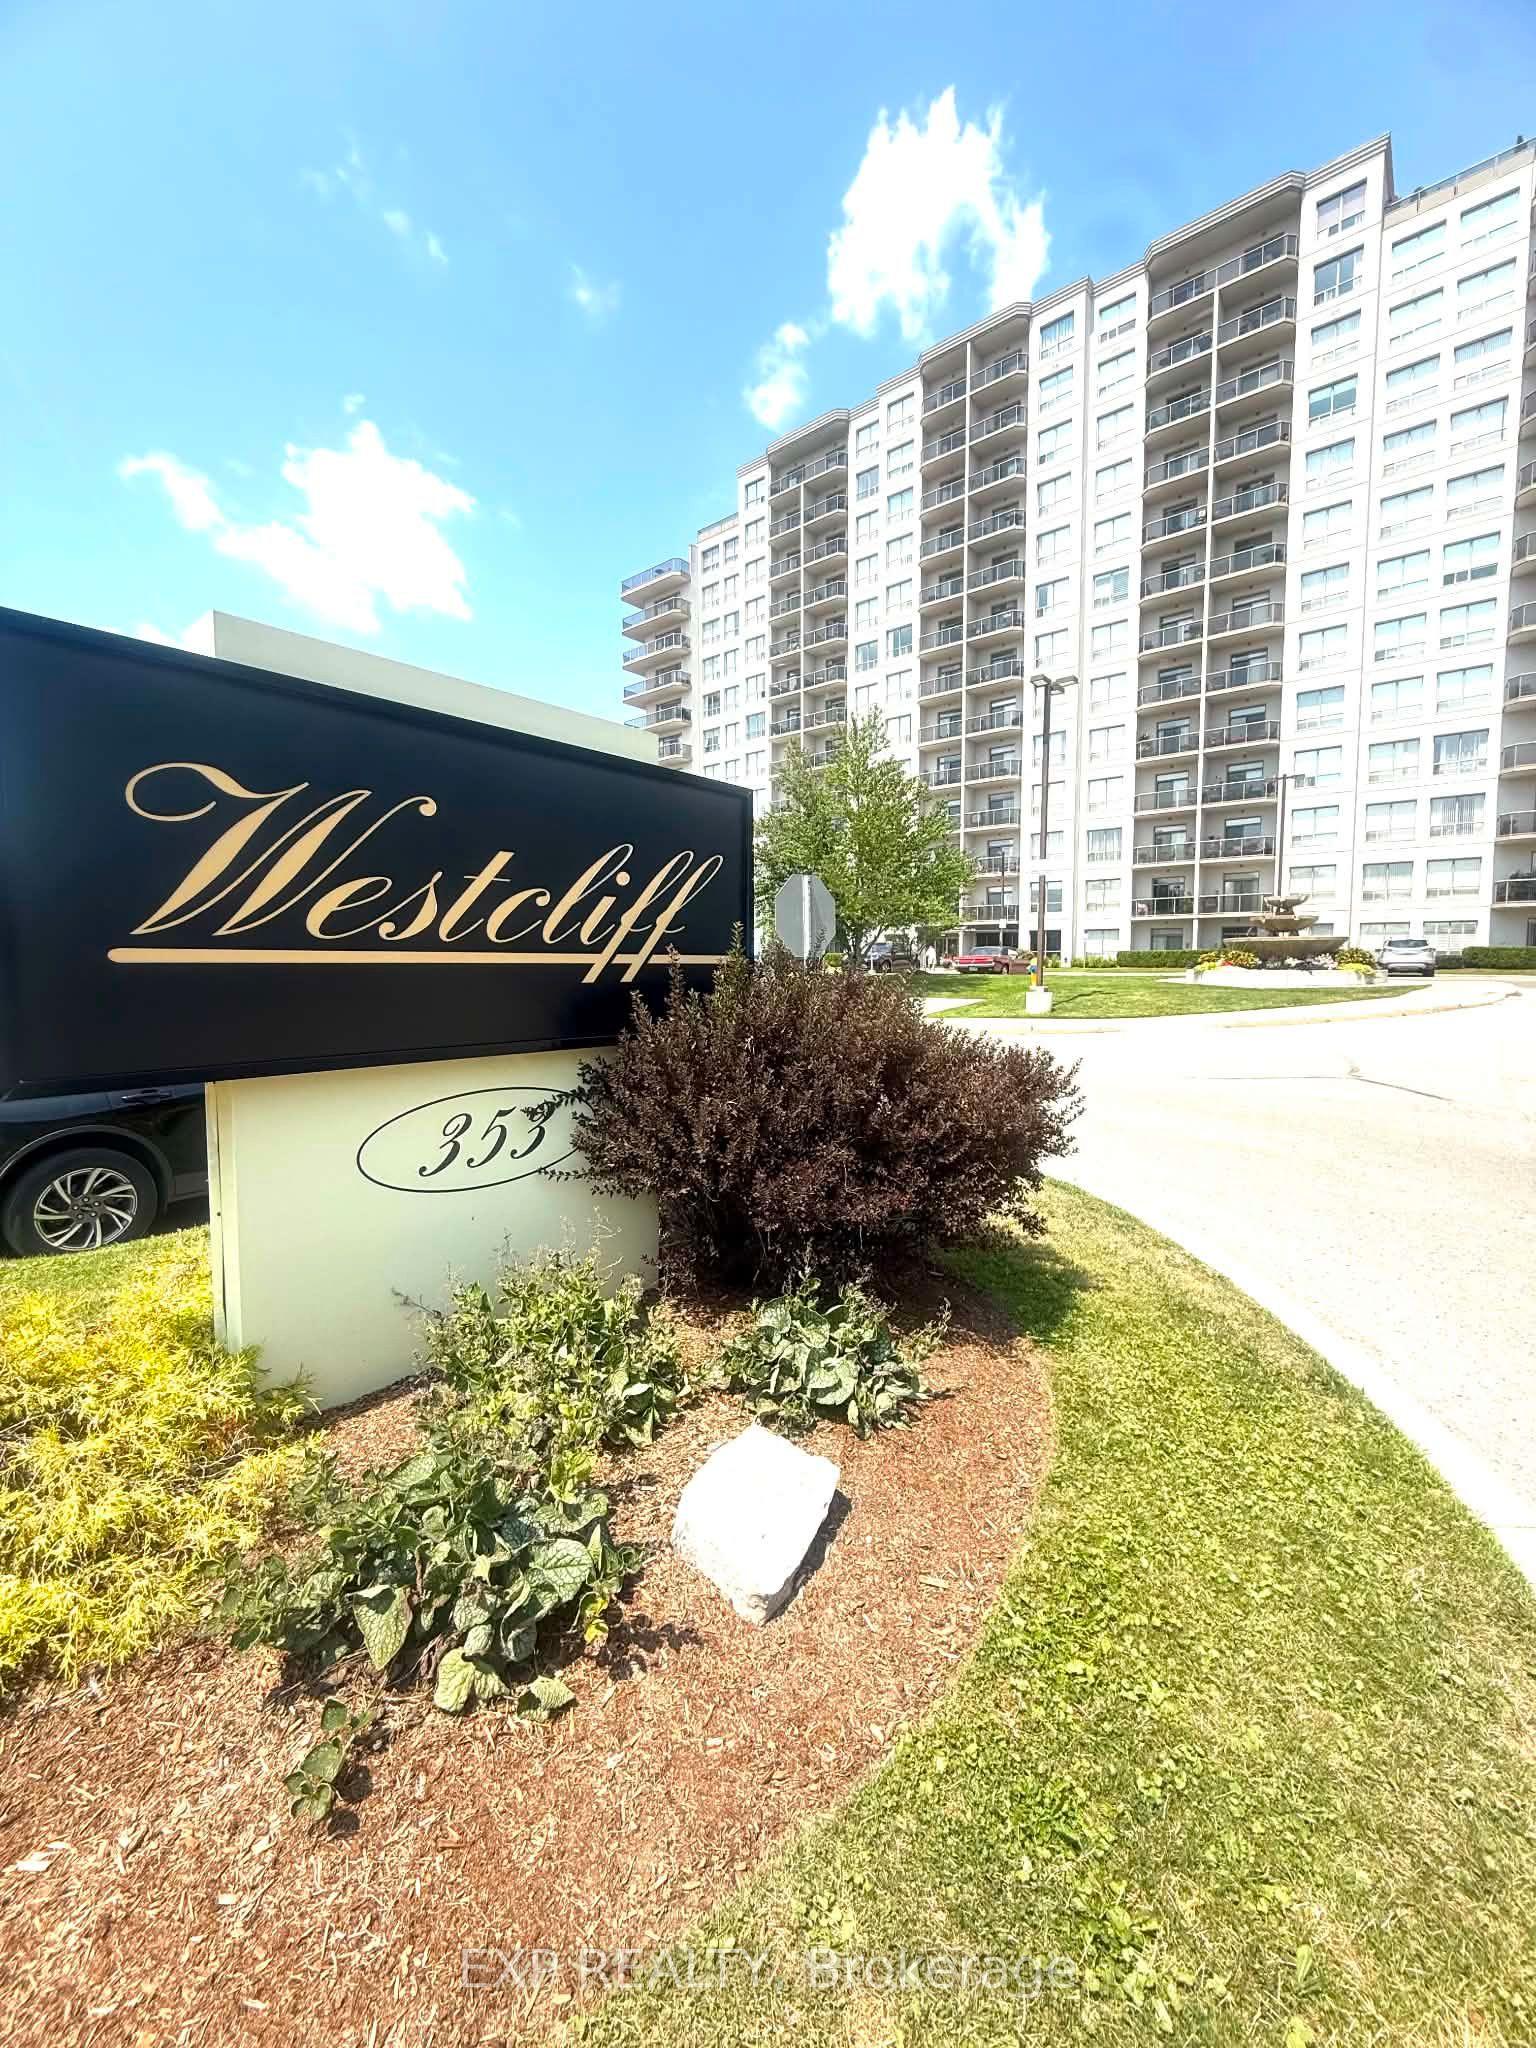 For Sale
$452,900
353 Commissioners Road W, Unit 304
London South · London, ON
- Bedrooms
- 2 Beds
- Bathrooms
- 2 Baths
- Square footage
- 1,400–1,599 Sq Ft
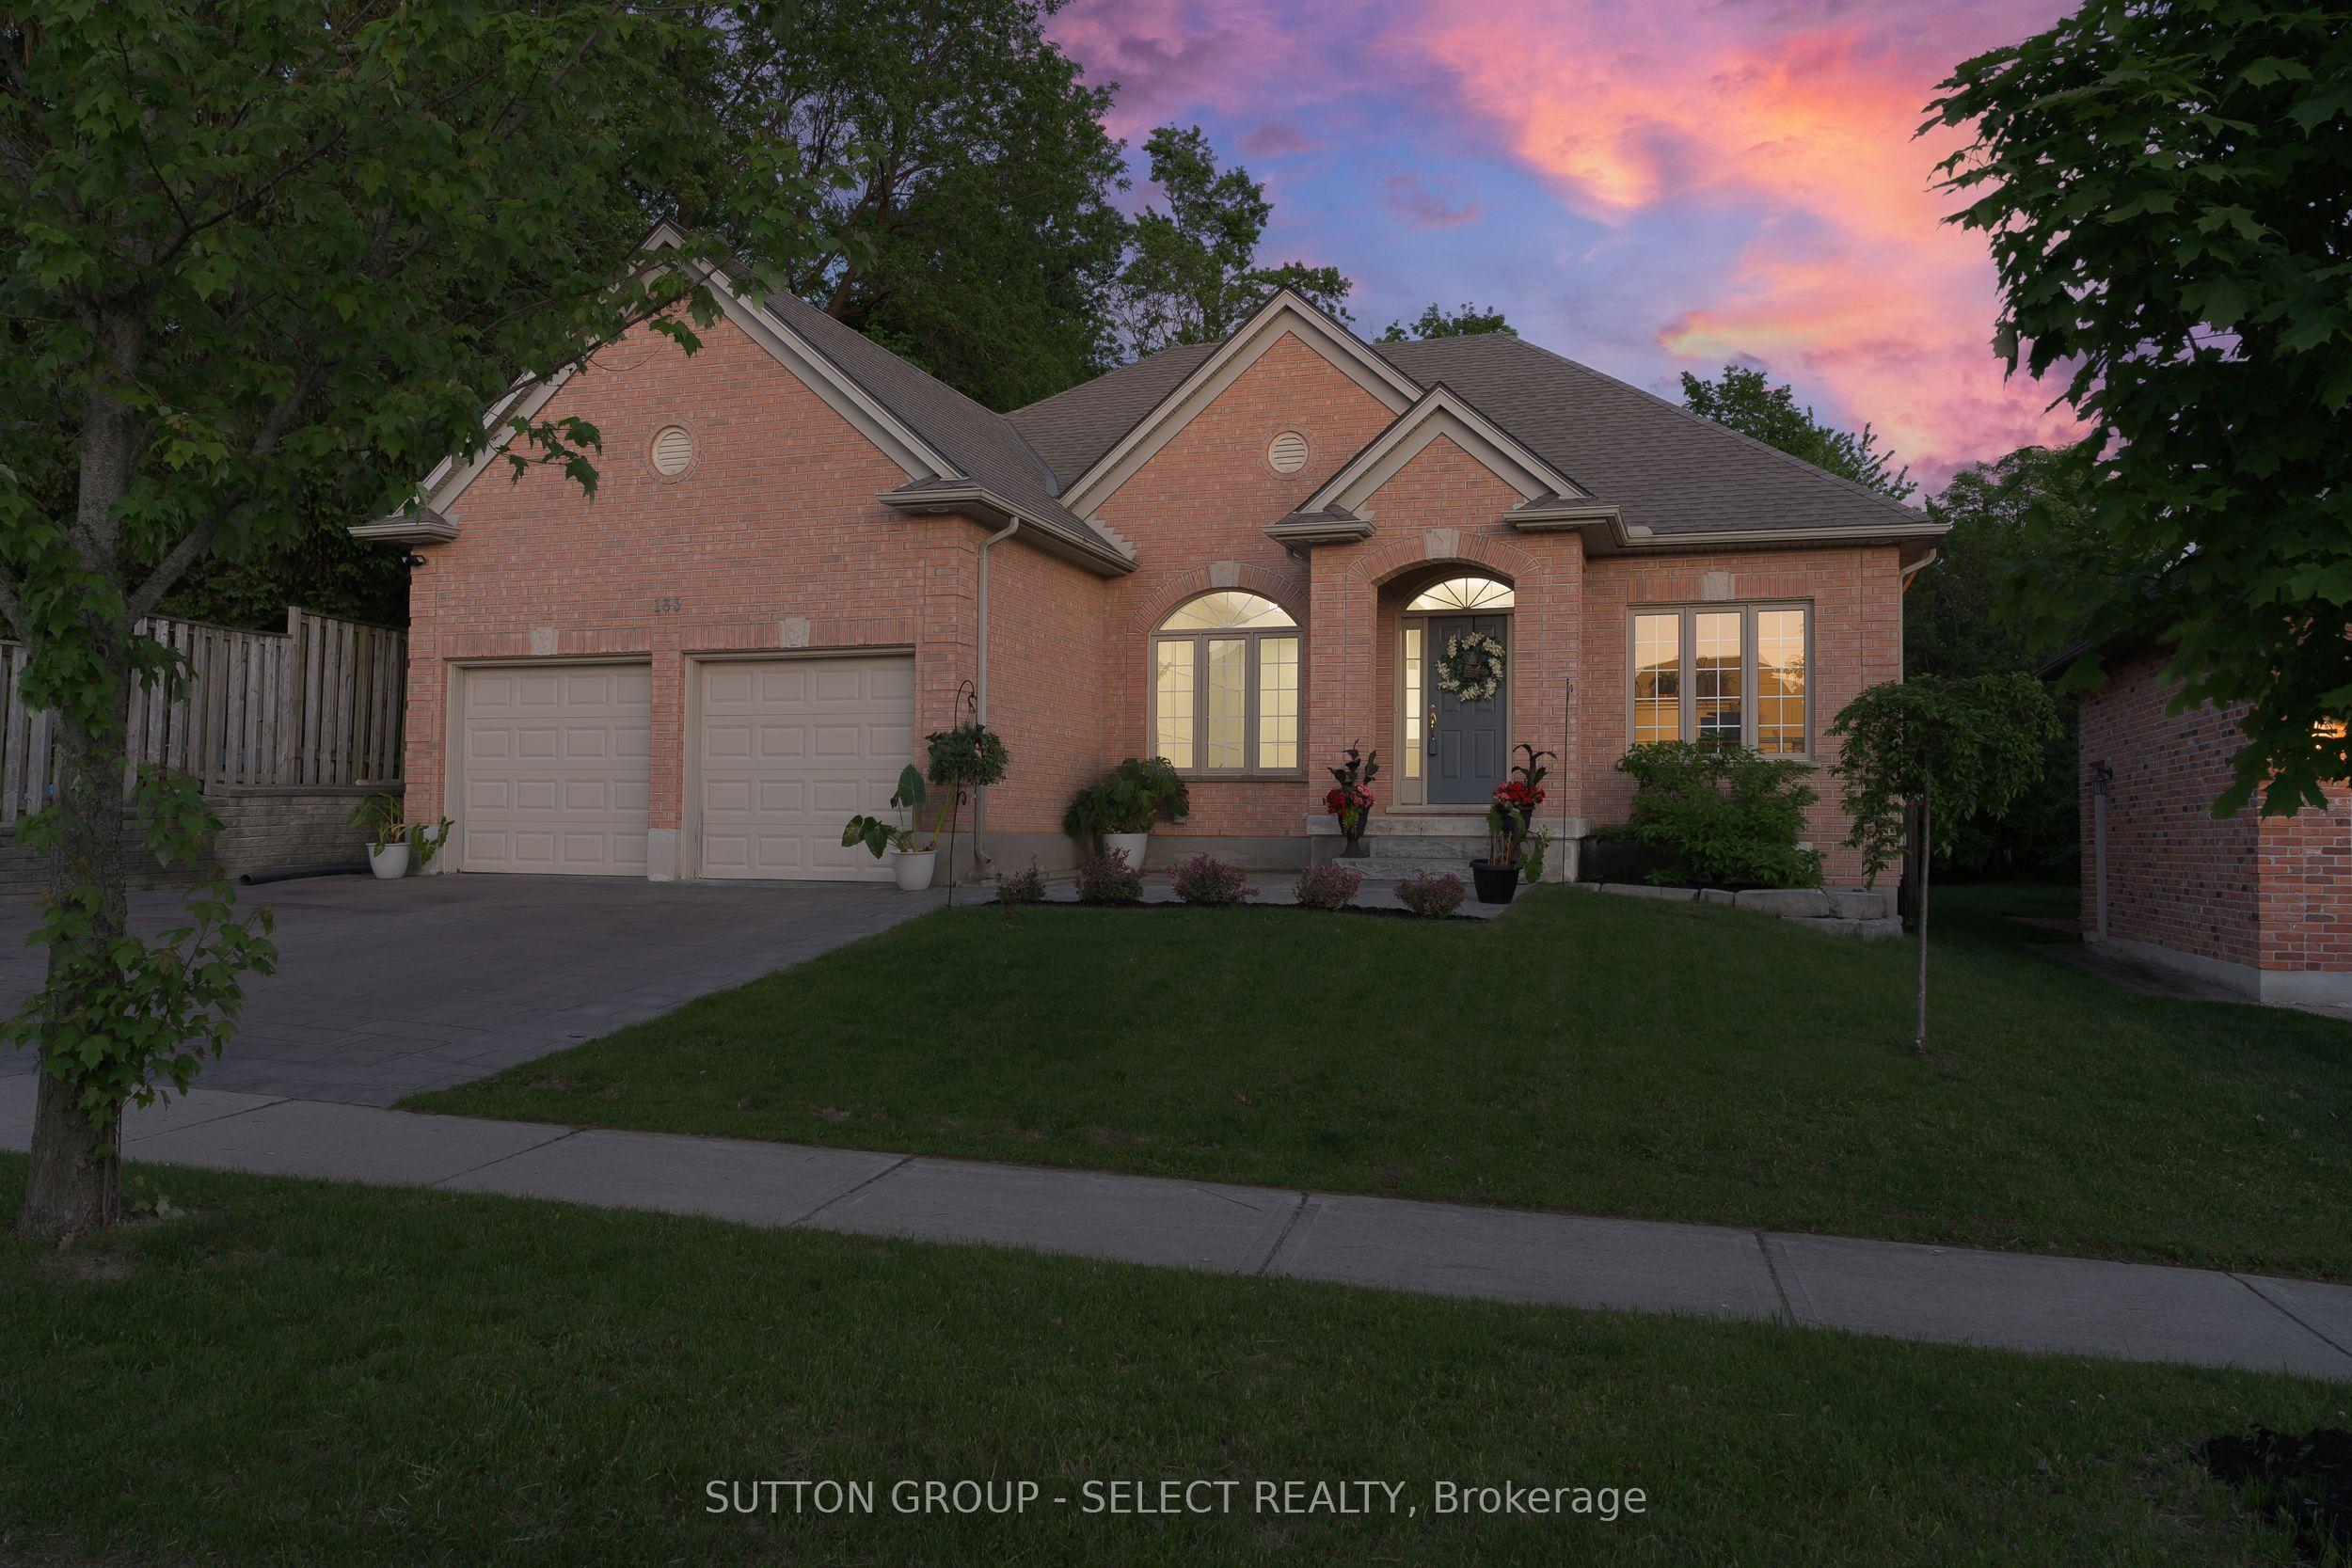 For Sale
$1,195,000
135 Plane Tree Drive
London North · London, ON
- Bedrooms
- 4 Beds
- Bathrooms
- 3 Baths
- Square footage
- 1,500–2,000 Sq Ft
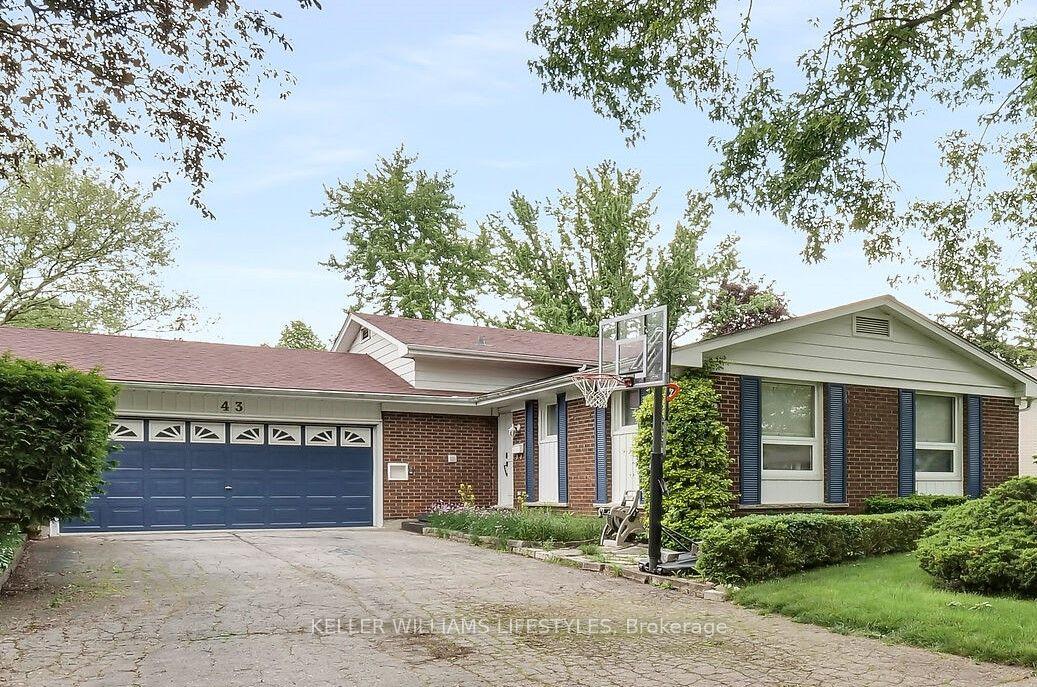 For Sale
$650,000
43 FINSBURY Crescent
London North · London, ON
- Bedrooms
- 5 Beds
- Bathrooms
- 2 Baths
- Square footage
- 1,100–1,500 Sq Ft