
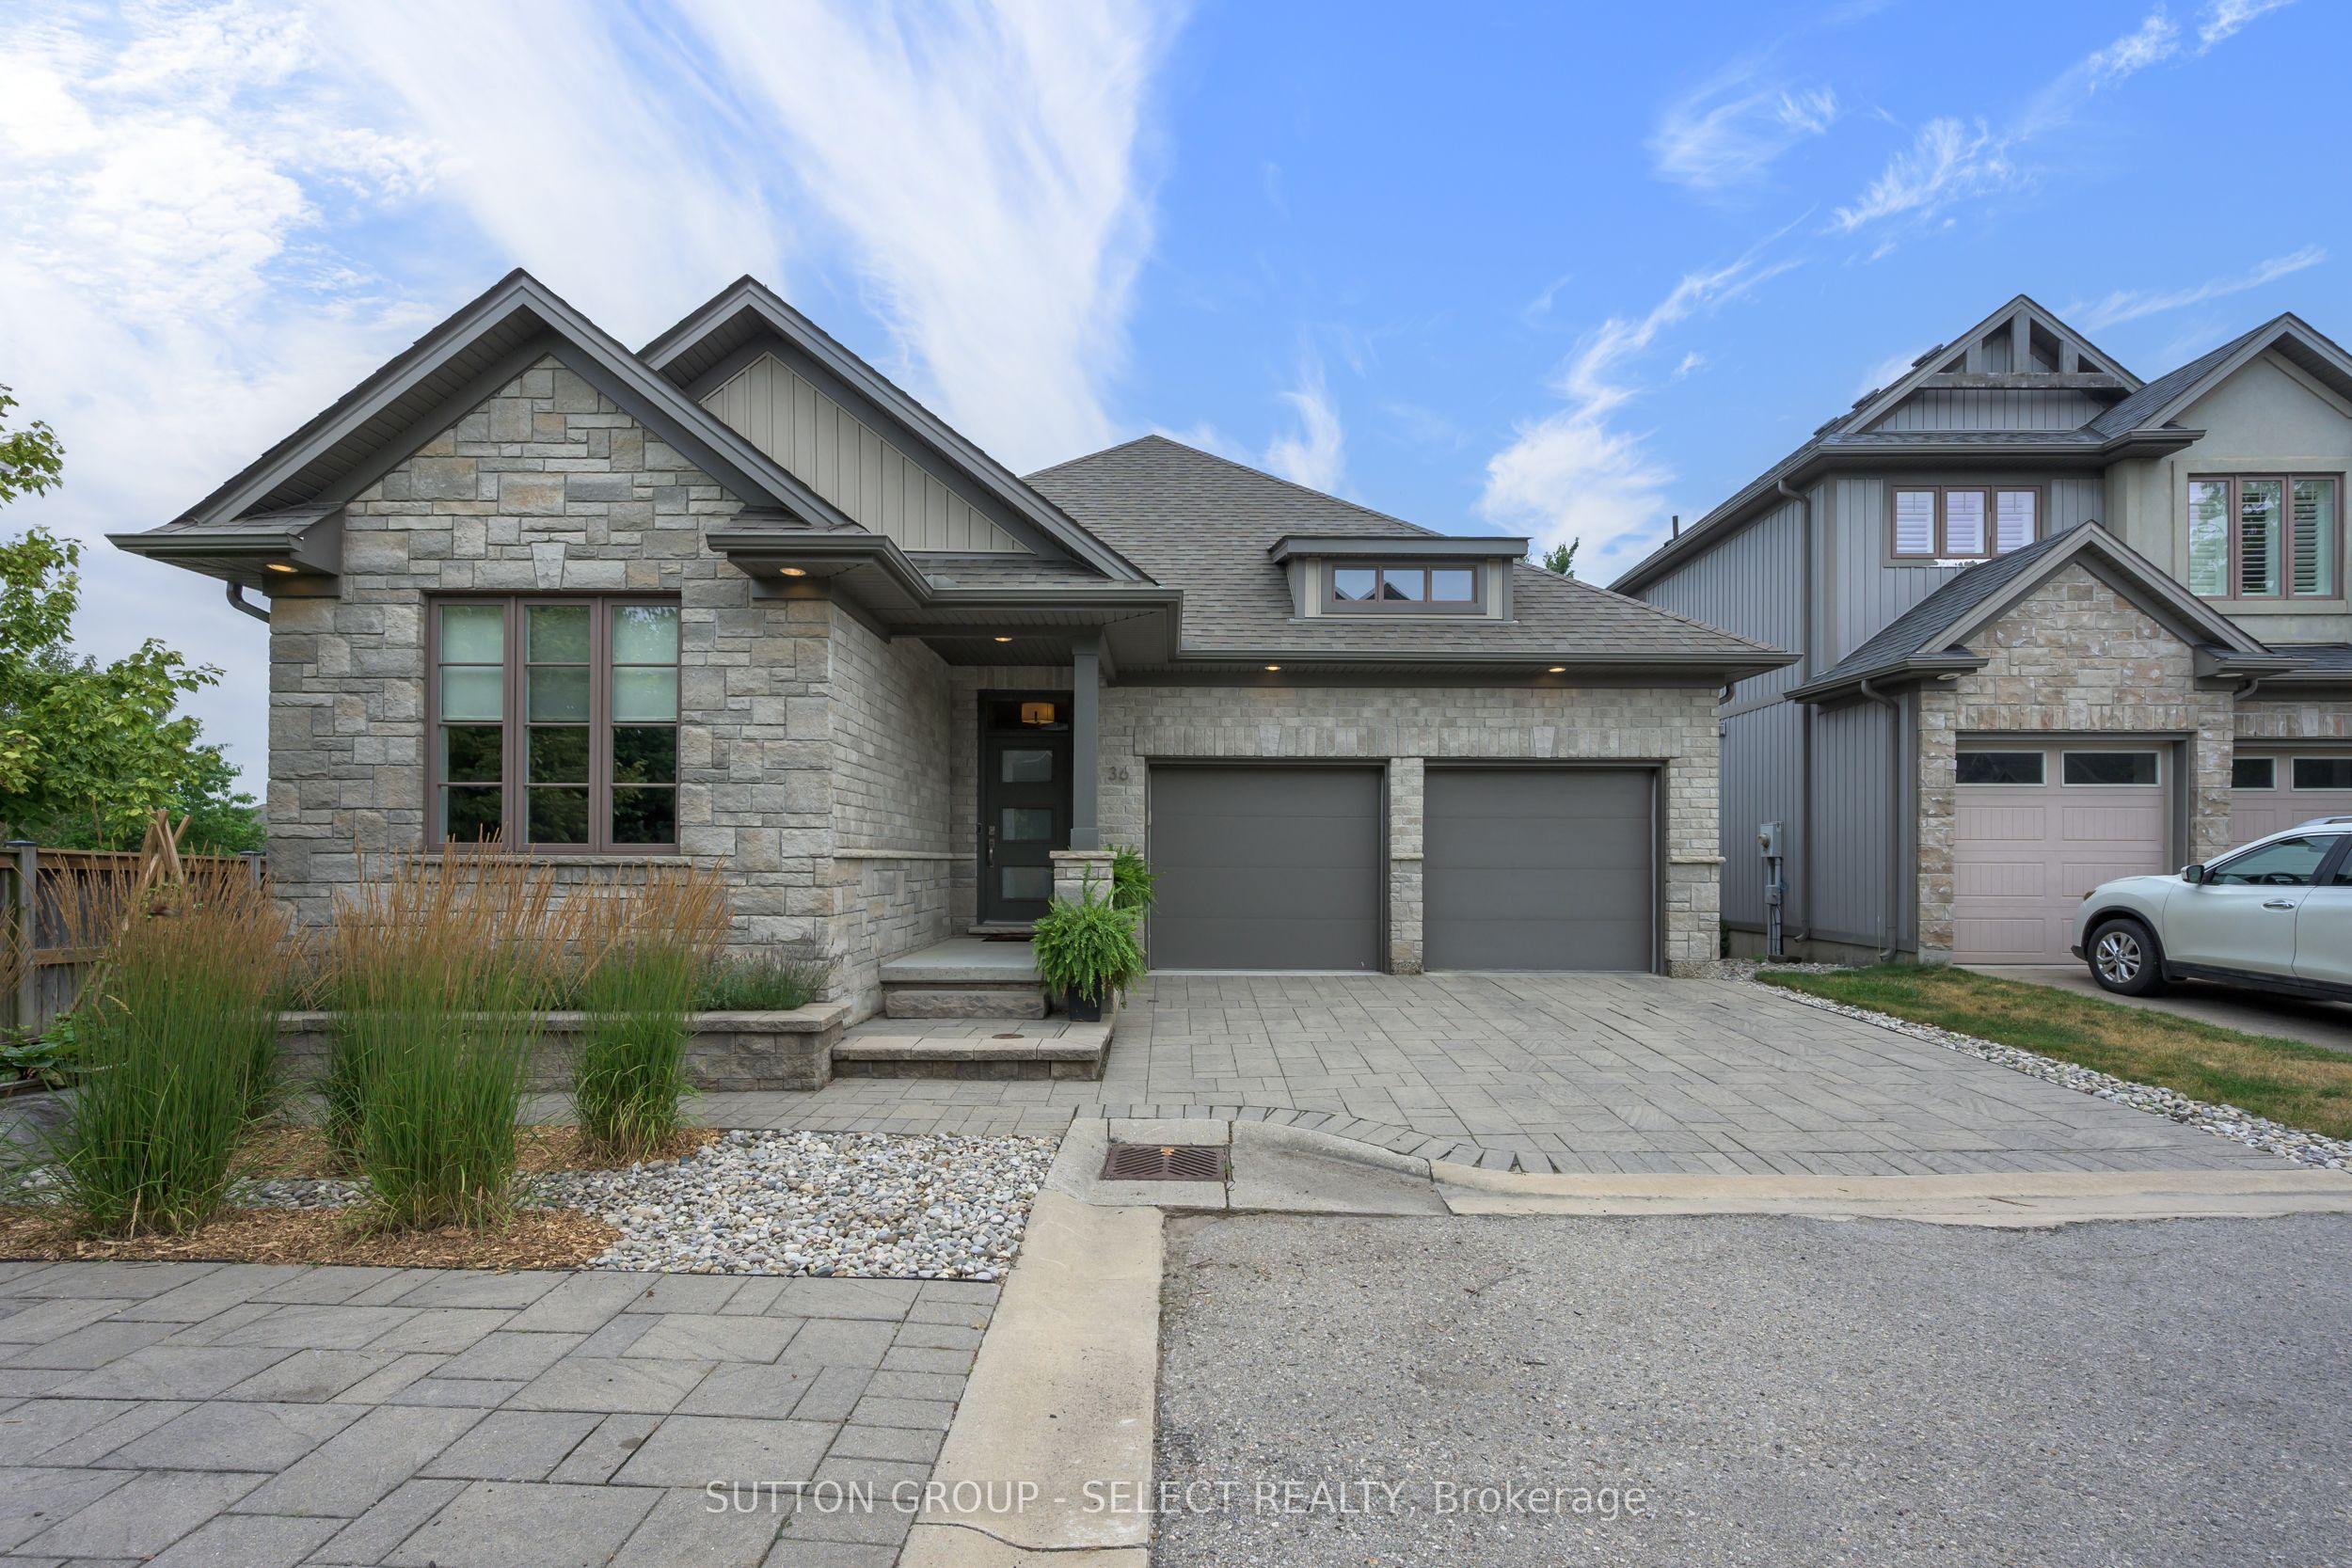
- Bedrooms
- 3
- Bathrooms
- 3
- Square Feet
- 1,600–1,799
- Year Built
- —
- Lot Size
- —
- Property Type
- Vacant Land Condo
- Neighbourhood
- London South
- Status
- For Sale
About this home
Outstanding one floor custom built vacant land condo in Riverbend with unique floor plan (1677 sq.ft. plus 1000 sq.ft in lower level). From the moment you walk in, you will be impressed... main floor office/den (could easily be another bedroom), large open dining room ideal for entertaining, huge kitchen with oversized side by side fridge and freezer, built-in island, loads of cupboard space and walk in pantry all overlooking spacious family room with gas fireplace. Large master suite with good size walk-in closet plus another additional closet, lovely ensuite bath with his and her vanities, and main floor laundry. There is an open staircase to the lower level which features two more bedrooms, family room, exercise room, kitchenette and second laundry room, plus a separate workshop and loads of built-in storage space! Outside there is a huge deck, plus a walkway from the front. Also there is a large garden area at the side of the home. Another great feature is the additional driveway for exclusive use parking! This home is a "must to view" ... you won't be disappointed!
Features
- Approximate age: 11-15
- Basement: Finished
- Garage: Attached
- 5 parking spaces
- Cooling: Central Air
- Heating: Forced Air
- 1 kitchen
Location
Approximate location, geocoded from the listing address.
Keep exploring
More homes you may like
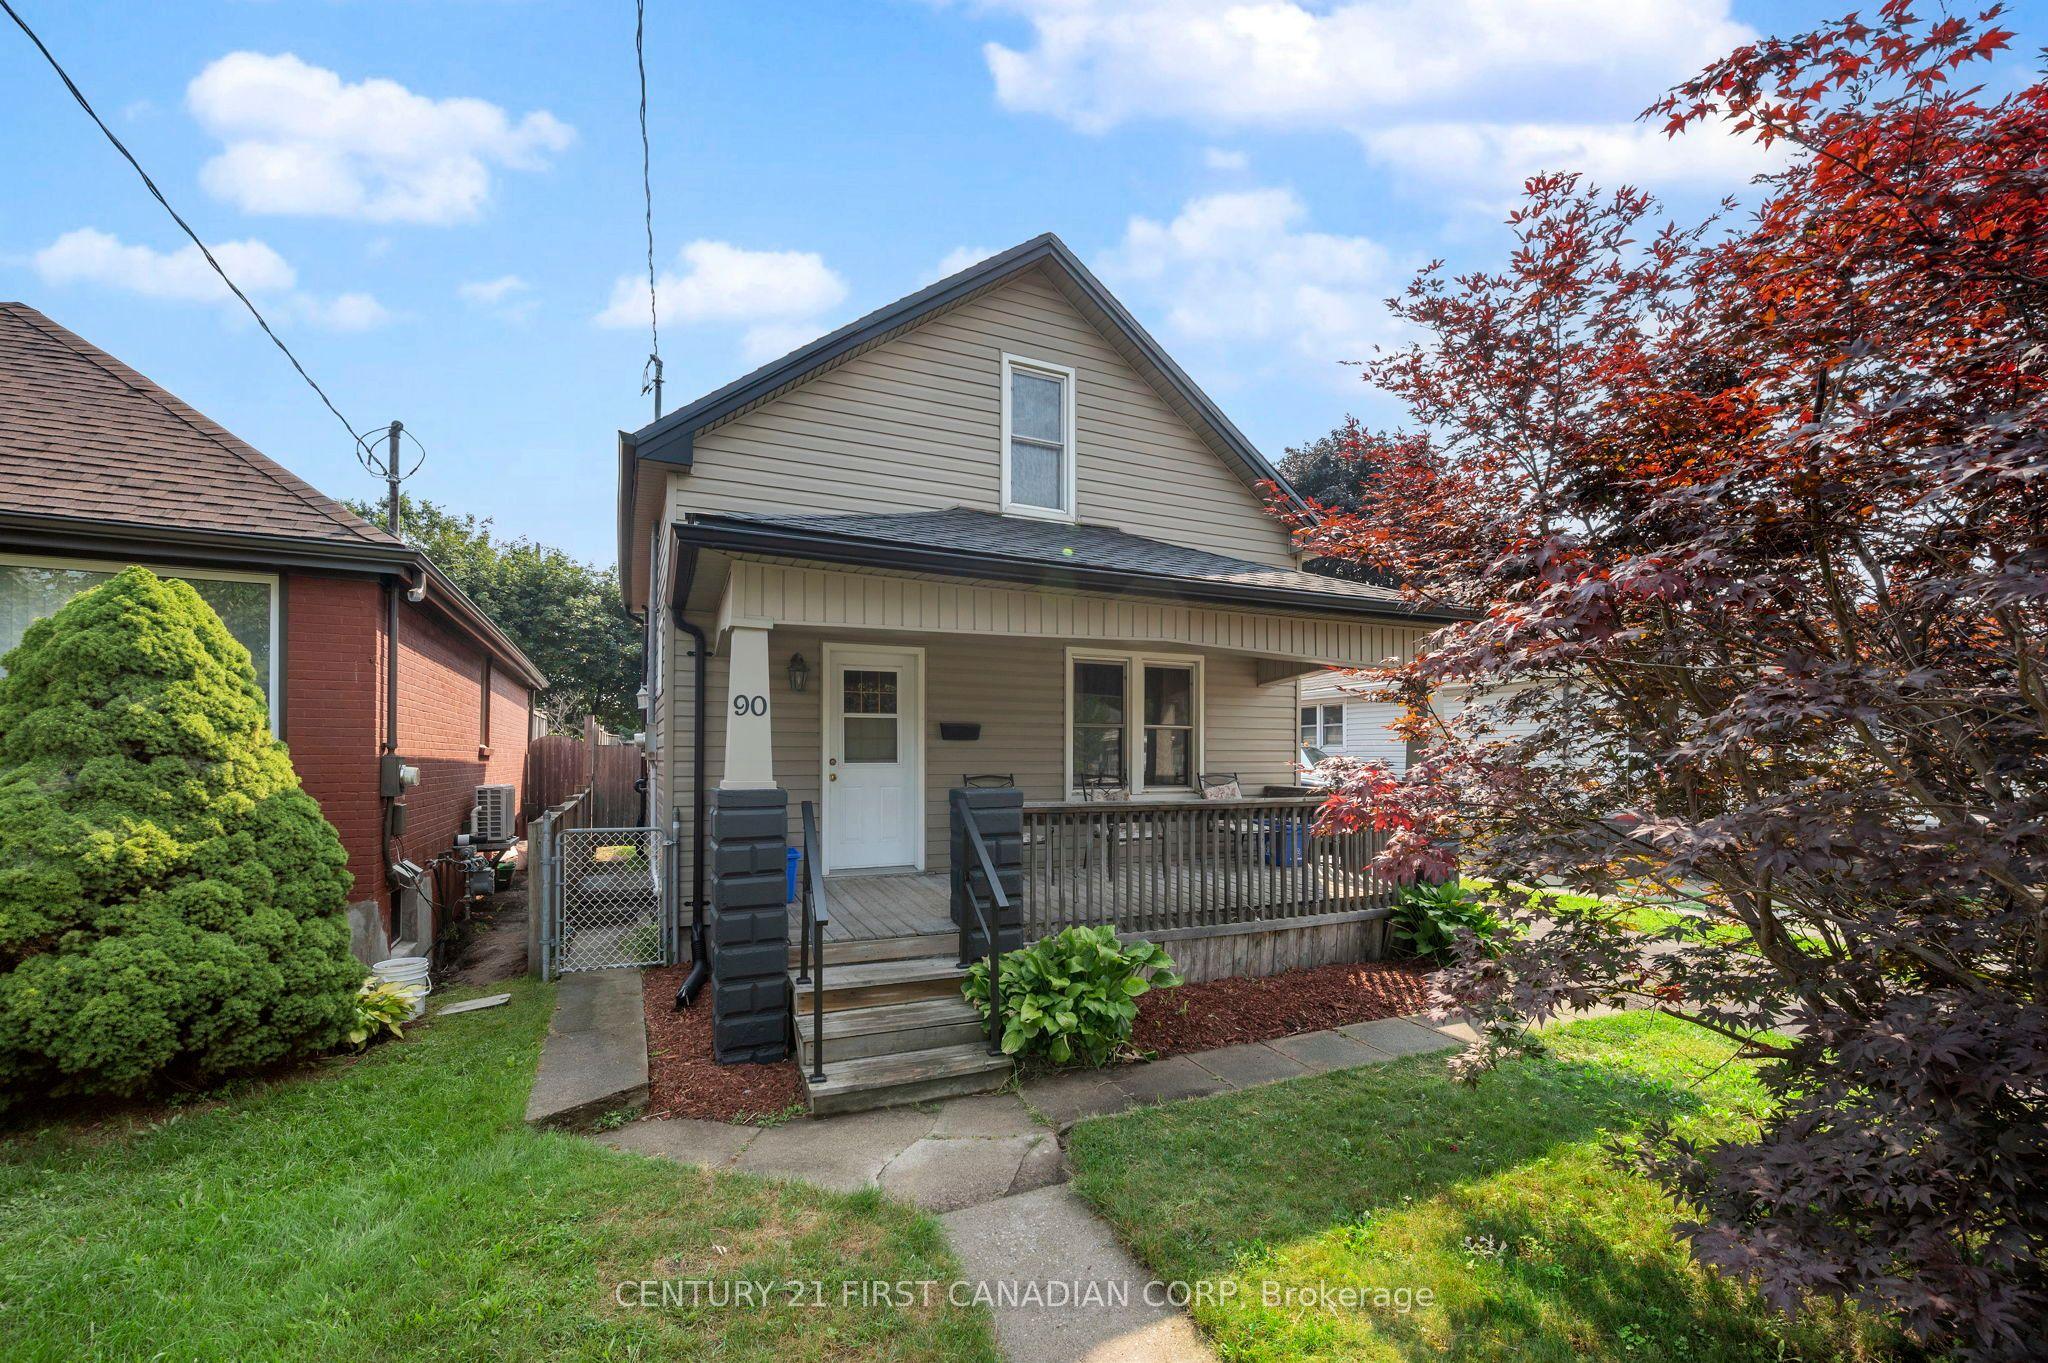 For Sale
$299,900
90 Giles Street
London East · London, ON
- Bedrooms
- 2 Beds
- Bathrooms
- 1 Baths
- Square footage
- 1,100–1,500 Sq Ft
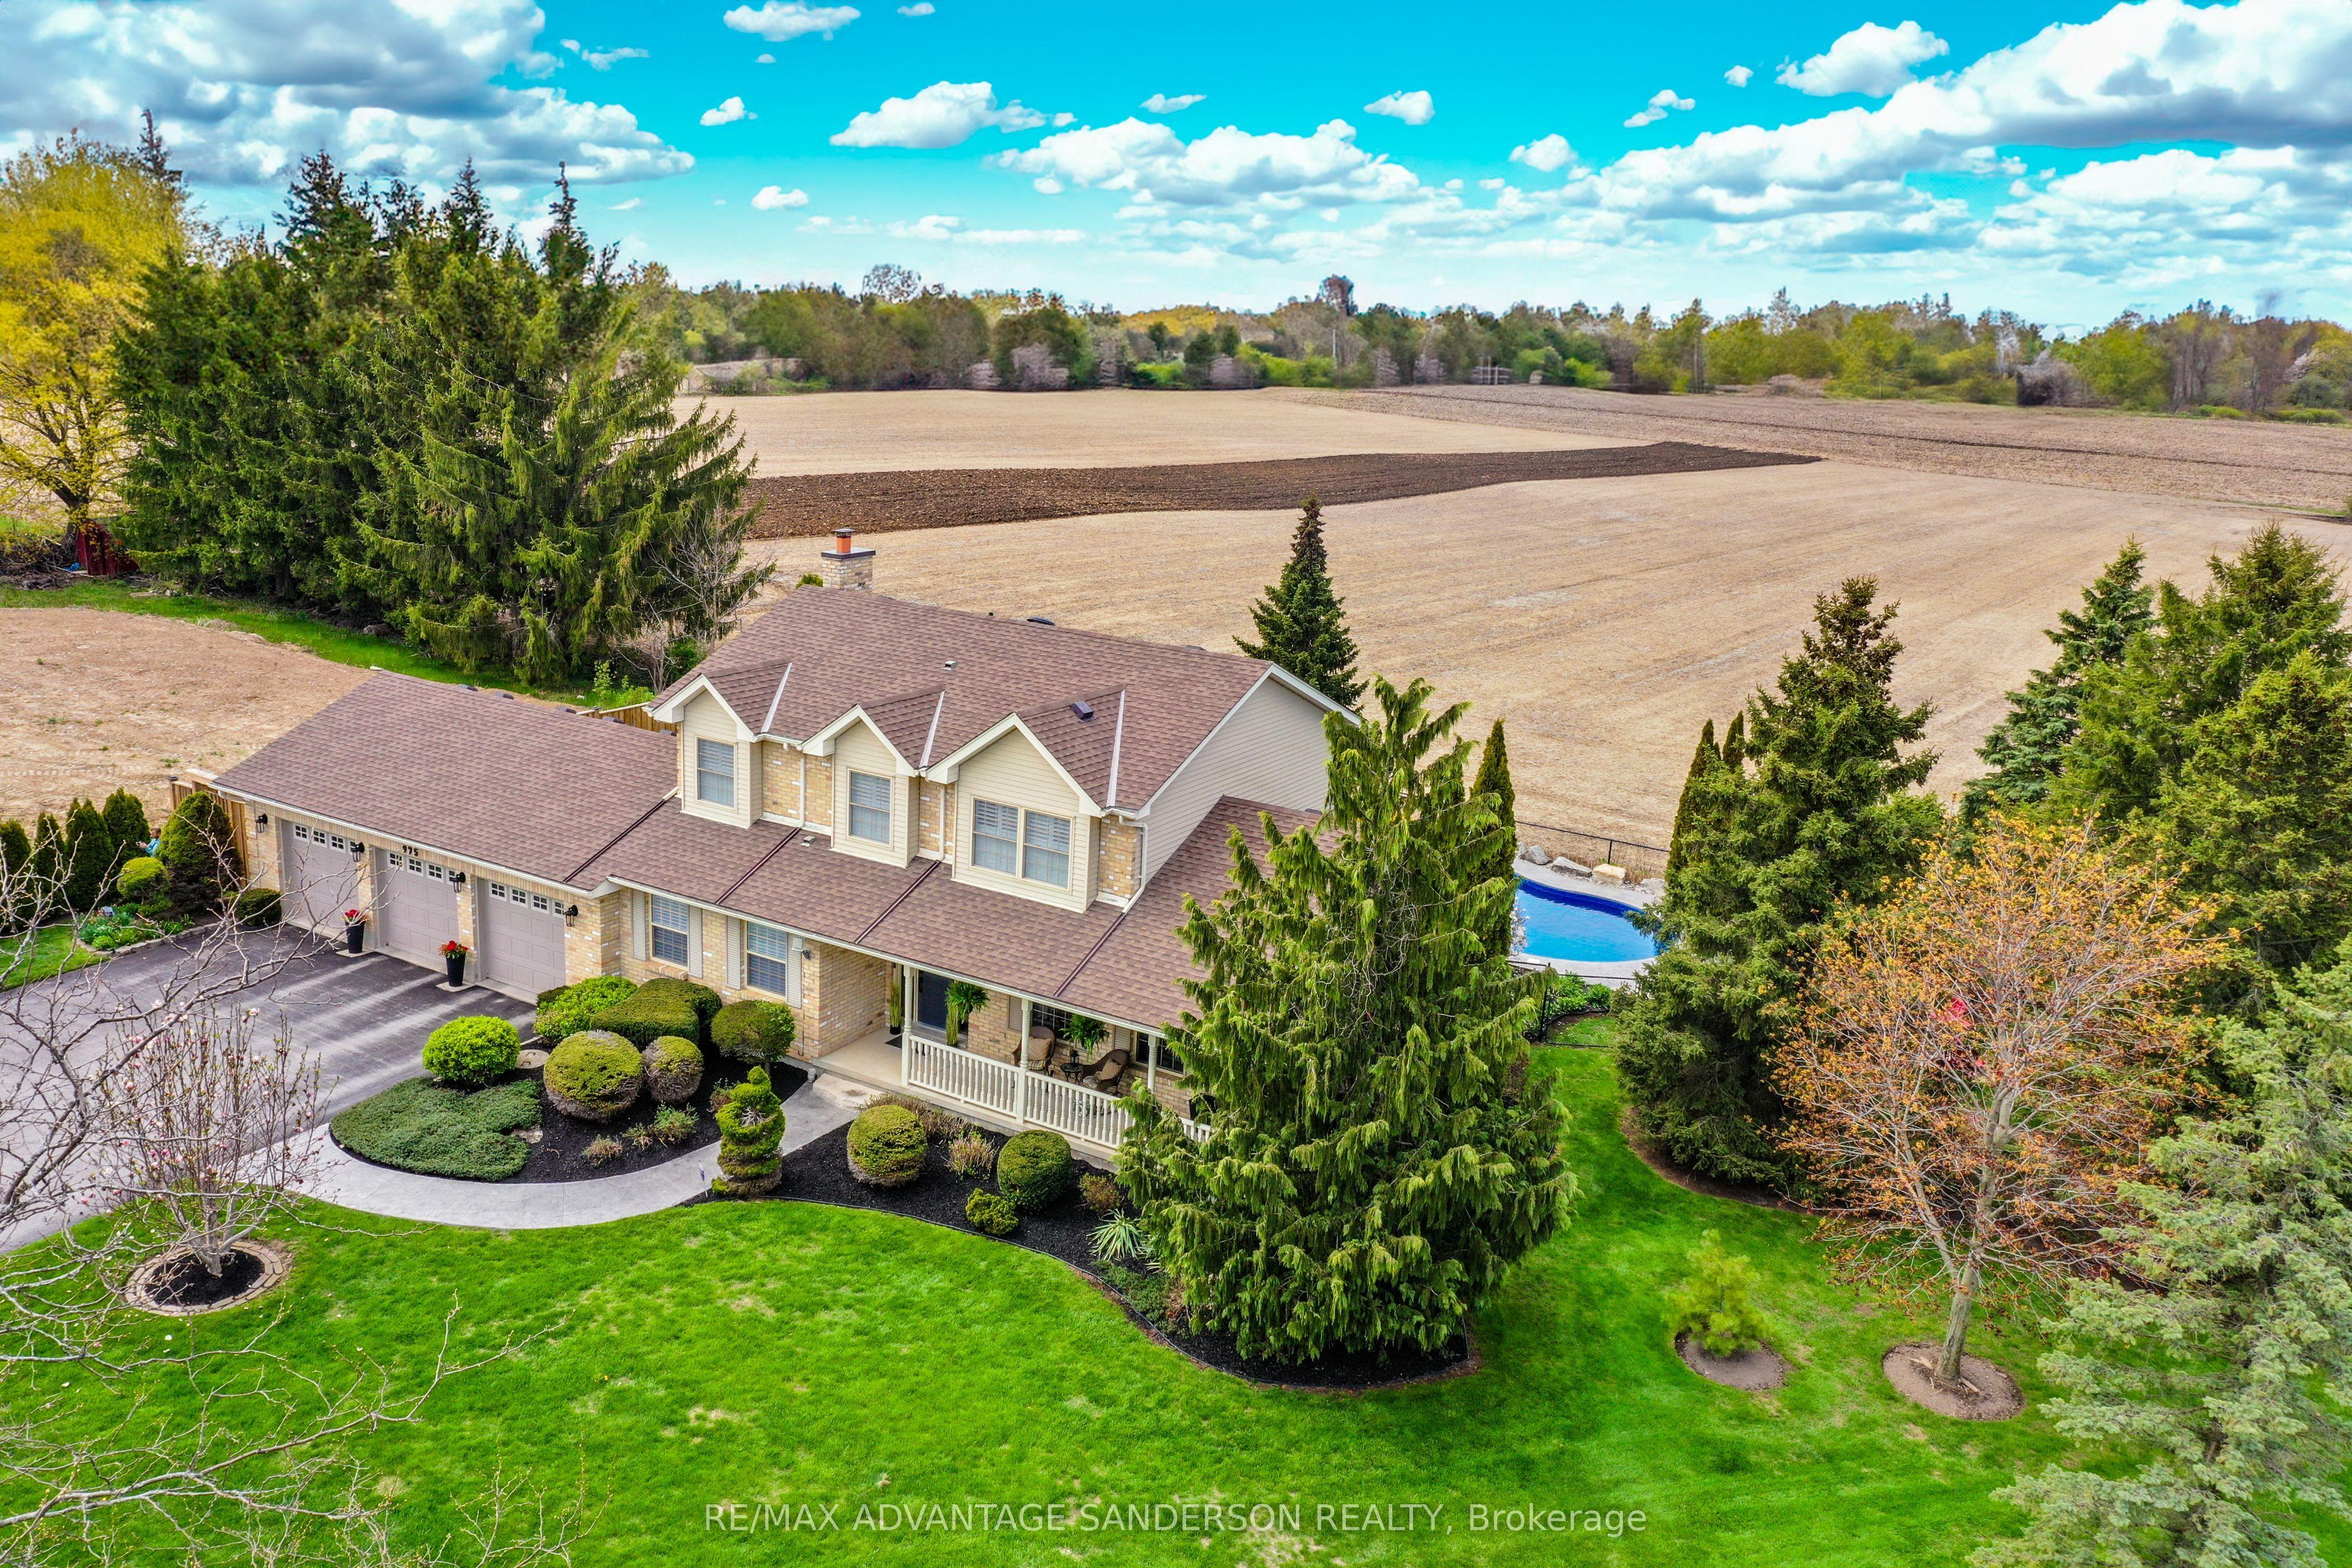 For Sale
$1,295,000
975 Sunningdale Road W
London North · London, ON
- Bedrooms
- 4 Beds
- Bathrooms
- 4 Baths
- Square footage
- 2,000–2,500 Sq Ft
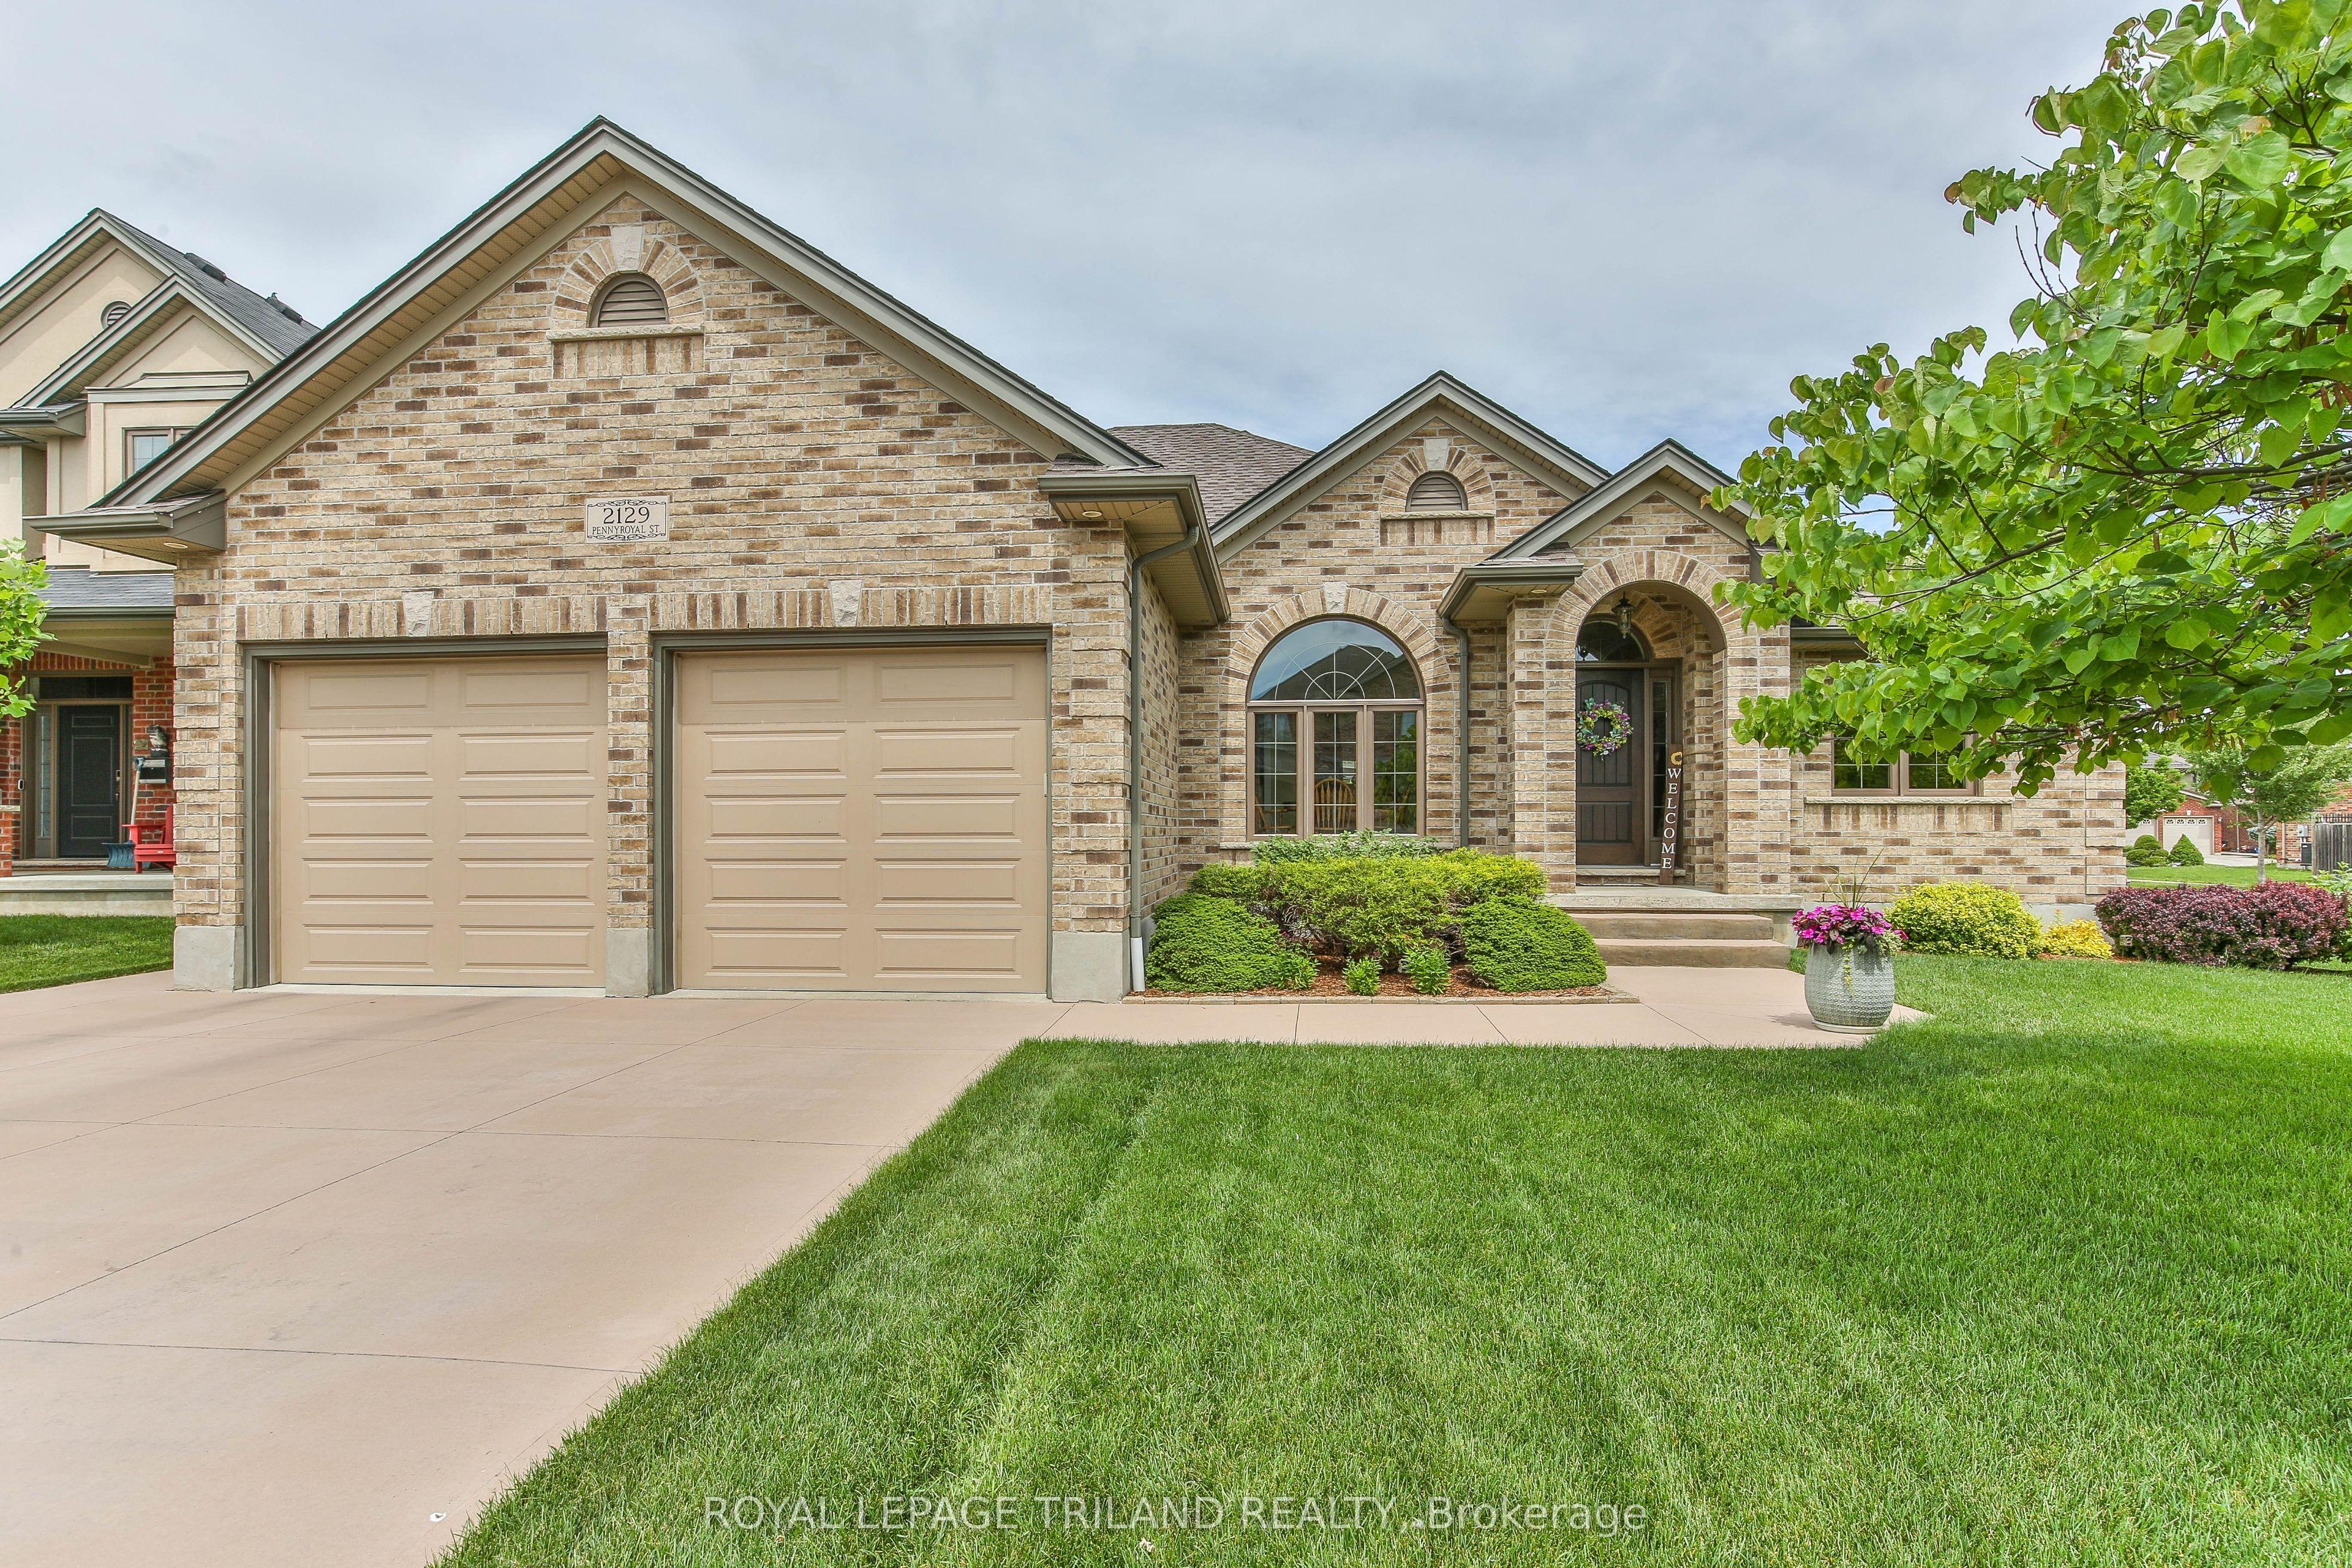 For Sale
$964,000
2129 PENNYROYAL Street
London North · London, ON
- Bedrooms
- 5 Beds
- Bathrooms
- 3 Baths
- Square footage
- 1,500–2,000 Sq Ft