
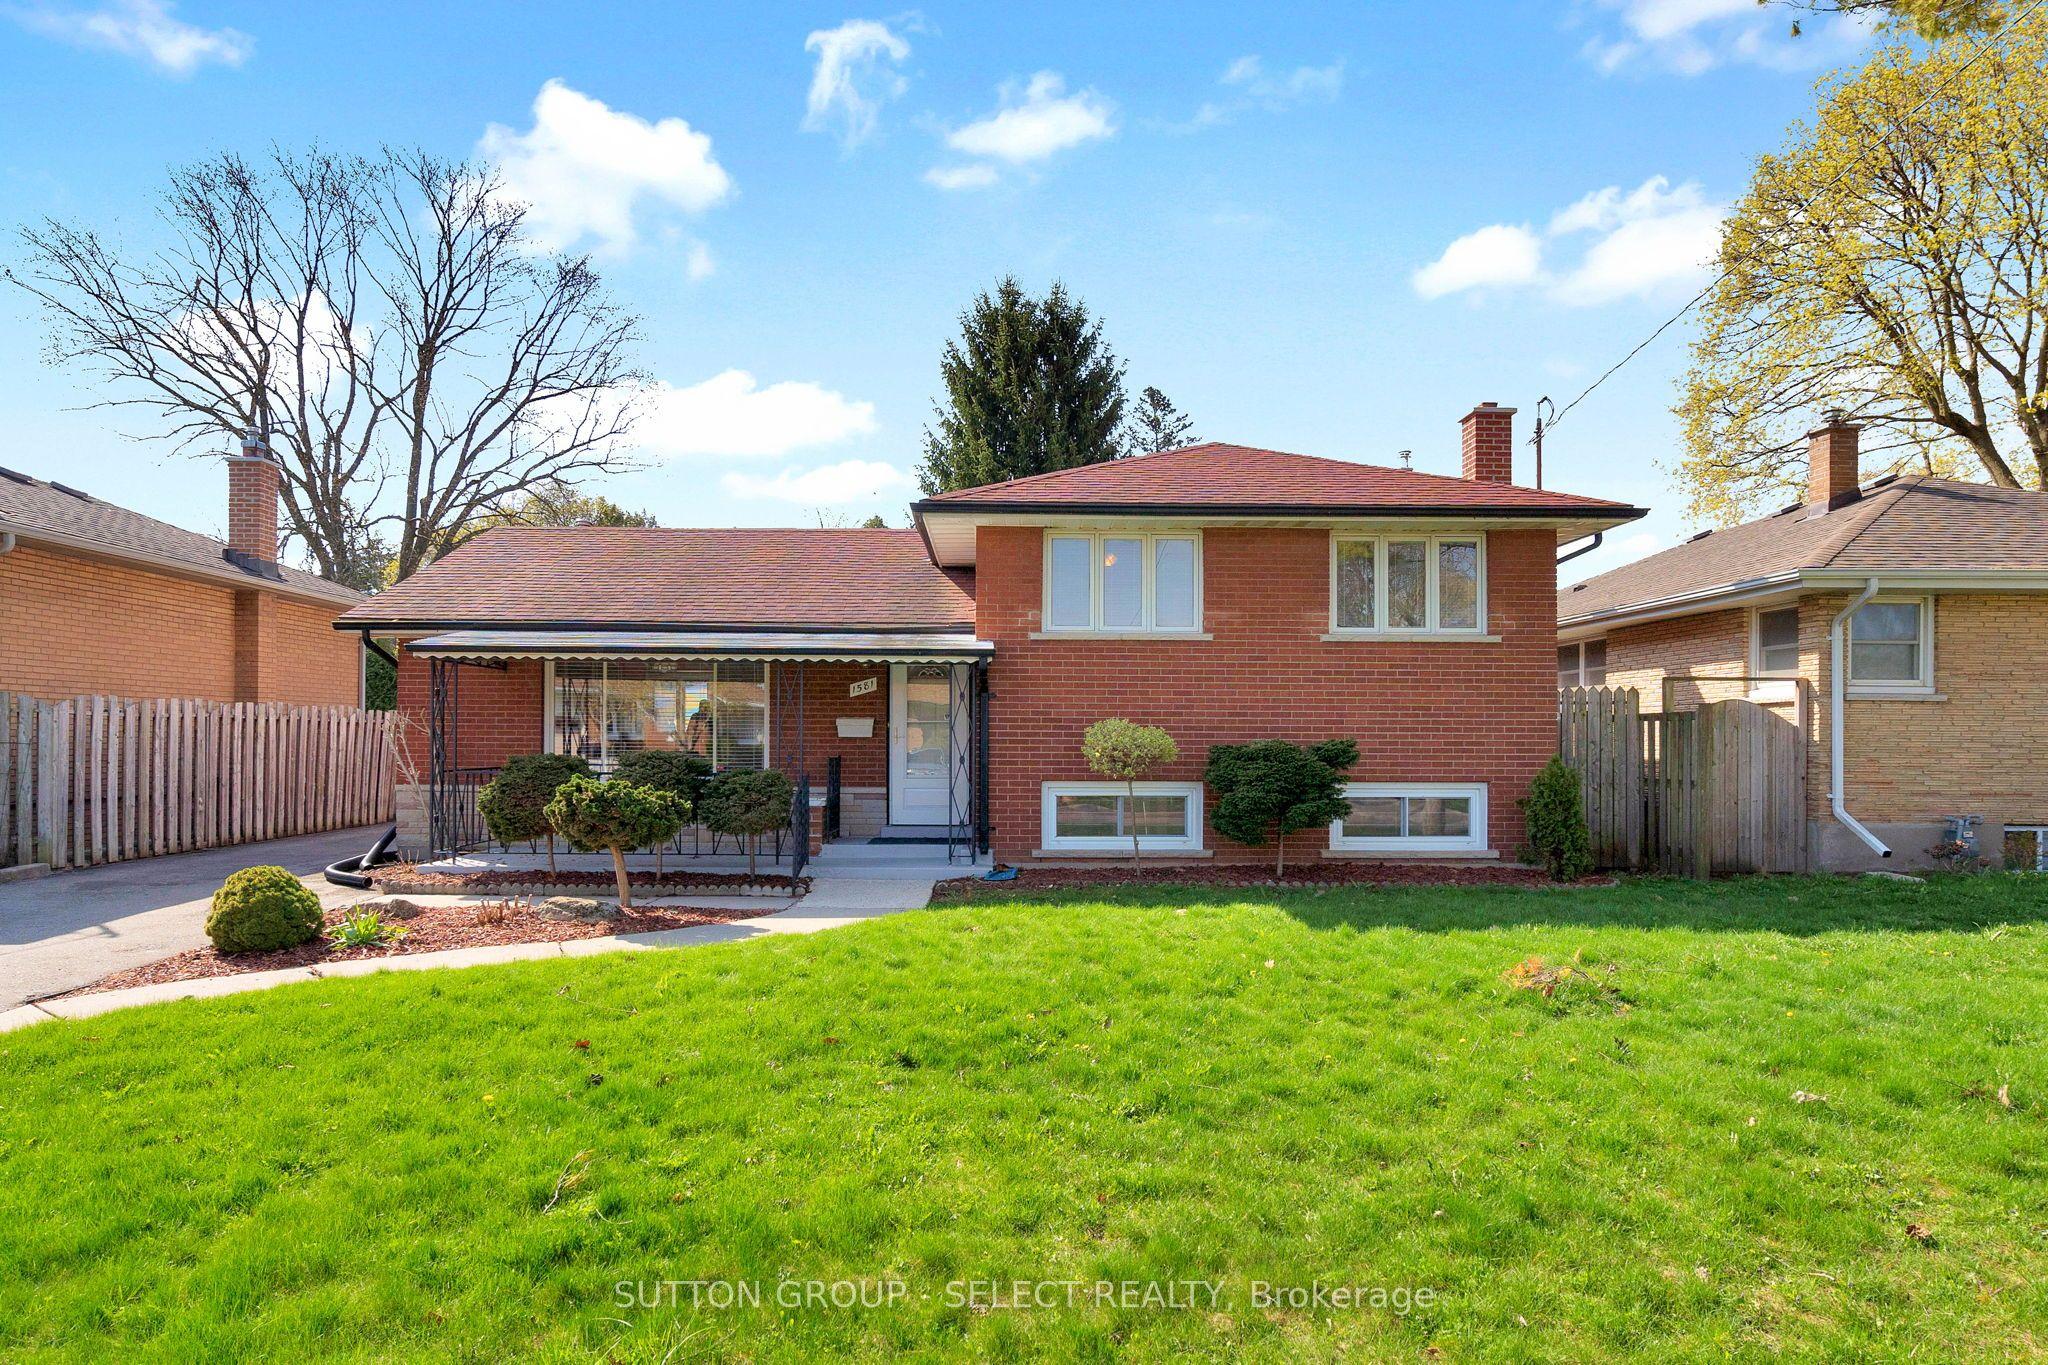
- Bedrooms
- 3
- Bathrooms
- 2
- Square Feet
- 700–1,100
- Year Built
- —
- Lot Size
- 54.48 × 10⁸ Feet
- Property Type
- Detached
- Neighbourhood
- London East
- Status
- For Sale
About this home
Nestled on a mature tree lined street and walking distance to Kiwanis Park, this 3 level side split offers generous family living space. Spacious living room, has a huge front window and corner fireplace. The eat in kitchen and dining room area offers plenty of counter space and 10 ft built in cabinets. Upper level includes 3 bedrooms with hardwood floors, a 4-piece bath and large linen closet. Lower level family room is carpeted with character brick wall and built in bookshelves. Lower bath includes shower. From the covered front porch with railing overlooking the landscaped front yard to the detached 2 car garage or workshop this freshly painted home offers great family living.
Features
- Approximate age: 51-99
- Basement: Crawl Space
- Garage: Detached
- 8 parking spaces
- Cooling: Central Air
- Heating: Forced Air
- 1 kitchen
- Landscaped
Location
Approximate location, geocoded from the listing address.
Keep exploring
More homes you may like
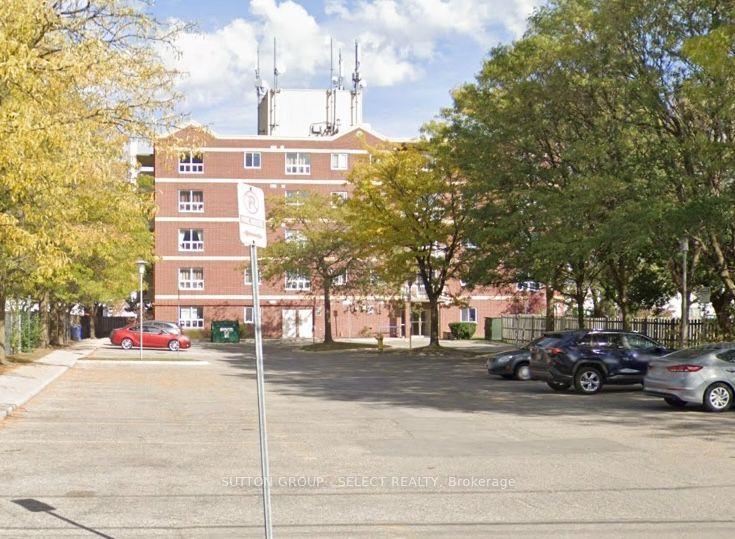 For Sale
$299,000
626 First Street, Unit 505
London East · London, ON
- Bedrooms
- 4 Beds
- Bathrooms
- 2 Baths
- Square footage
- 800–899 Sq Ft
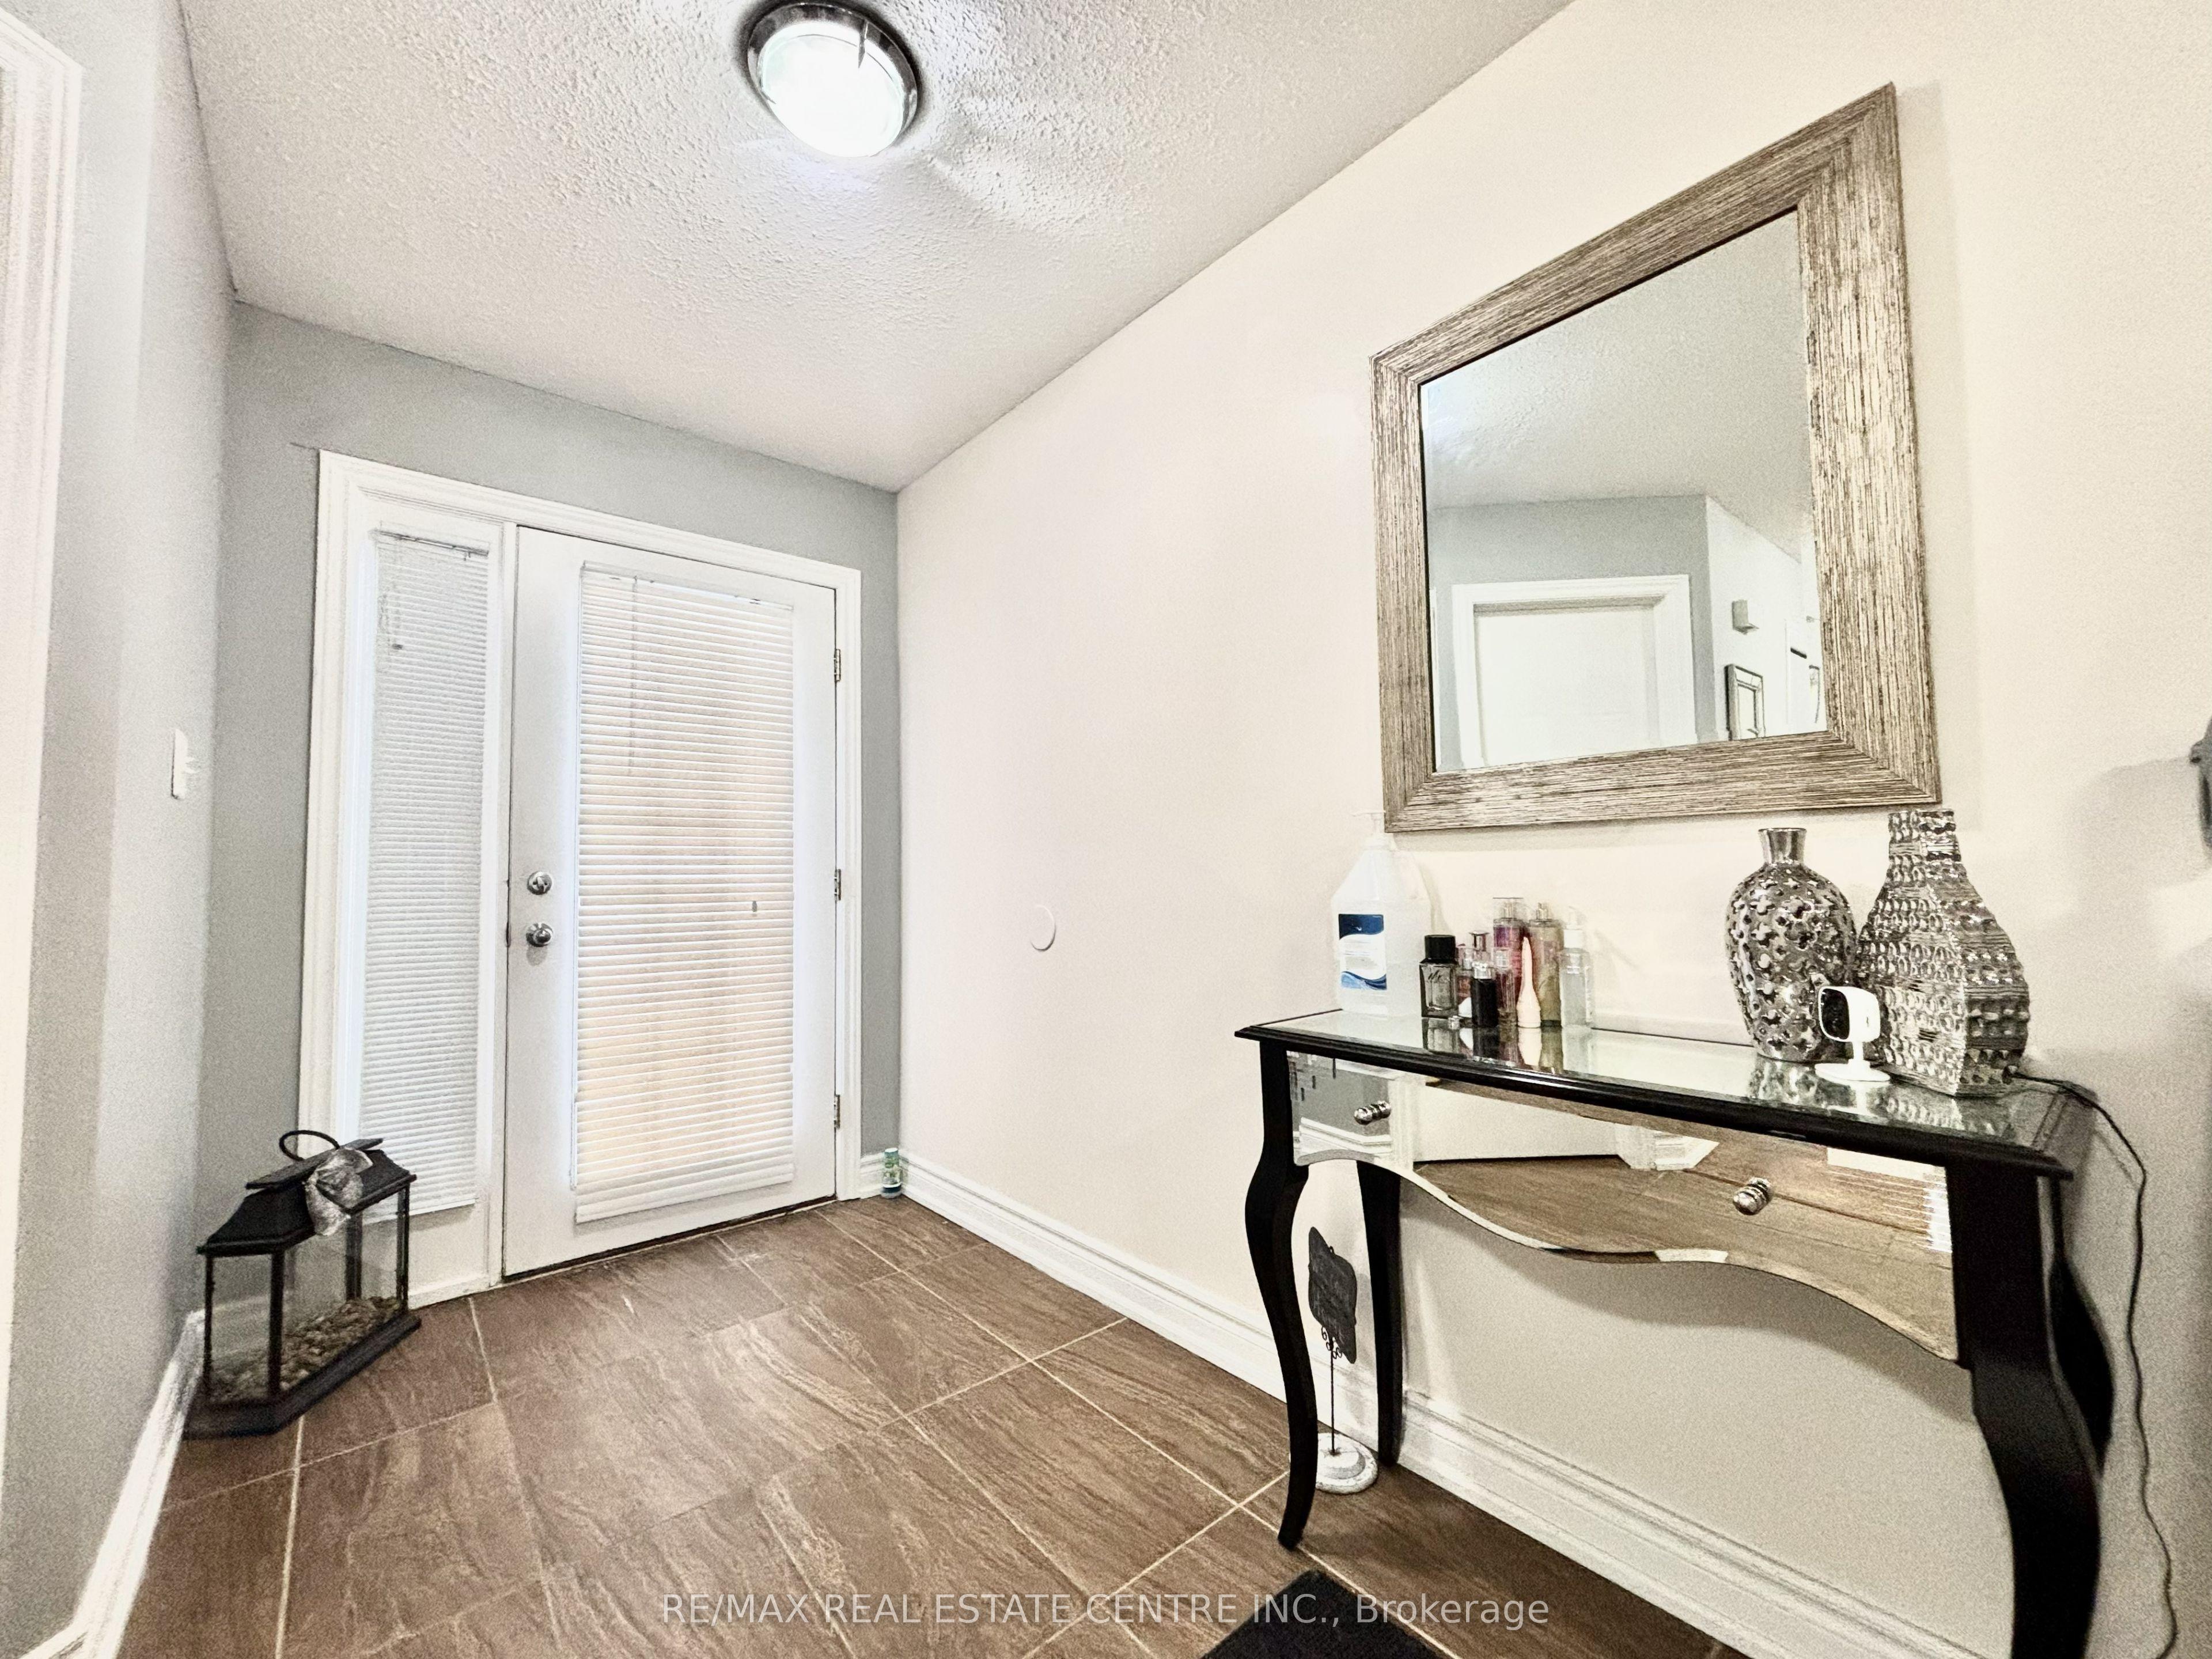 For Sale
$765,000
1771 MICKLEBOROUGH Drive W
London North · London, ON
- Bedrooms
- 6 Beds
- Bathrooms
- 4 Baths
- Square footage
- 2,000–2,500 Sq Ft
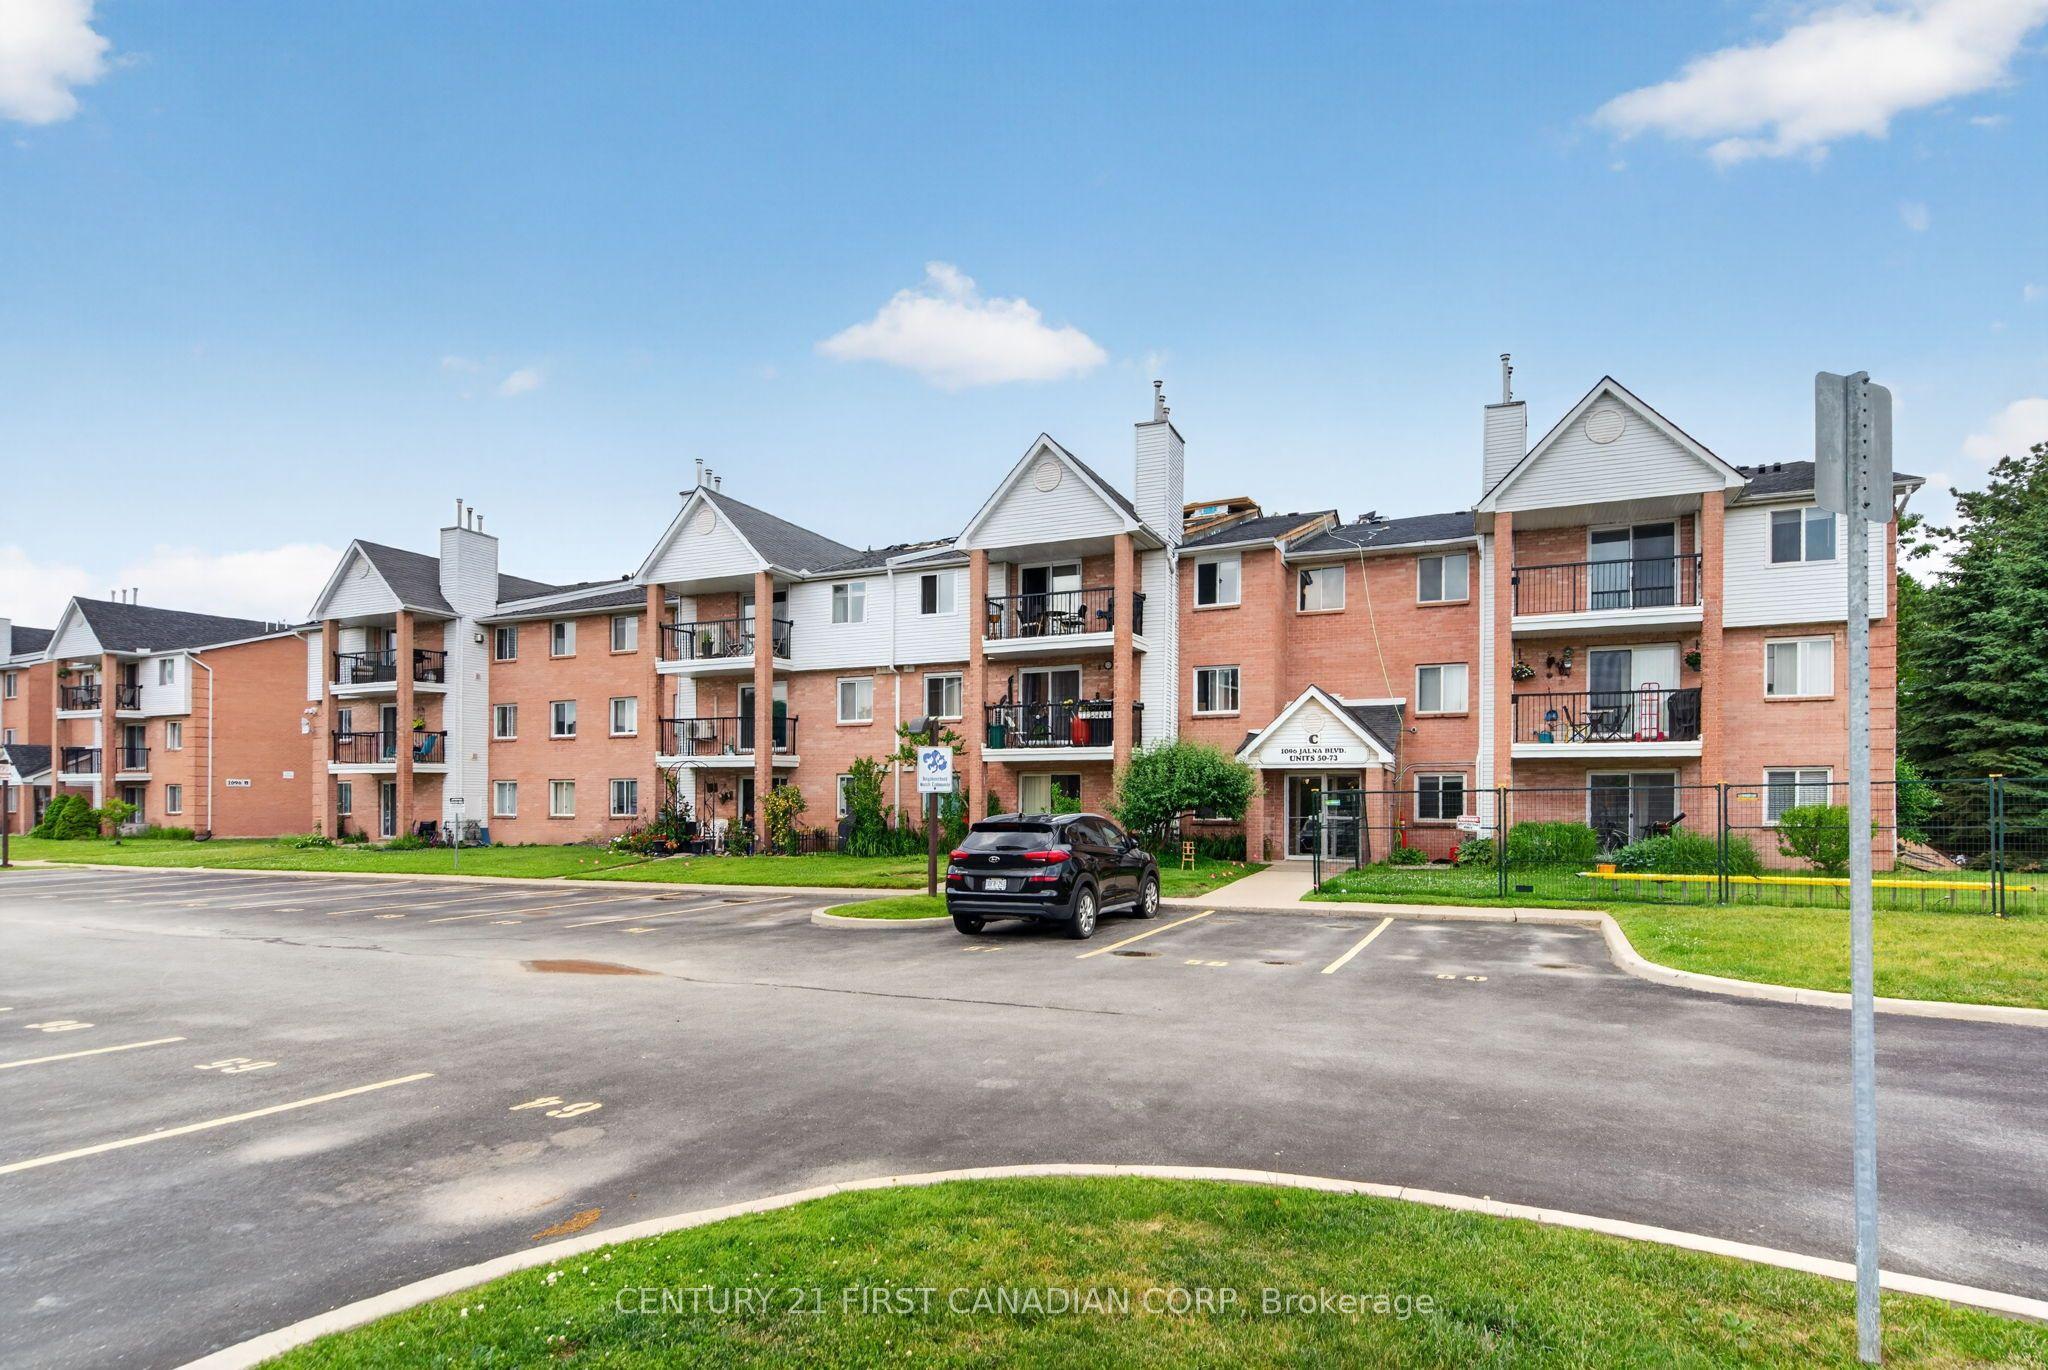 For Sale
$258,900
1096 Jalna Boulevard, Unit 62
London South · London, ON
- Bedrooms
- 2 Beds
- Bathrooms
- 1 Baths
- Square footage
- 900–999 Sq Ft