
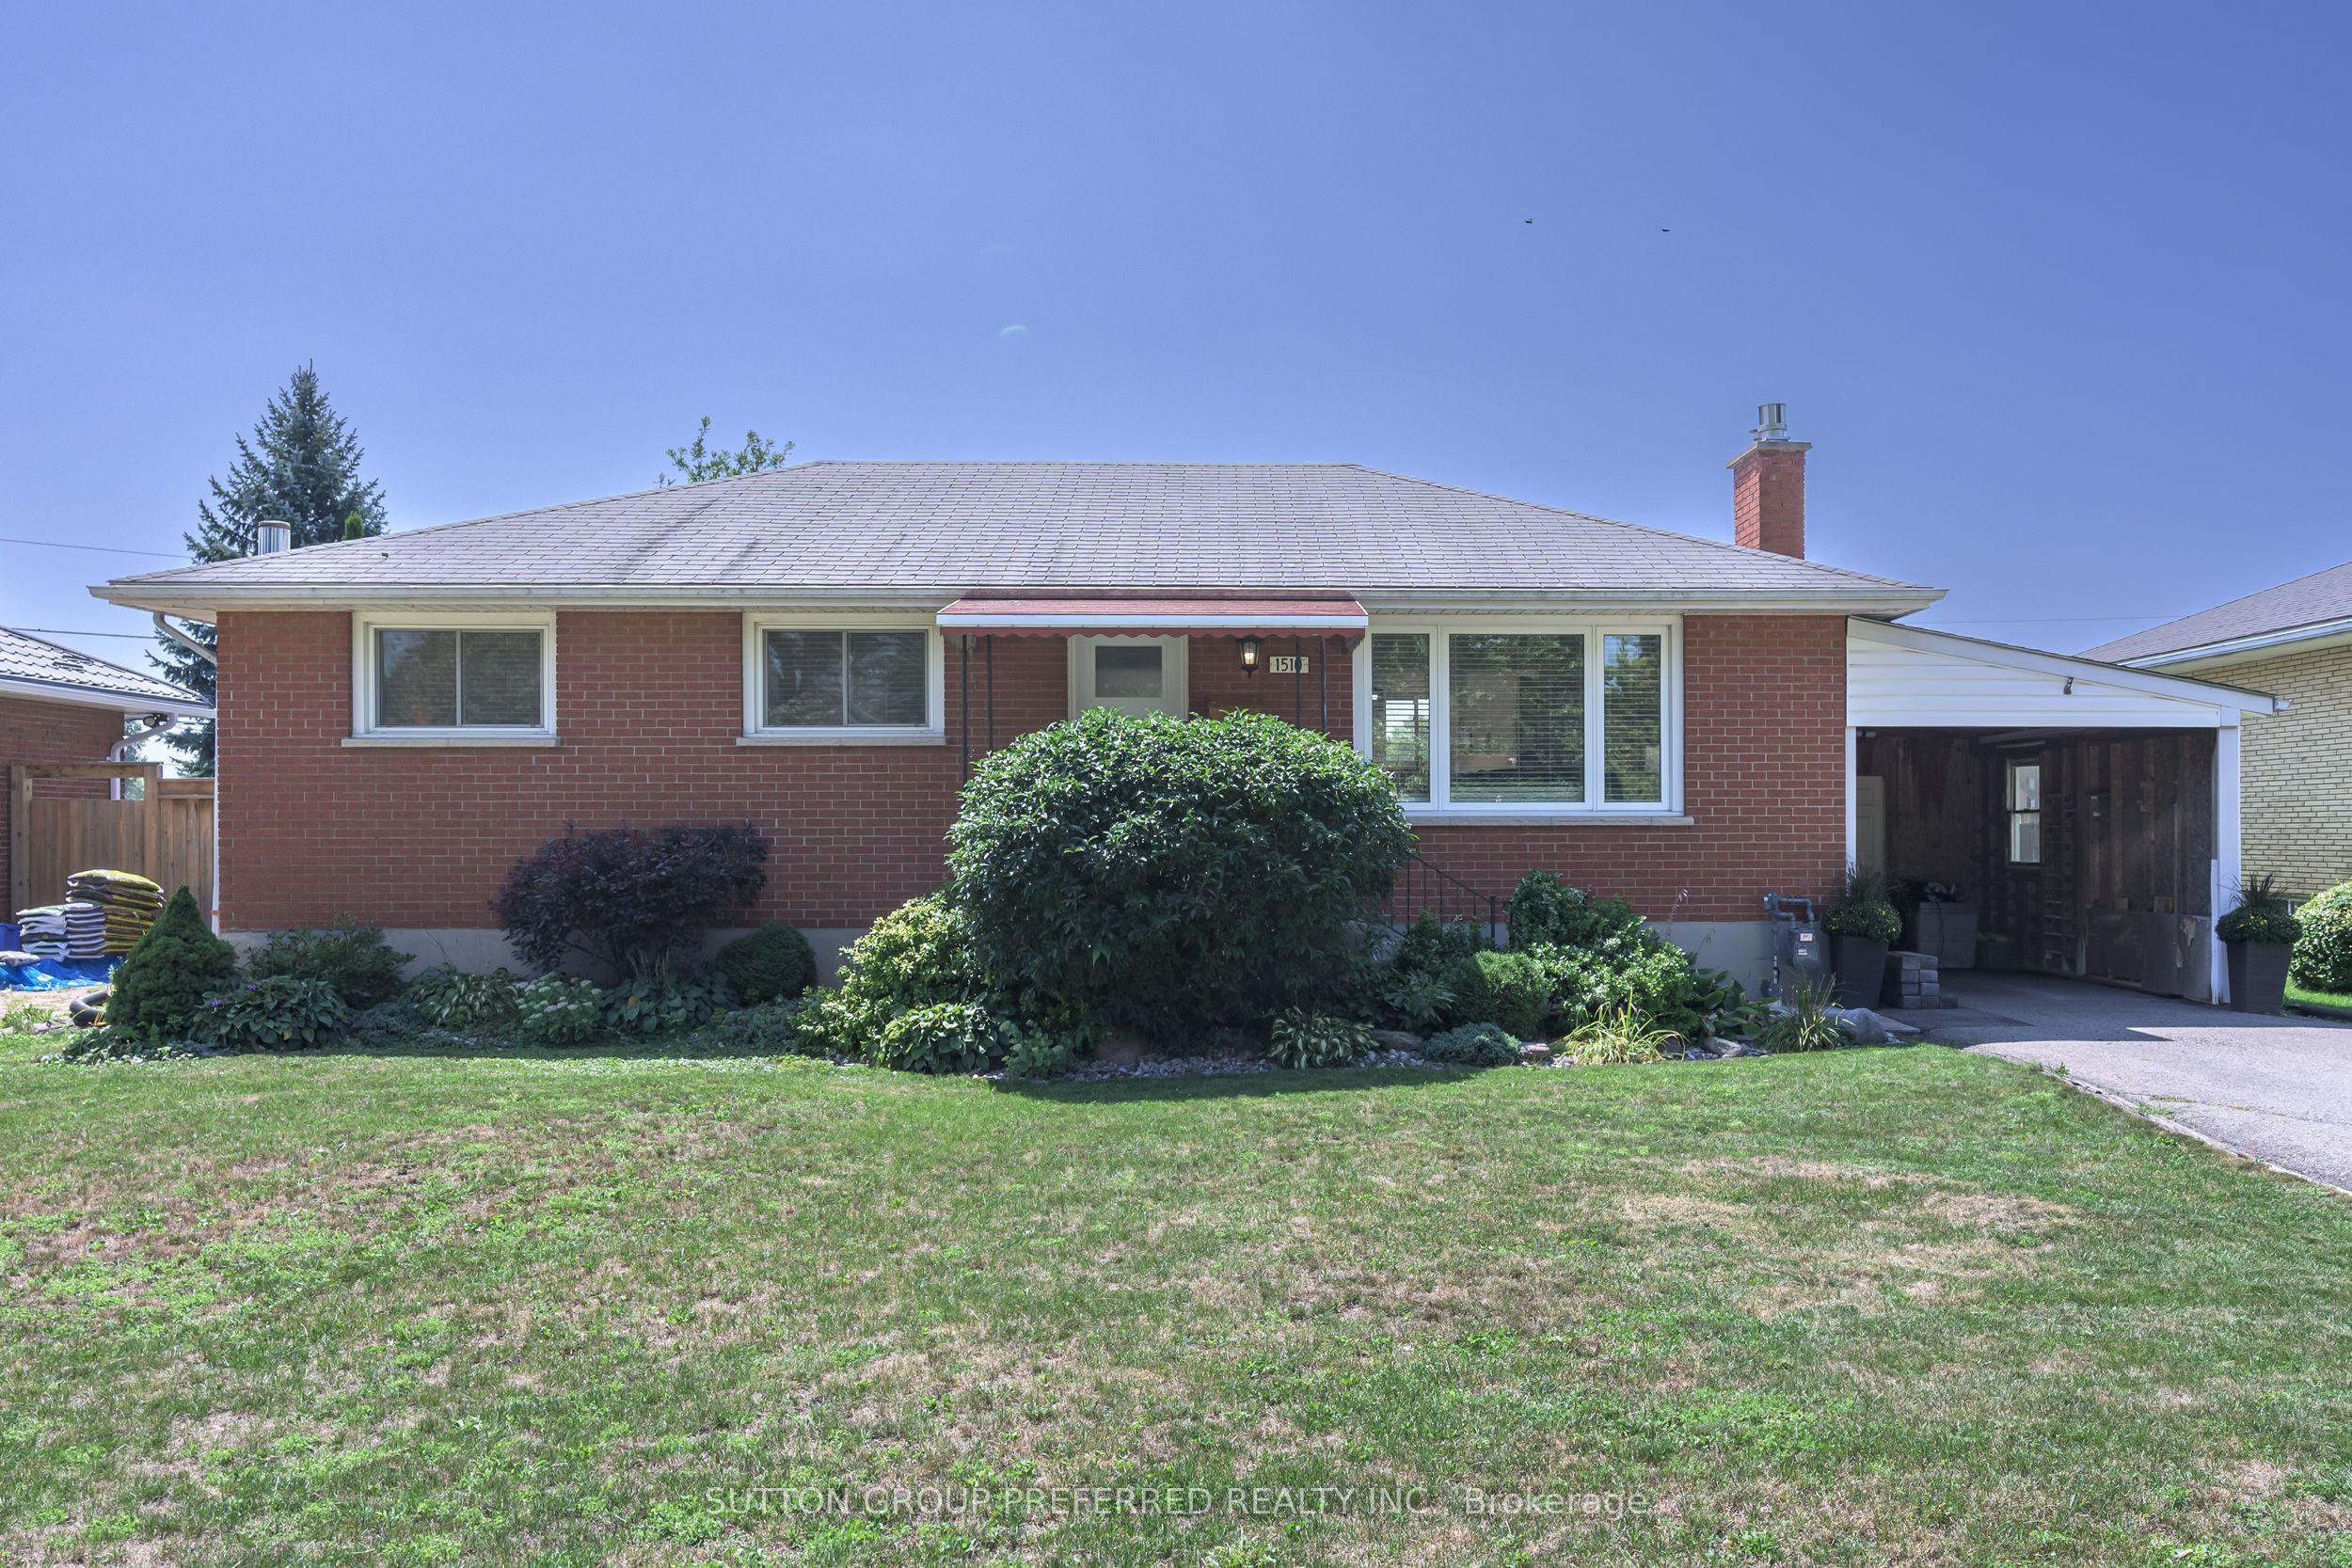
- Bedrooms
- 3
- Bathrooms
- 2
- Square Feet
- 700–1,100
- Year Built
- —
- Lot Size
- 60 × 125 Feet
- Property Type
- Detached
- Neighbourhood
- London East
- Status
- For Sale
About this home
HURON HEIGHTS. Lots of renovations. Great family home with carport on large private lot. Open concept great room/kitchen renovated in 2024. Large living room area with gas fireplace. Loads of kitchen cupboards, pantry, counter space and large center island. Bosch appliances. Good sized bedrooms. Finished lower level renovated in 2019 with lots of space. Games room area and family room area with gas woodstove. 3 piece bathroom Laundry. Exercise room and storage/utility room. Private back yard surrounded by cedars. Updated 2 level deck - lots of room to relax. Possession flexible. Close to schools, shopping and easy access to Veterans Parkway and Hwy 401.
Features
- Approximate age: 51-99
- Basement: Full, Partially Finished
- Garage: Carport
- 3 parking spaces
- Cooling: Central Air
- Heating: Forced Air
- 1 kitchen
- Deck
Location
Approximate location, geocoded from the listing address.
Keep exploring
More homes you may like
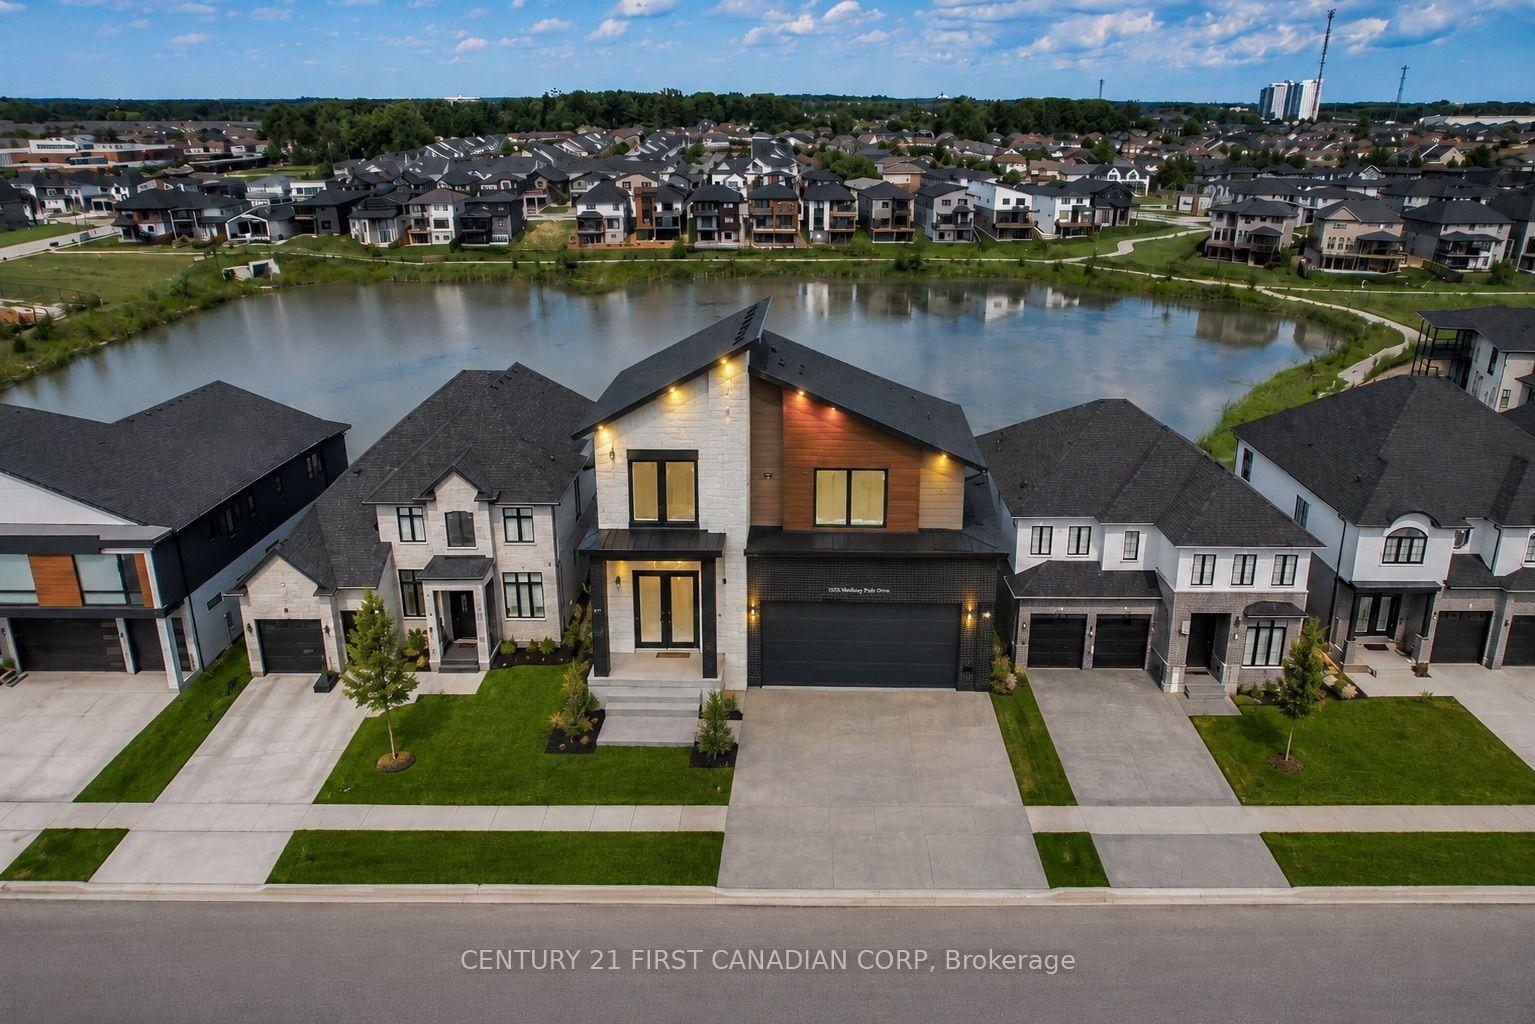 For Sale
$1,290,000
1535 Medway Park Drive
London North · London, ON
- Bedrooms
- 0 Beds
- Bathrooms
- 0 Baths
- Square footage
- —
 For Sale
$729,900
113 Marconi Court
London East · London, ON
- Bedrooms
- 5 Beds
- Bathrooms
- 4 Baths
- Square footage
- 1,500–2,000 Sq Ft
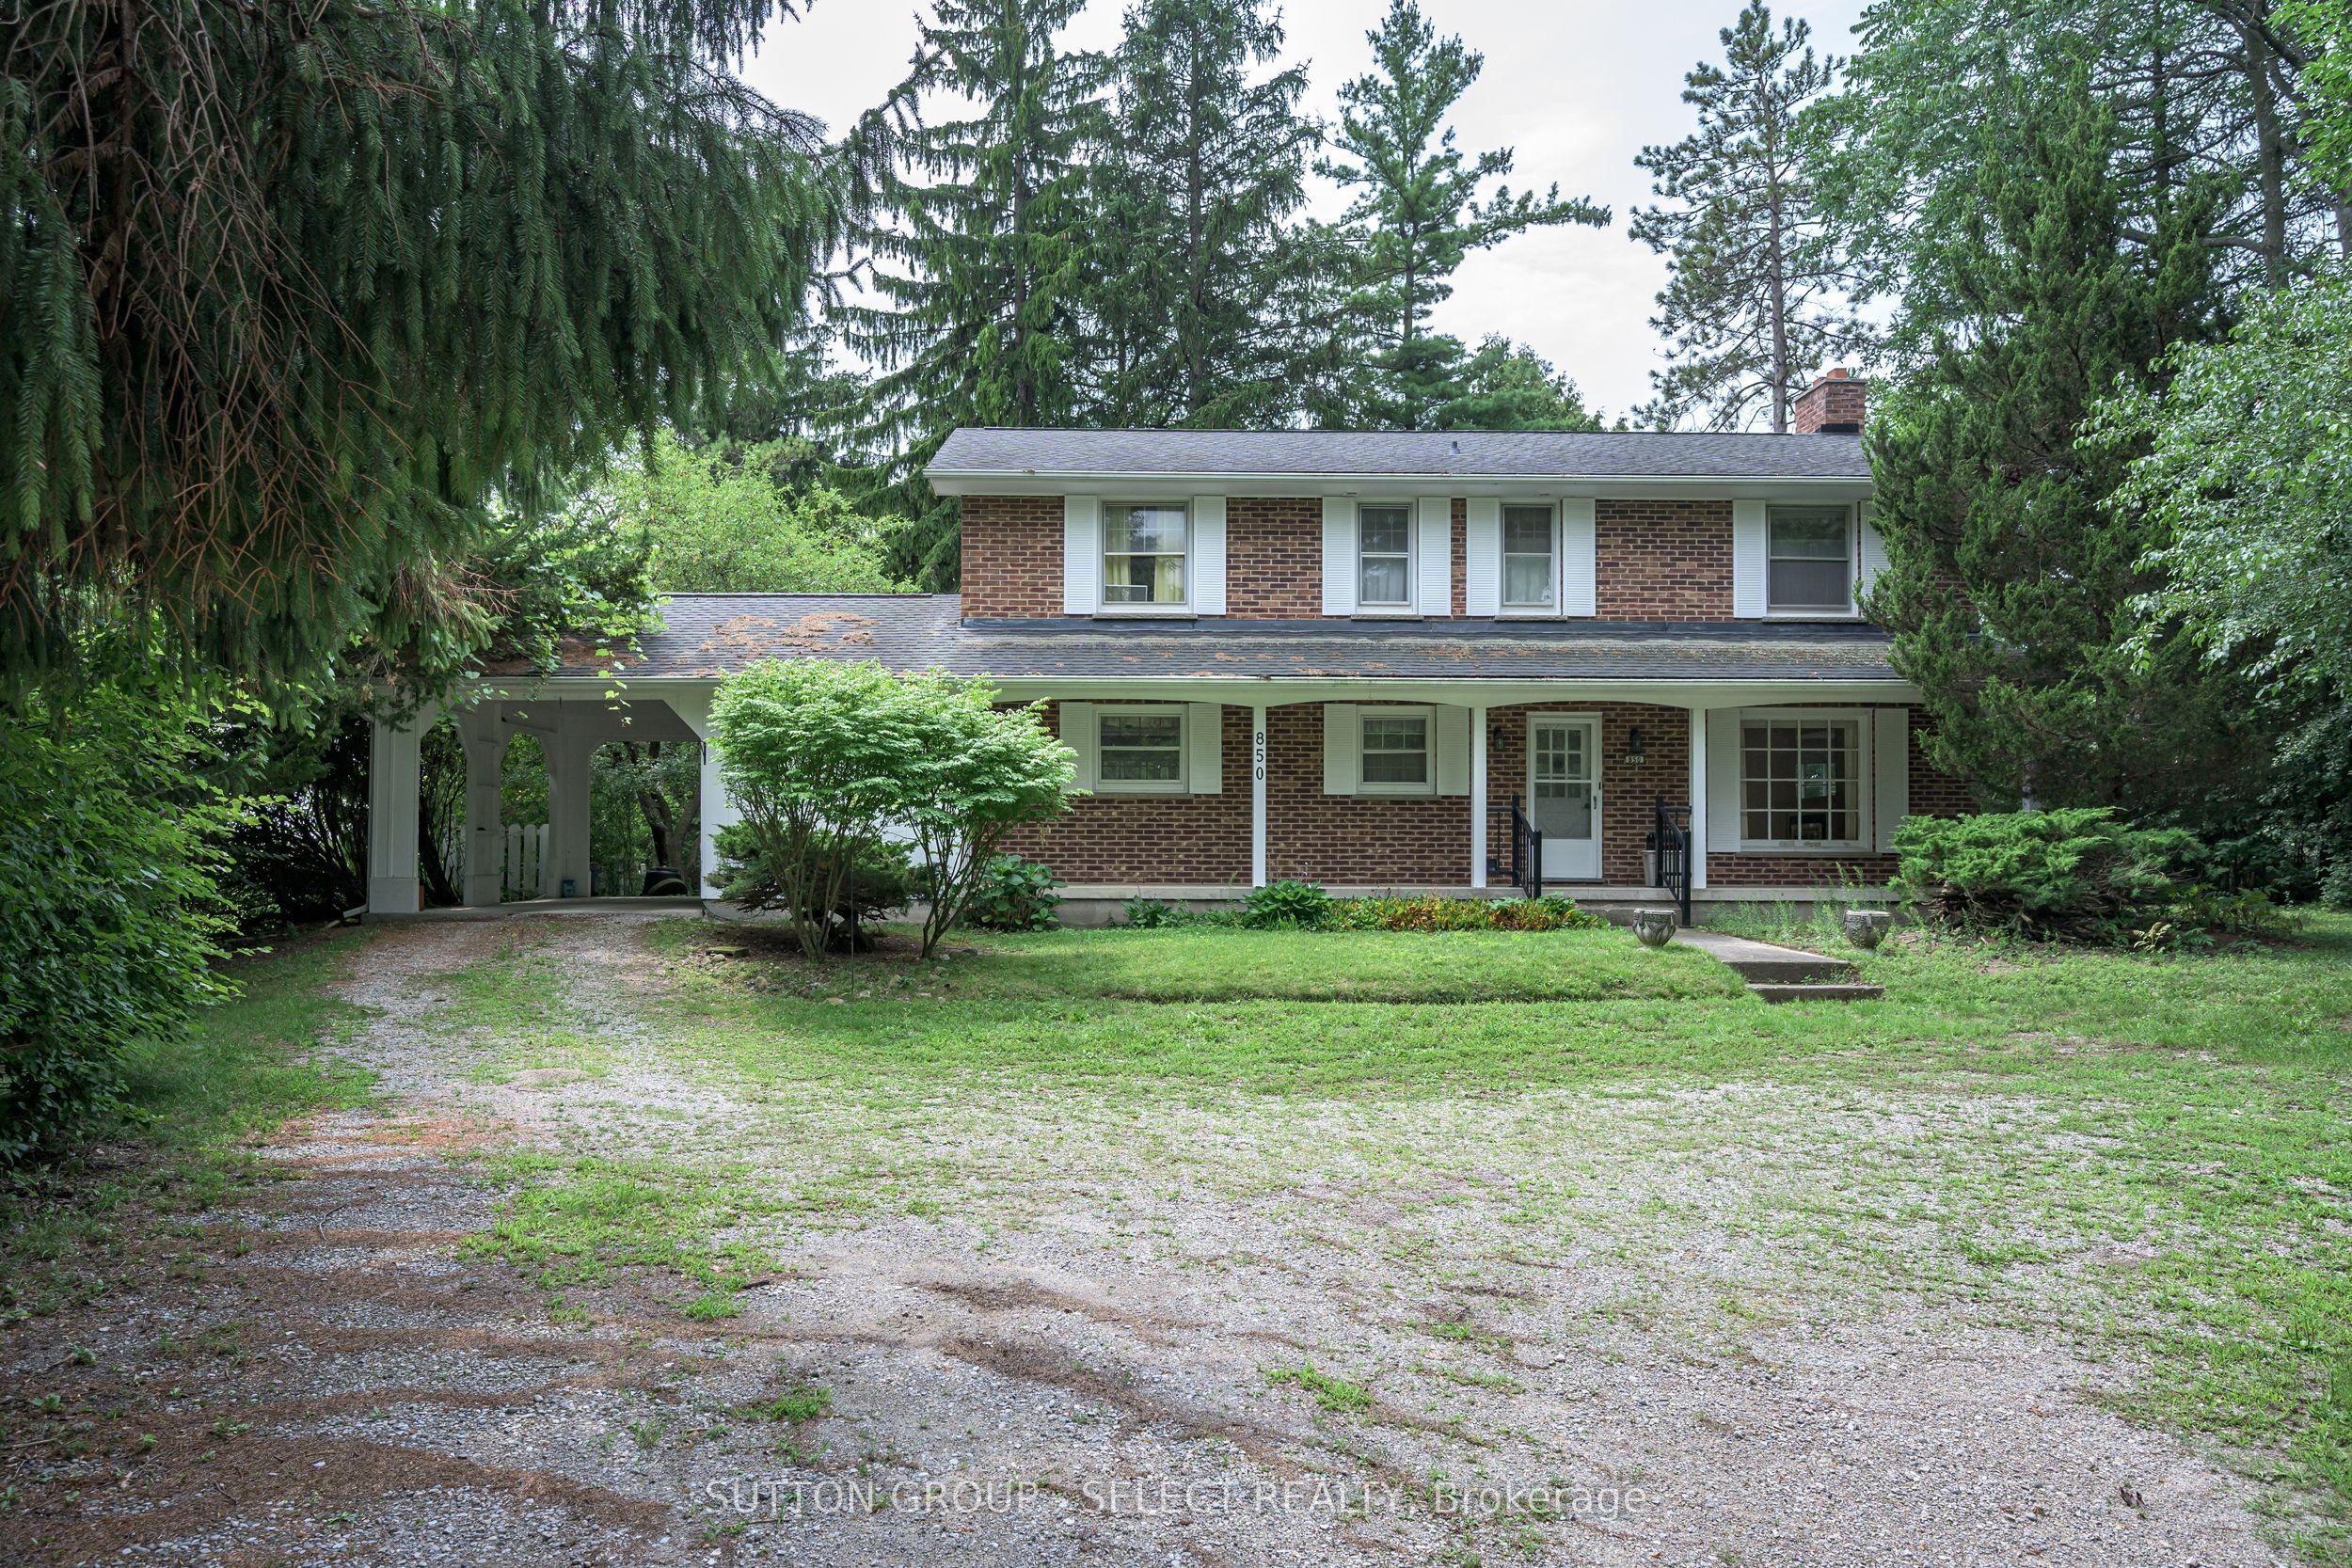 For Sale
$699,900
850 Commissioners Road W
London South · London, ON
- Bedrooms
- 5 Beds
- Bathrooms
- 3 Baths
- Square footage
- 1,500–2,000 Sq Ft