
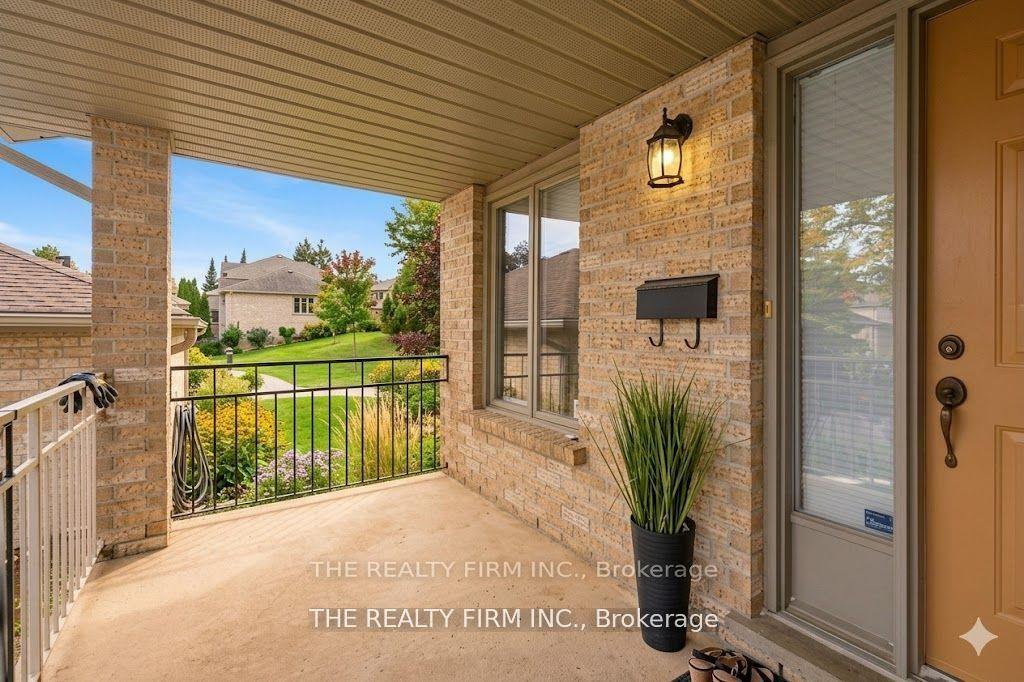
- Bedrooms
- 2
- Bathrooms
- 3
- Square Feet
- 1,400–1,599
- Year Built
- —
- Lot Size
- —
- Property Type
- Condo Townhouse
- Neighbourhood
- London North
- Status
- For Sale
About this home
This beautifully maintained end-unit condo-located at the end of the peaceful cul-de-sac setting, offers exceptional privacy and convenience, - featuring a double-car garage and located in the highly sought-after Wyndham Gate community in the heart of North London. Just minutes from Western University, University Hospital, Masonville Mall, shopping, dining, and transit. Step into a grand foyer with soaring ceilings and abundance of natural light and then a few steps up, the open-concept main floor -with almost 1600 sq ft. -features a large eat-in kitchen that flows into the dining area, with double doors that lead to a brand-new private deck surrounded by mature trees and a high privacy wall-an ideal outdoor retreat for relaxing or entertaining. The adjacent green space adds extra privacy, tranquility and year-round enjoyment. The inviting living room features a cozy fireplace and plenty of room for gatherings or everyday living. The primary suite is spacious, bright and relaxing, and also has a large walk-in closet and a private ensuite bath. A second generous bedroom, a full bathroom, and convenient main-floor laundry complete this level. The lower level provides incredible versatility with direct access to the insulated double-car garage, a large rec room perfect for a home office, gym, media room, or play space, and a beautifully renovated 3-piece bathroom. An impressive 33 ft x 10 ft utility/storage room offers endless possibilities for hobbies, a workshop, or additional storage. The double driveway, and the visitor parking area just a few steps away also add to the extras this home has to offer. As well as just a short walk to Western University, University Hospital, Masonville Place, restaurants, and transit, this home is ideal for professionals, empty nesters, investors, or families with students attending Western. Don't miss this opportunity to enjoy peaceful living in one of London's most desirable neighbourhoods
Features
- Approximate age: 31-50
- Basement: Finished
- Garage: Attached
- 4 parking spaces
- Cooling: Central Air
- Heating: Forced Air
- 1 kitchen
- Deck
Location
Approximate location, geocoded from the listing address.
Keep exploring
More homes you may like
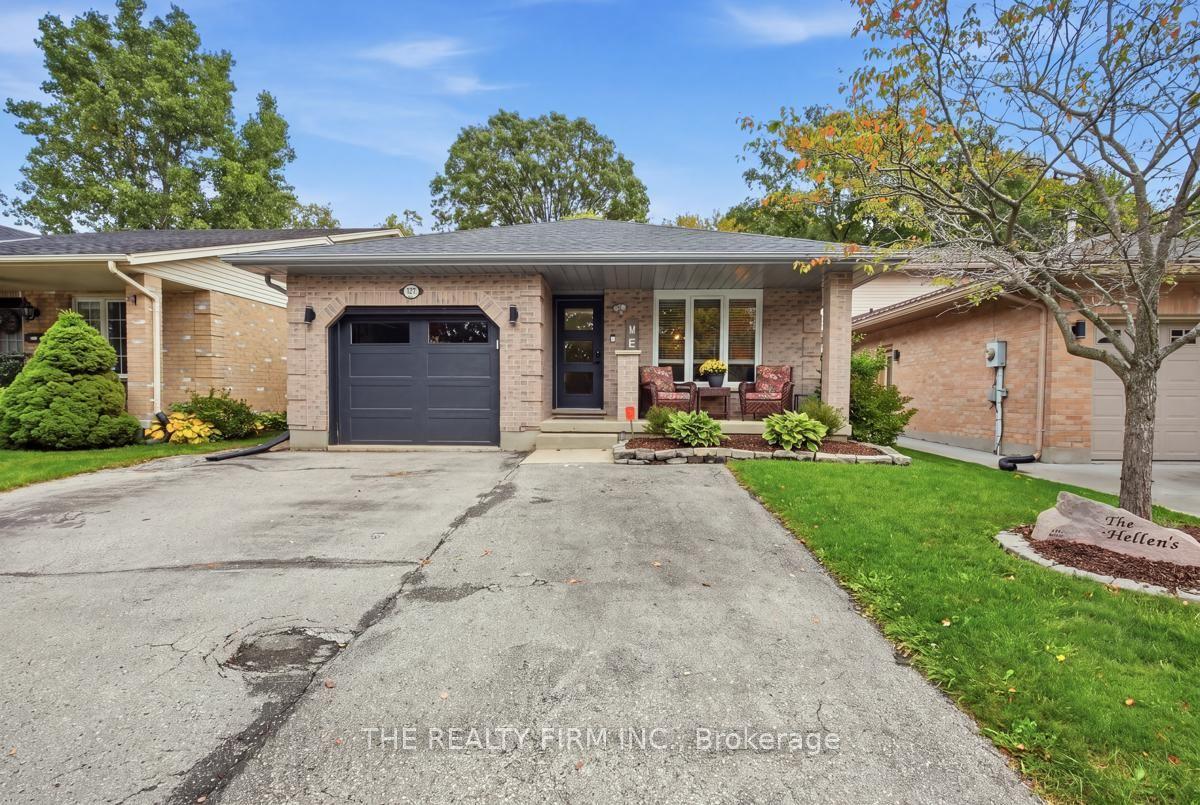 For Sale
$599,900
177 Bournemouth Drive
London East · London, ON
- Bedrooms
- 3 Beds
- Bathrooms
- 2 Baths
- Square footage
- 1,100–1,500 Sq Ft
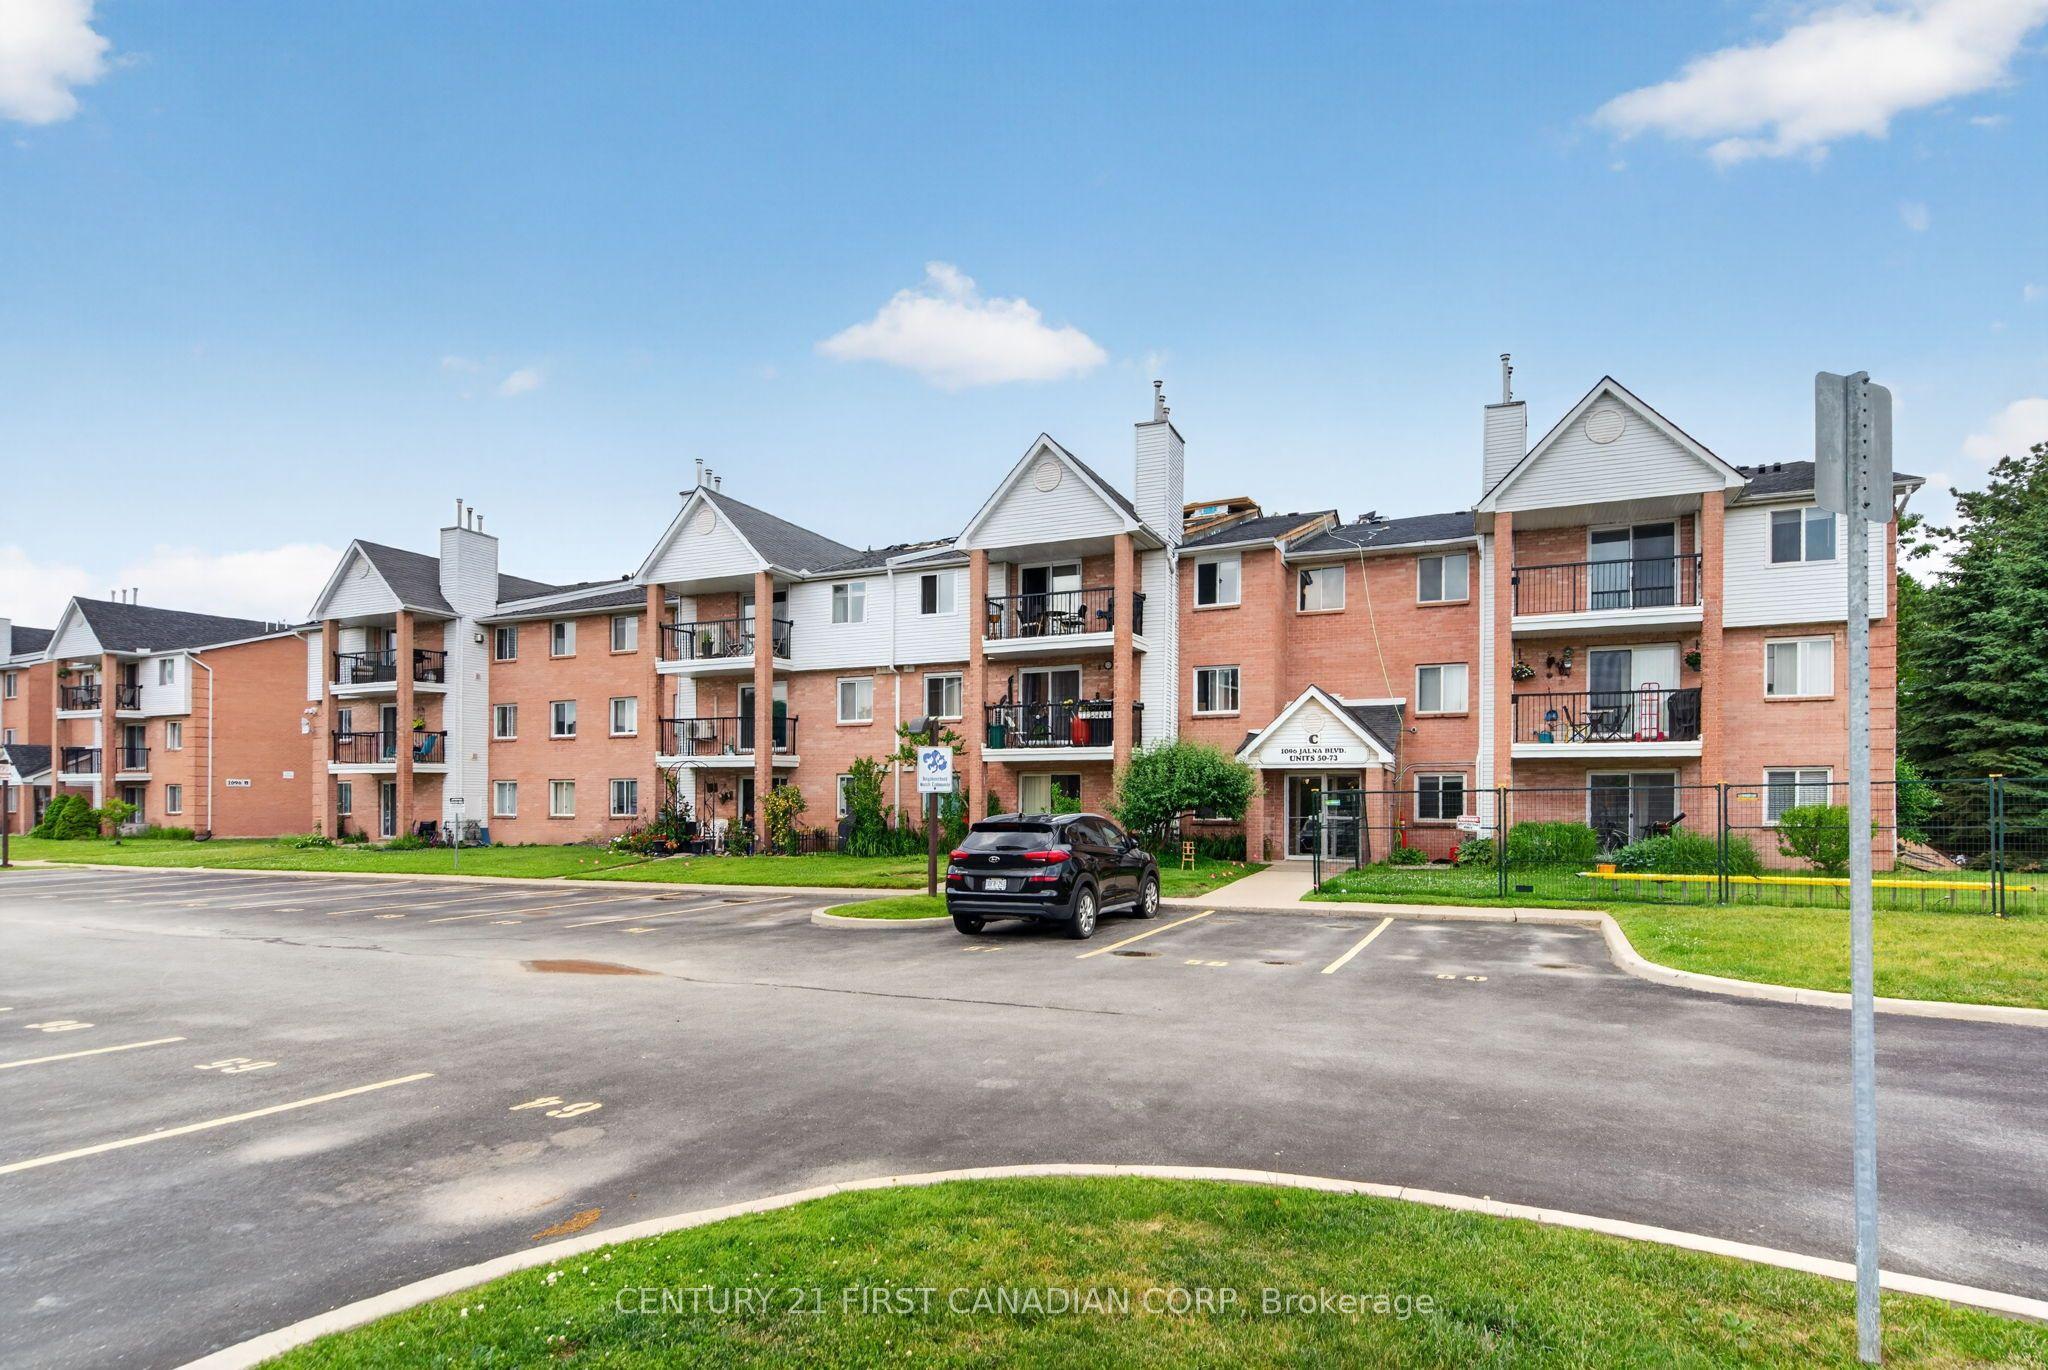 For Sale
$234,900
1096 Jalna Boulevard, Unit 62
London South · London, ON
- Bedrooms
- 2 Beds
- Bathrooms
- 1 Baths
- Square footage
- 900–999 Sq Ft
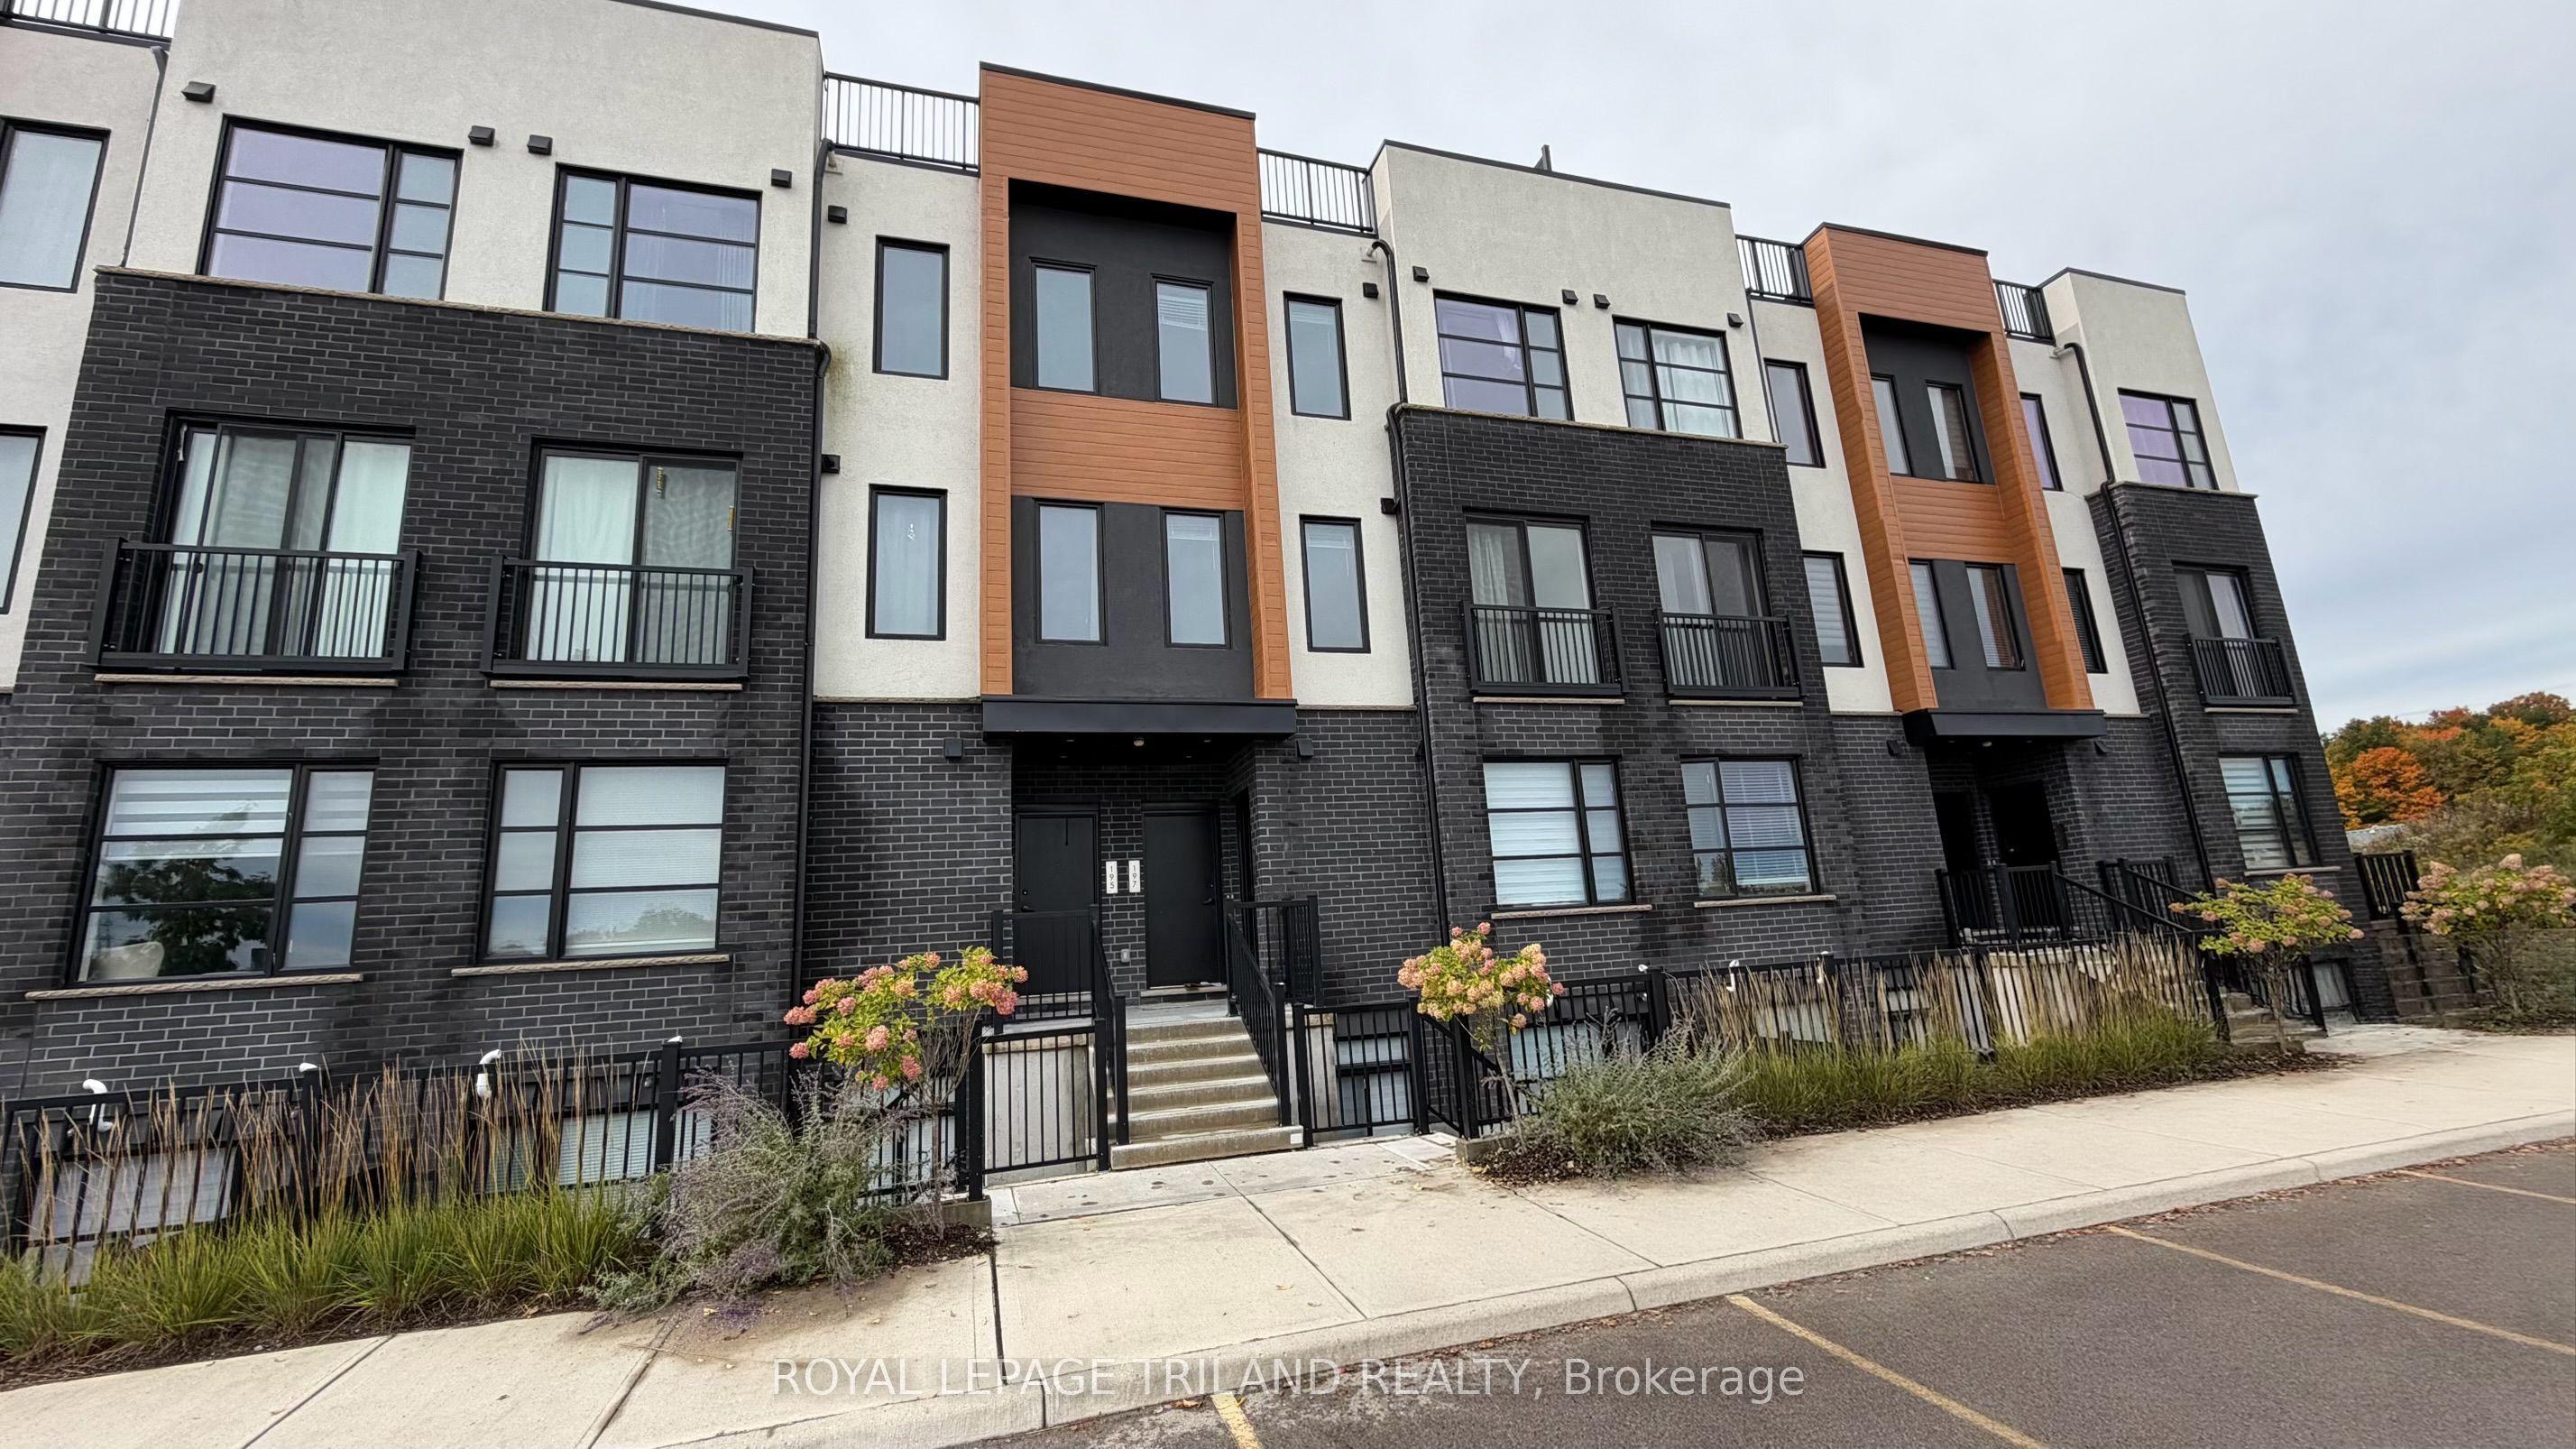 For Sale
$454,900
3900 Savoy Street, Unit 197
London South · London, ON
- Bedrooms
- 2 Beds
- Bathrooms
- 3 Baths
- Square footage
- 1,400–1,599 Sq Ft