
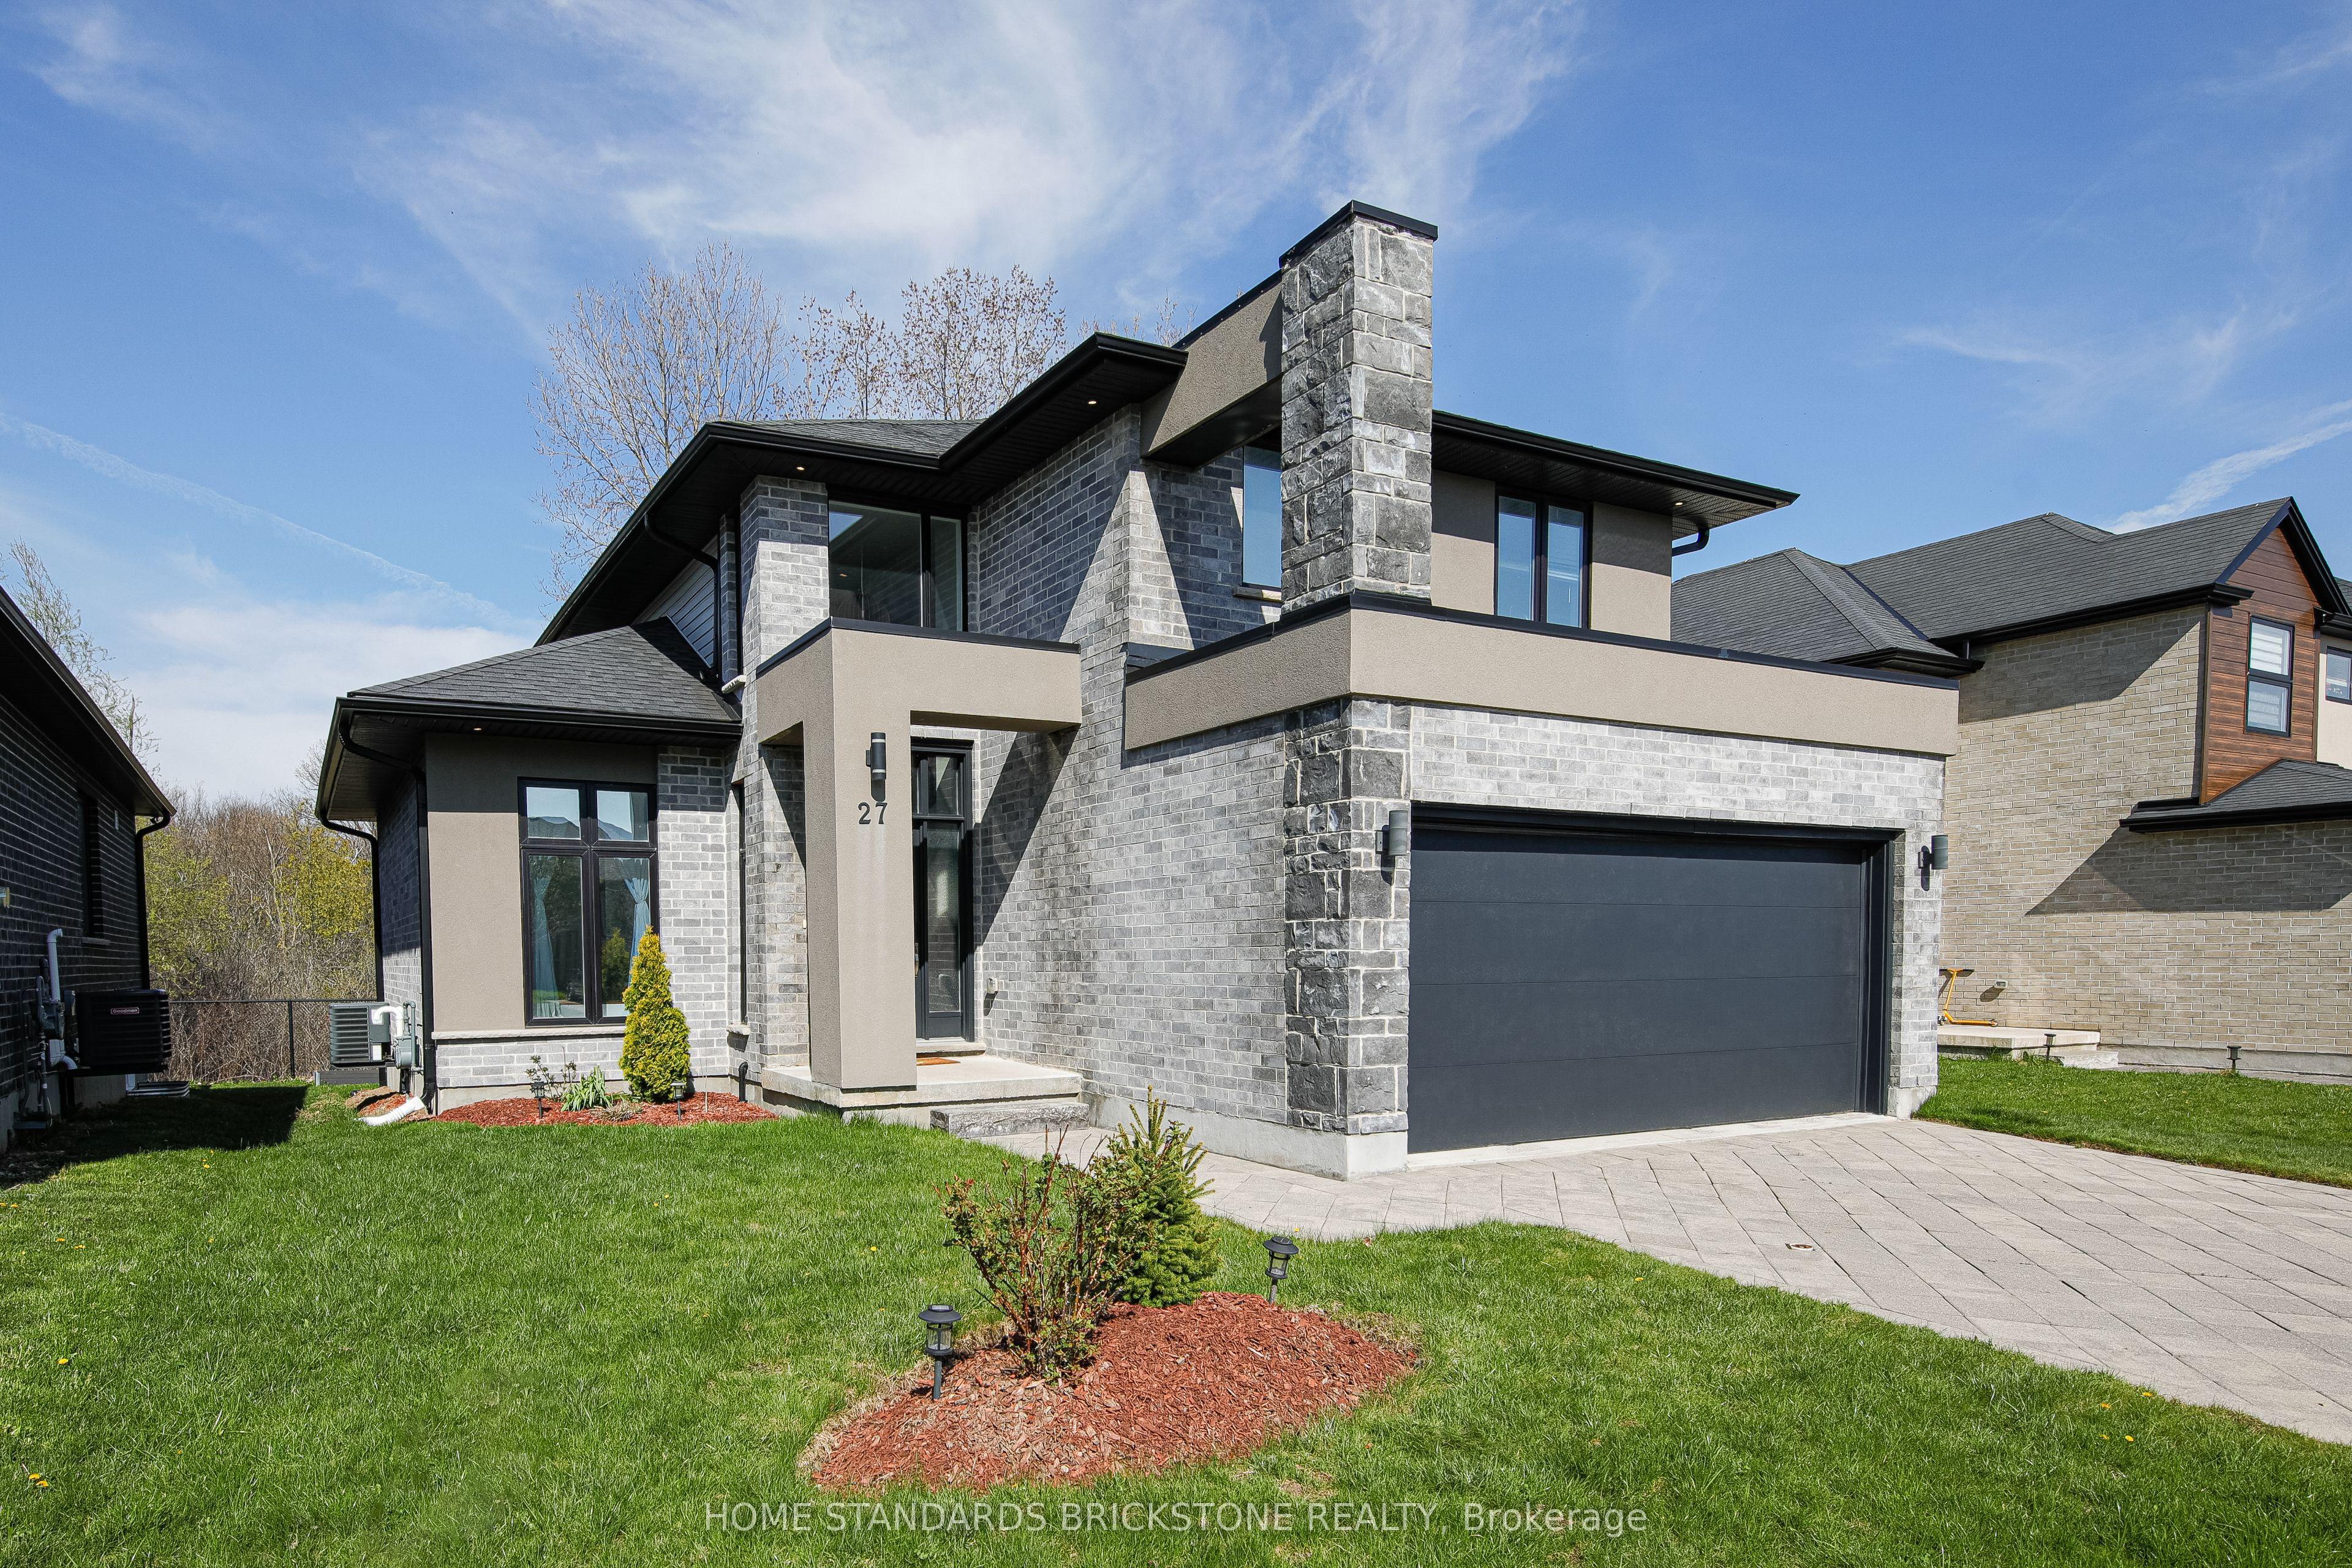
- Bedrooms
- 3
- Bathrooms
- 3
- Square Feet
- 1,800–1,999
- Year Built
- —
- Lot Size
- —
- Property Type
- Detached Condo
- Neighbourhood
- London North
- Status
- For Sale
About this home
Sunningdale, backing onto woods & walking trails, impressive 2 storey model home with soaring vaulted ceiling from 11 feet to 19 feet open concept. Walking through the front door you will see the floor to ceiling fireplace & how bright and open it is.Quality finishes with upgrades throughout. 2 fireplaces, upgraded lighting. This home is on a private road with only 20 homes.
Features
- Approximate age: 6-10
- Basement: Full, Unfinished
- Garage: Attached
- 4 parking spaces
- Cooling: Central Air
- Heating: Forced Air
- 1 kitchen
- Patio
Location
Approximate location, geocoded from the listing address.
Keep exploring
More homes you may like
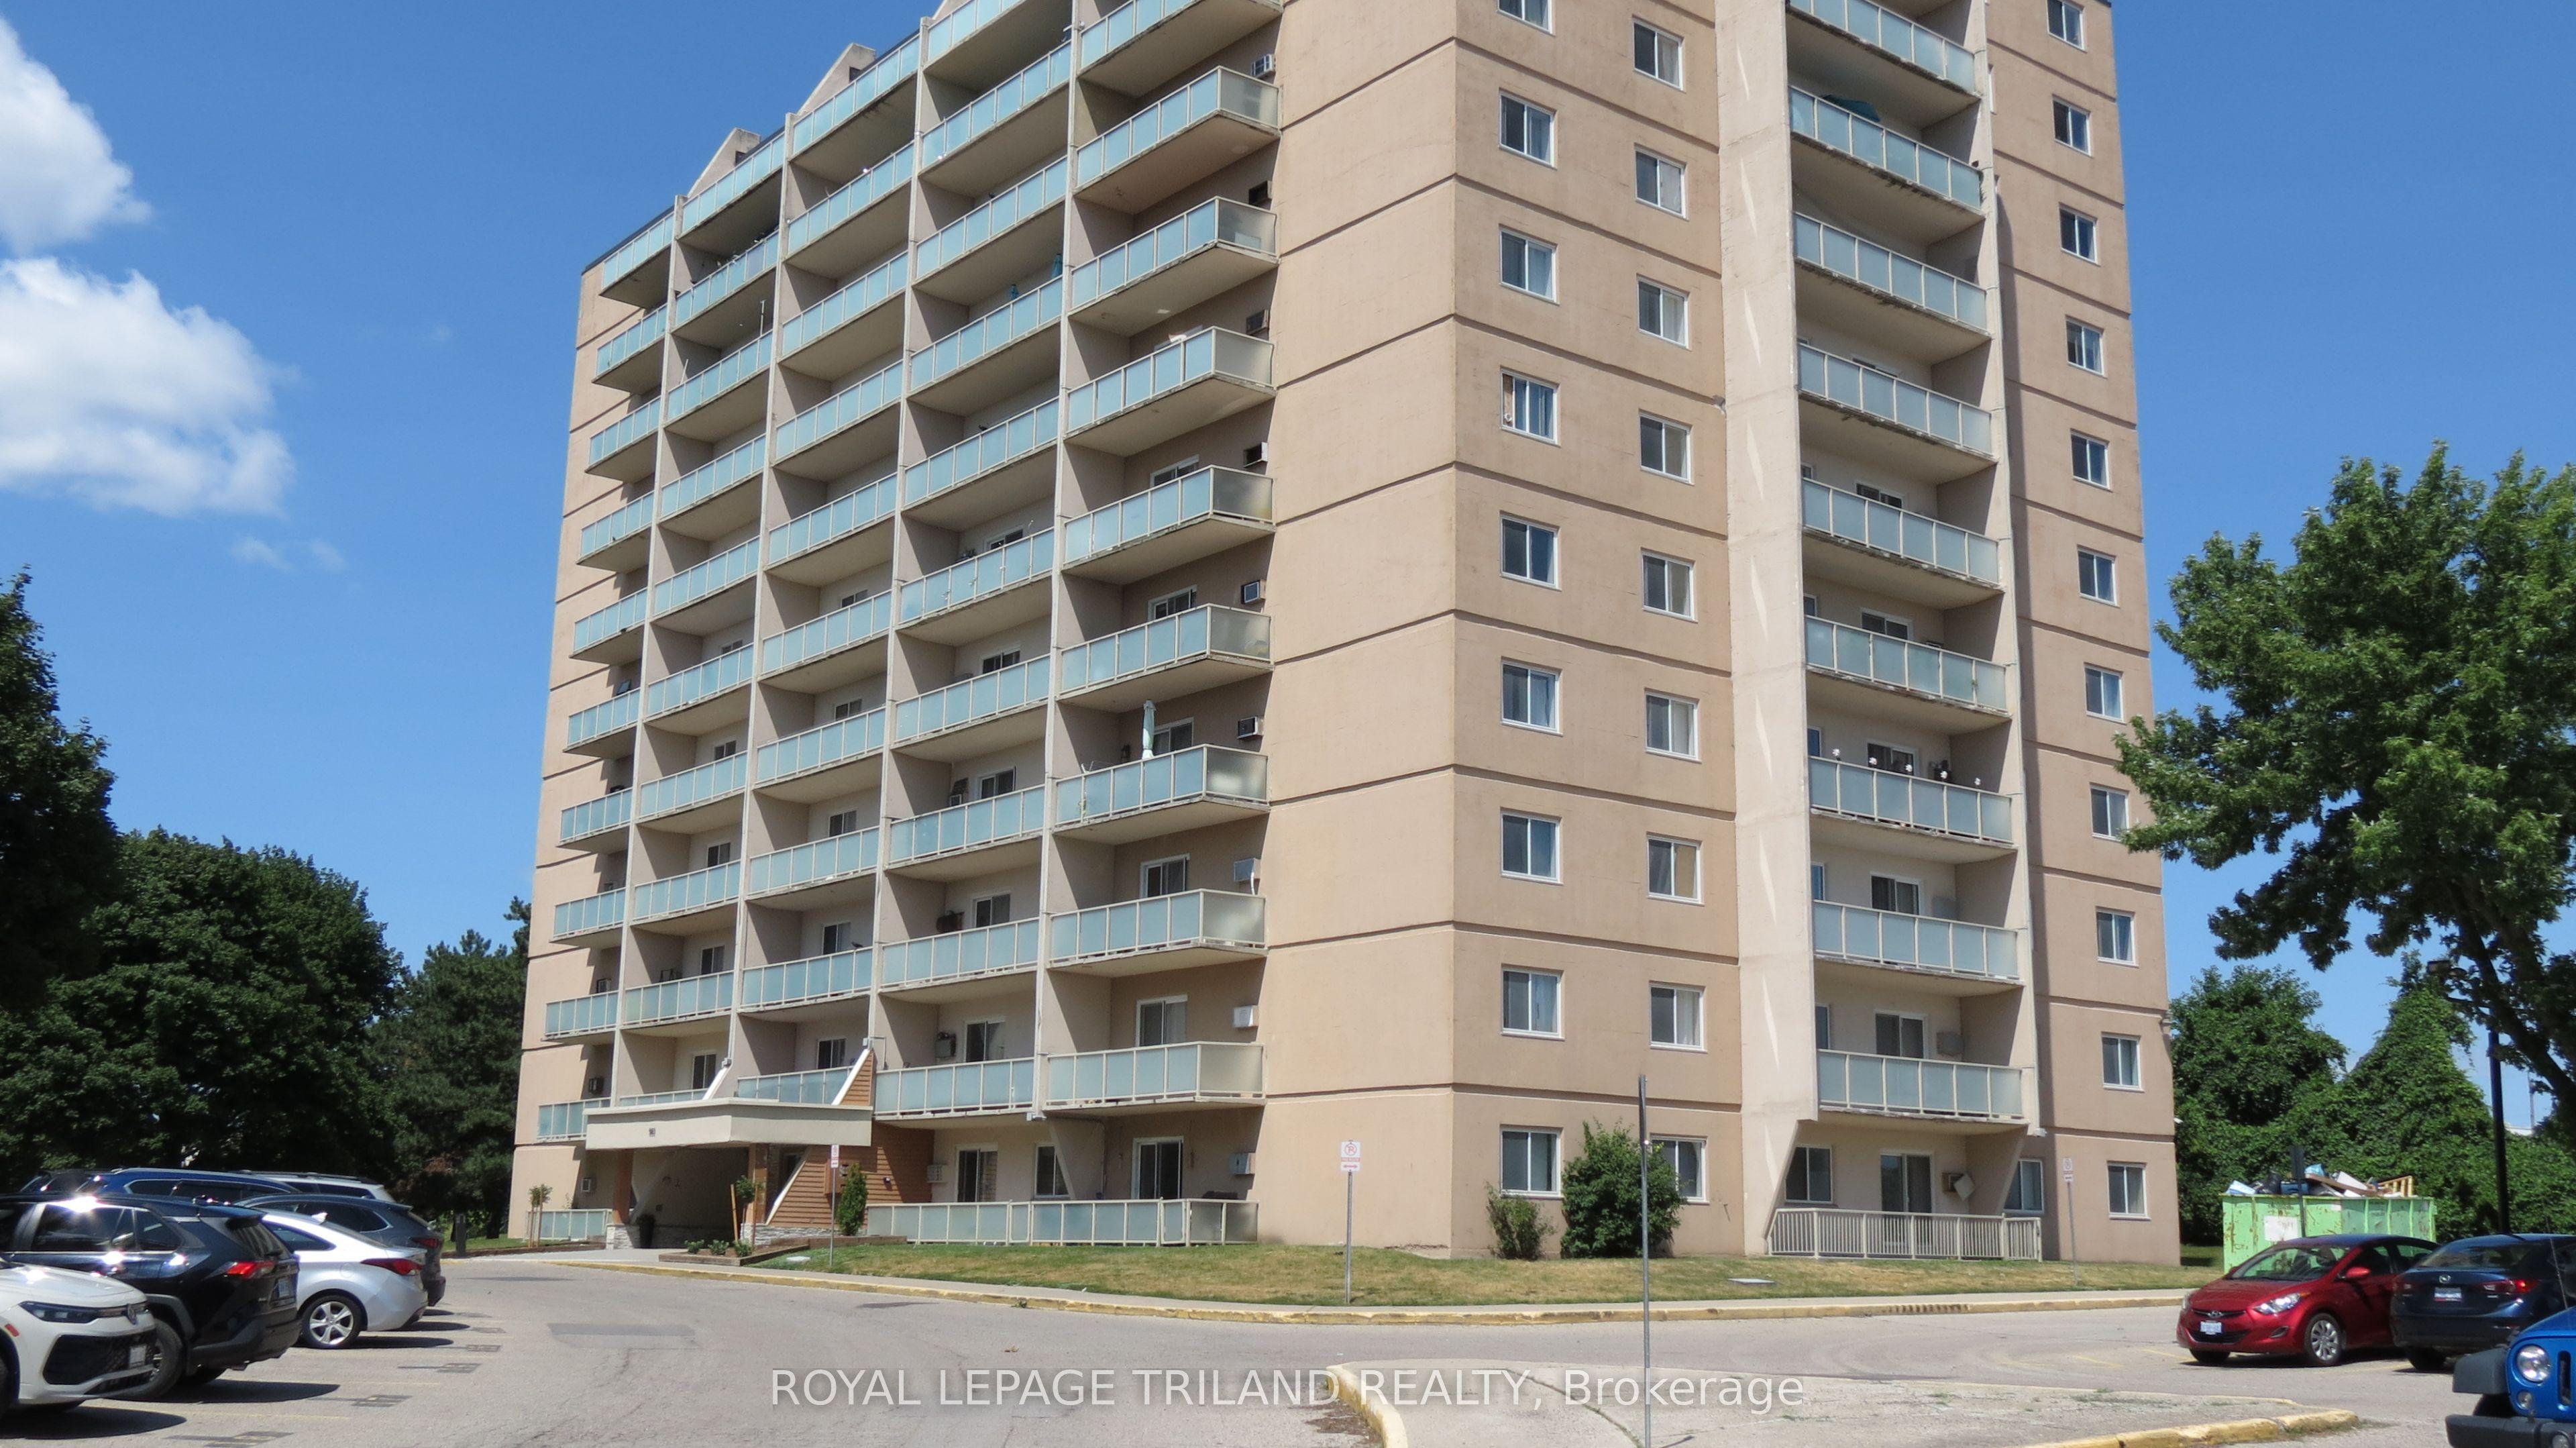 For Sale
$229,900
583 Mornington Avenue, Unit 504
London East · London, ON
- Bedrooms
- 2 Beds
- Bathrooms
- 1 Baths
- Square footage
- 900–999 Sq Ft
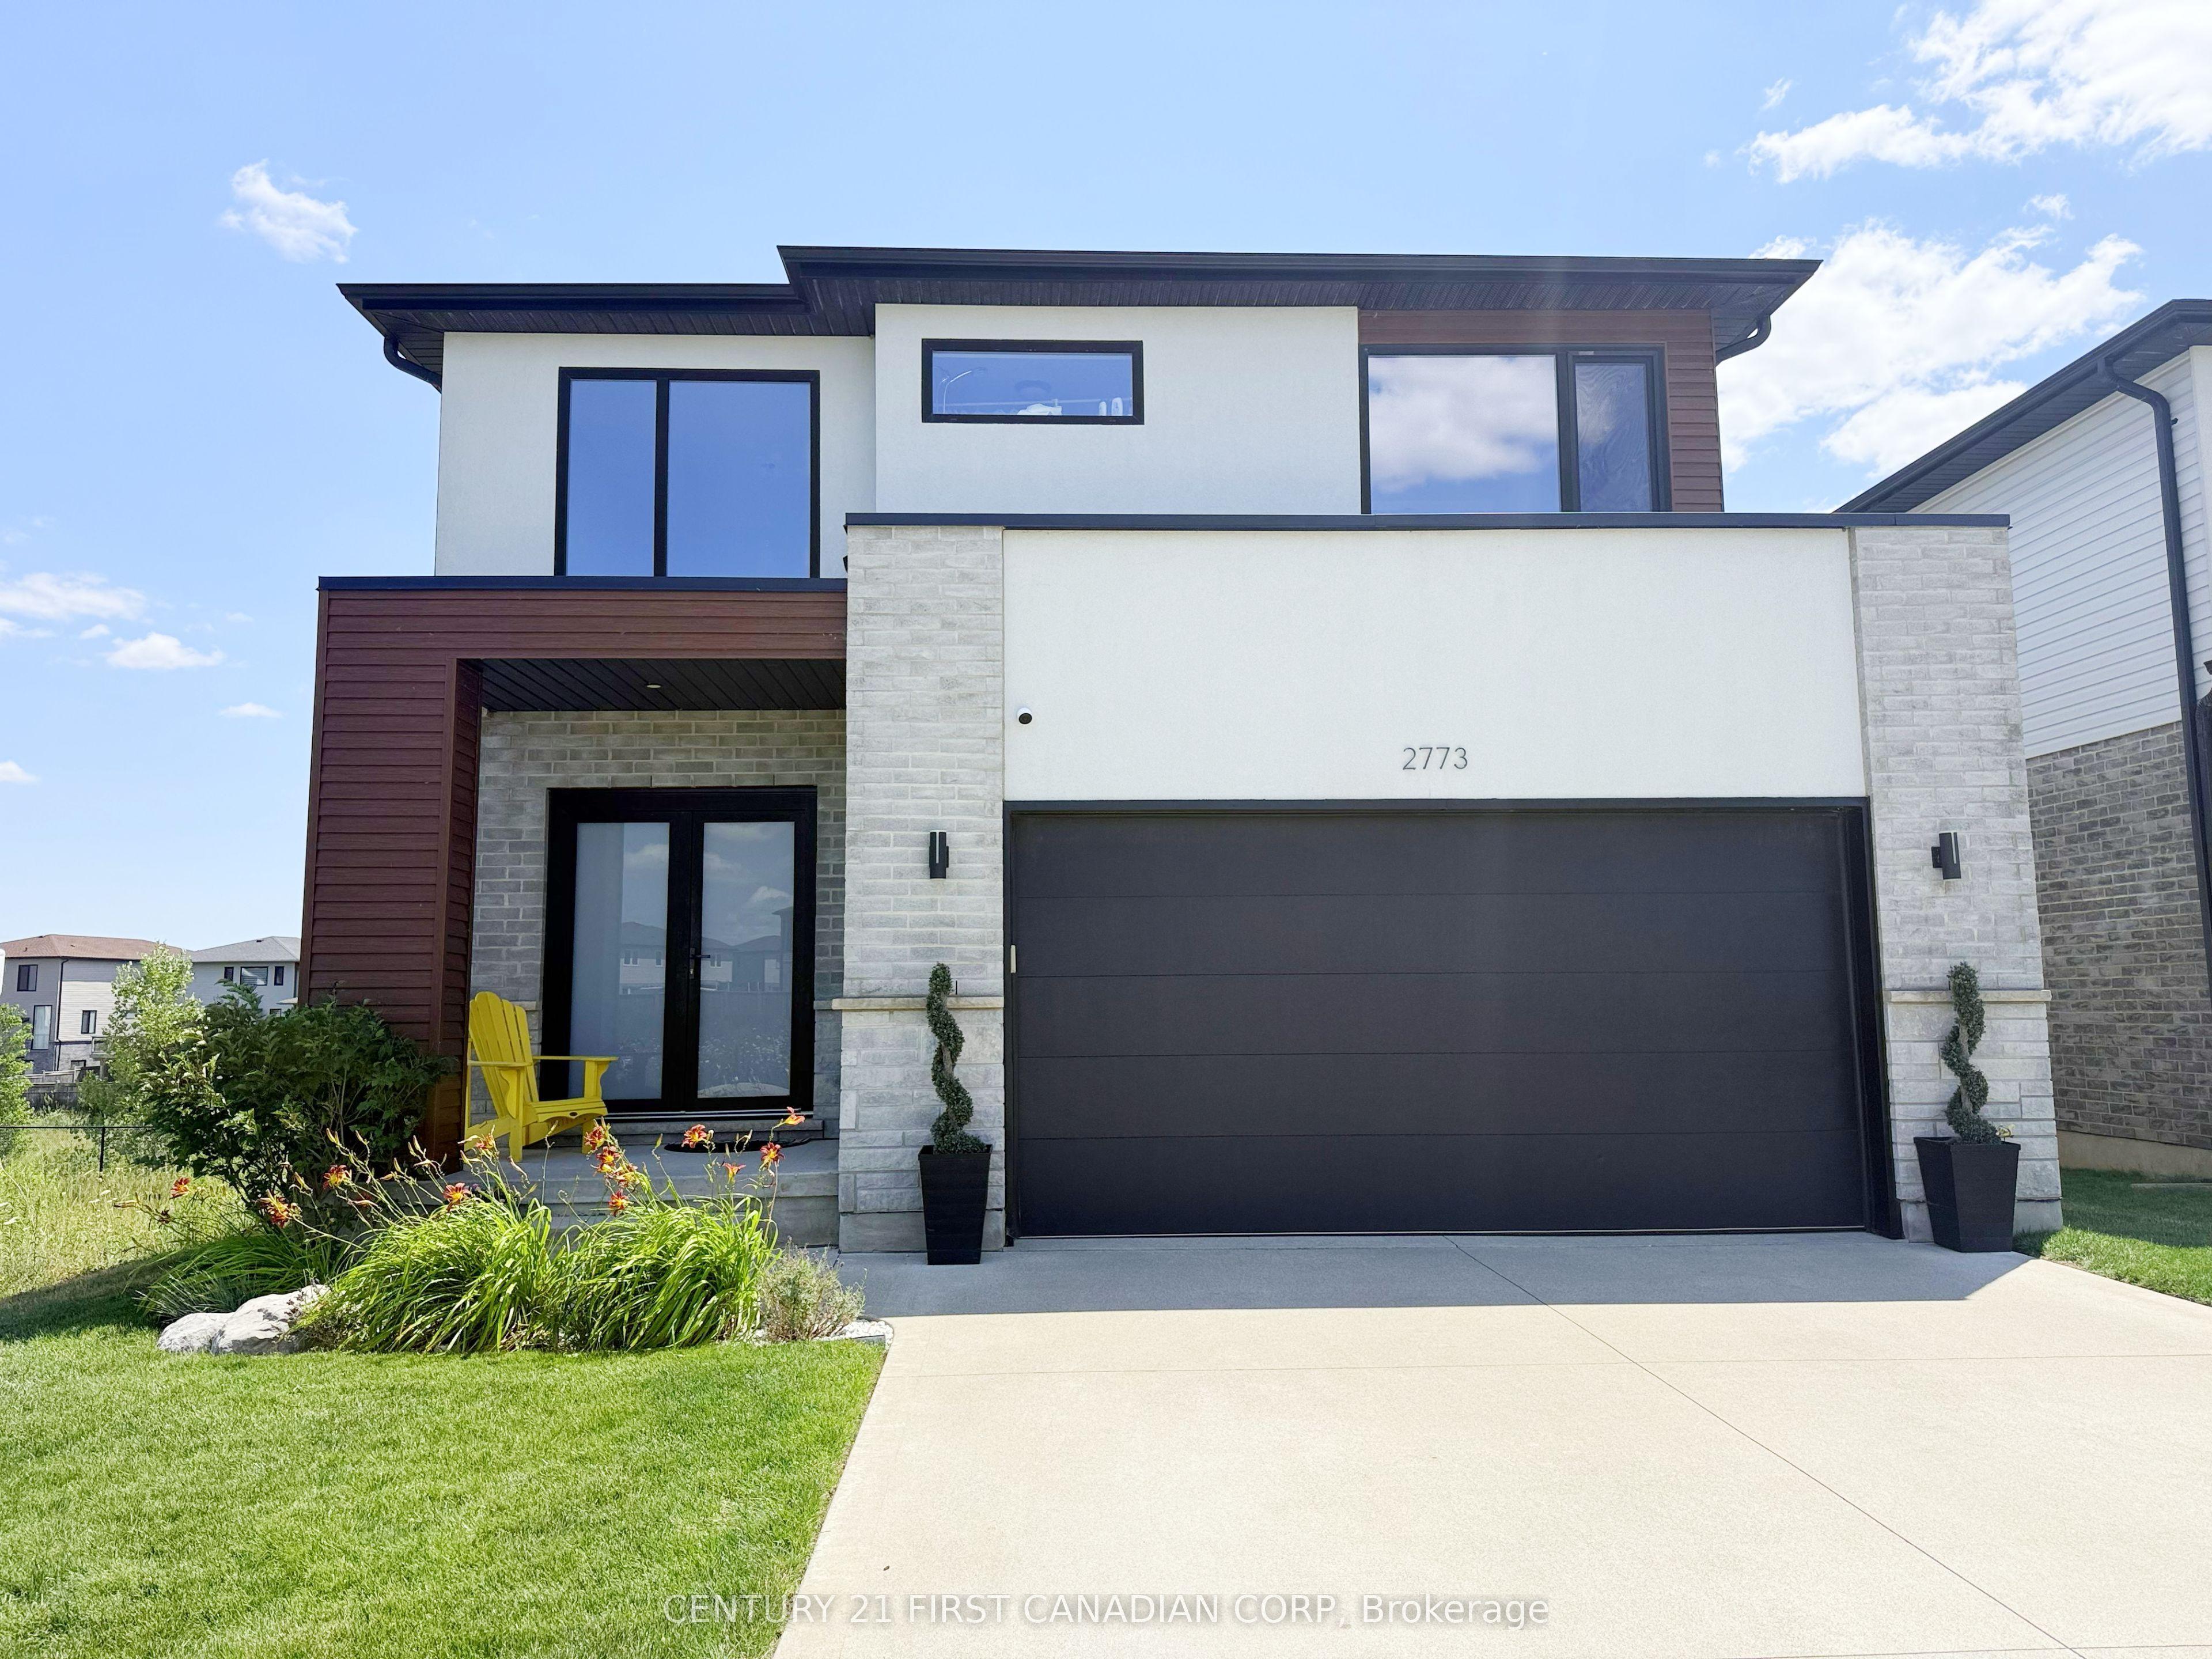 For Sale
$1,029,000
2773 Heardcreek Trail
London North · London, ON
- Bedrooms
- 5 Beds
- Bathrooms
- 4 Baths
- Square footage
- 2,000–2,500 Sq Ft
 For Sale
$628,900
1082 Chippewa Drive
London East · London, ON
- Bedrooms
- 3 Beds
- Bathrooms
- 2 Baths
- Square footage
- 700–1,100 Sq Ft