
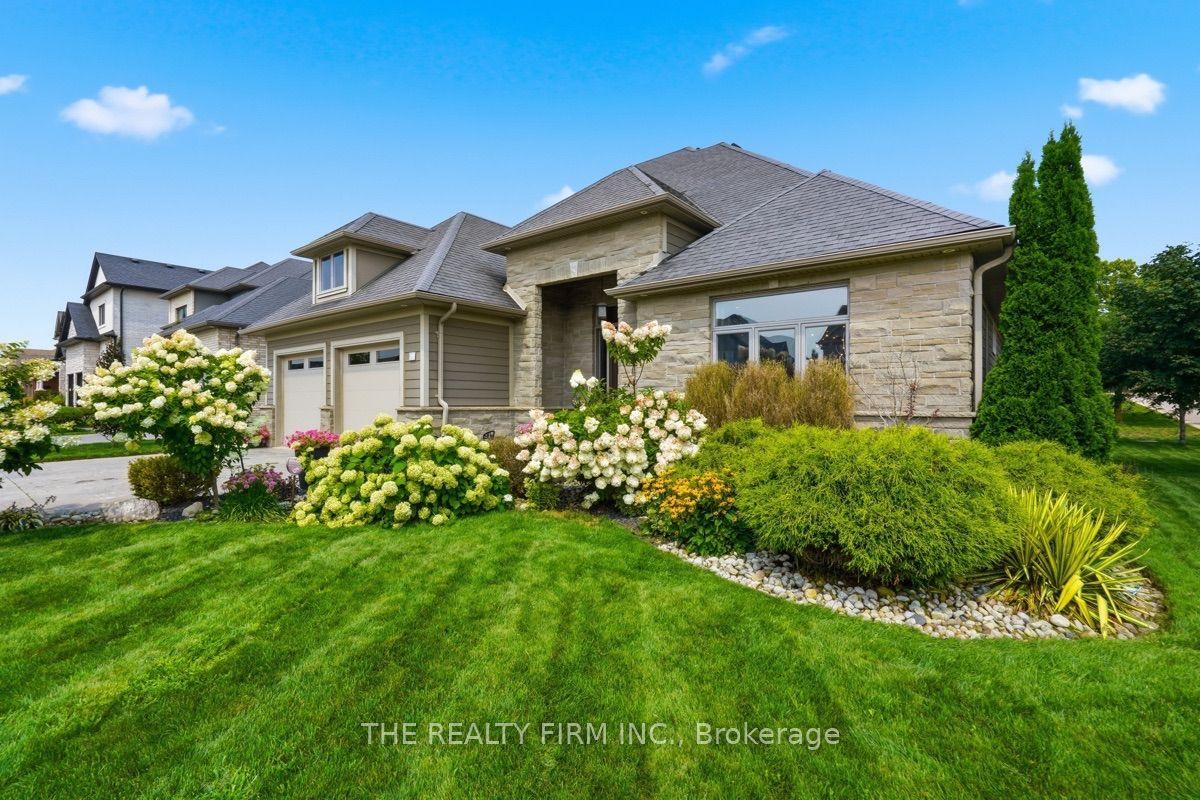
- Bedrooms
- 4
- Bathrooms
- 4
- Square Feet
- 3,000–3,500
- Year Built
- —
- Lot Size
- 62.3 × 114.83 Feet
- Property Type
- Detached
- Neighbourhood
- London South
- Status
- For Sale
About this home
Welcome to 1308 Birchwood Drive, a custom built home in the highly sought after Byron neighbourhood of London, Ontario, offering impressive architecture, a thoughtful layout and exceptional indoor-outdoor living. Soaring ceilings and an open concept design create a bright, spacious main level featuring an inviting living room and beautifully appointed kitchen with abundant cabinetry, generous workspace and an eating area overlooking the backyard. A butler's pantry provides additional storage and serving space, while the formal dining room offers an elegant setting for entertaining. The main floor primary suite is a private retreat featuring a walk-in closet, ensuite and direct walkout to the covered outdoor living room. A powder room and convenient main floor laundry complete this level. Upstairs, a spacious bonus living room provides a second place to relax or gather. Two generous bedrooms each feature a walk-in closet and private ensuite, creating an ideal layout for family, Bidet shattaf in all bathrooms.The partially finished basement offers high ceilings and incredible potential to further expand the living space with additional bedrooms, rec room, office, gym or designed around your needs. Outside, the fully fenced backyard is a true retreat with multiple spaces created for entertaining and relaxing. Enjoy the pool, expansive patio areas, dedicated outdoor dining space and covered outdoor living room with fireplace and ceiling fan. A gazebo covered BBQ area makes outdoor cooking easy, while mature landscaping adds privacy and character throughout the yard. A separate fire pit area provides the perfect setting to gather on summer evenings. With a main floor primary suite, multiple living spaces, exceptional outdoor entertaining areas and a versatile lower level ready for future possibilities, this distinctive Byron home offers the space, comfort and lifestyle to enjoy every season. A rare opportunity for custom living in London's sought after Byron area.
Features
- Approximate age: 16-30
- Basement: Full, Partially Finished
- Garage: Attached
- 4 parking spaces
- Cooling: Central Air
- Heating: Forced Air
- 1 kitchen
Location
Approximate location, geocoded from the listing address.
Keep exploring
More homes you may like
 For Sale
$638,750
9 Yarmouth Drive
London East · London, ON
- Bedrooms
- 4 Beds
- Bathrooms
- 2 Baths
- Square footage
- 700 Sq Ft
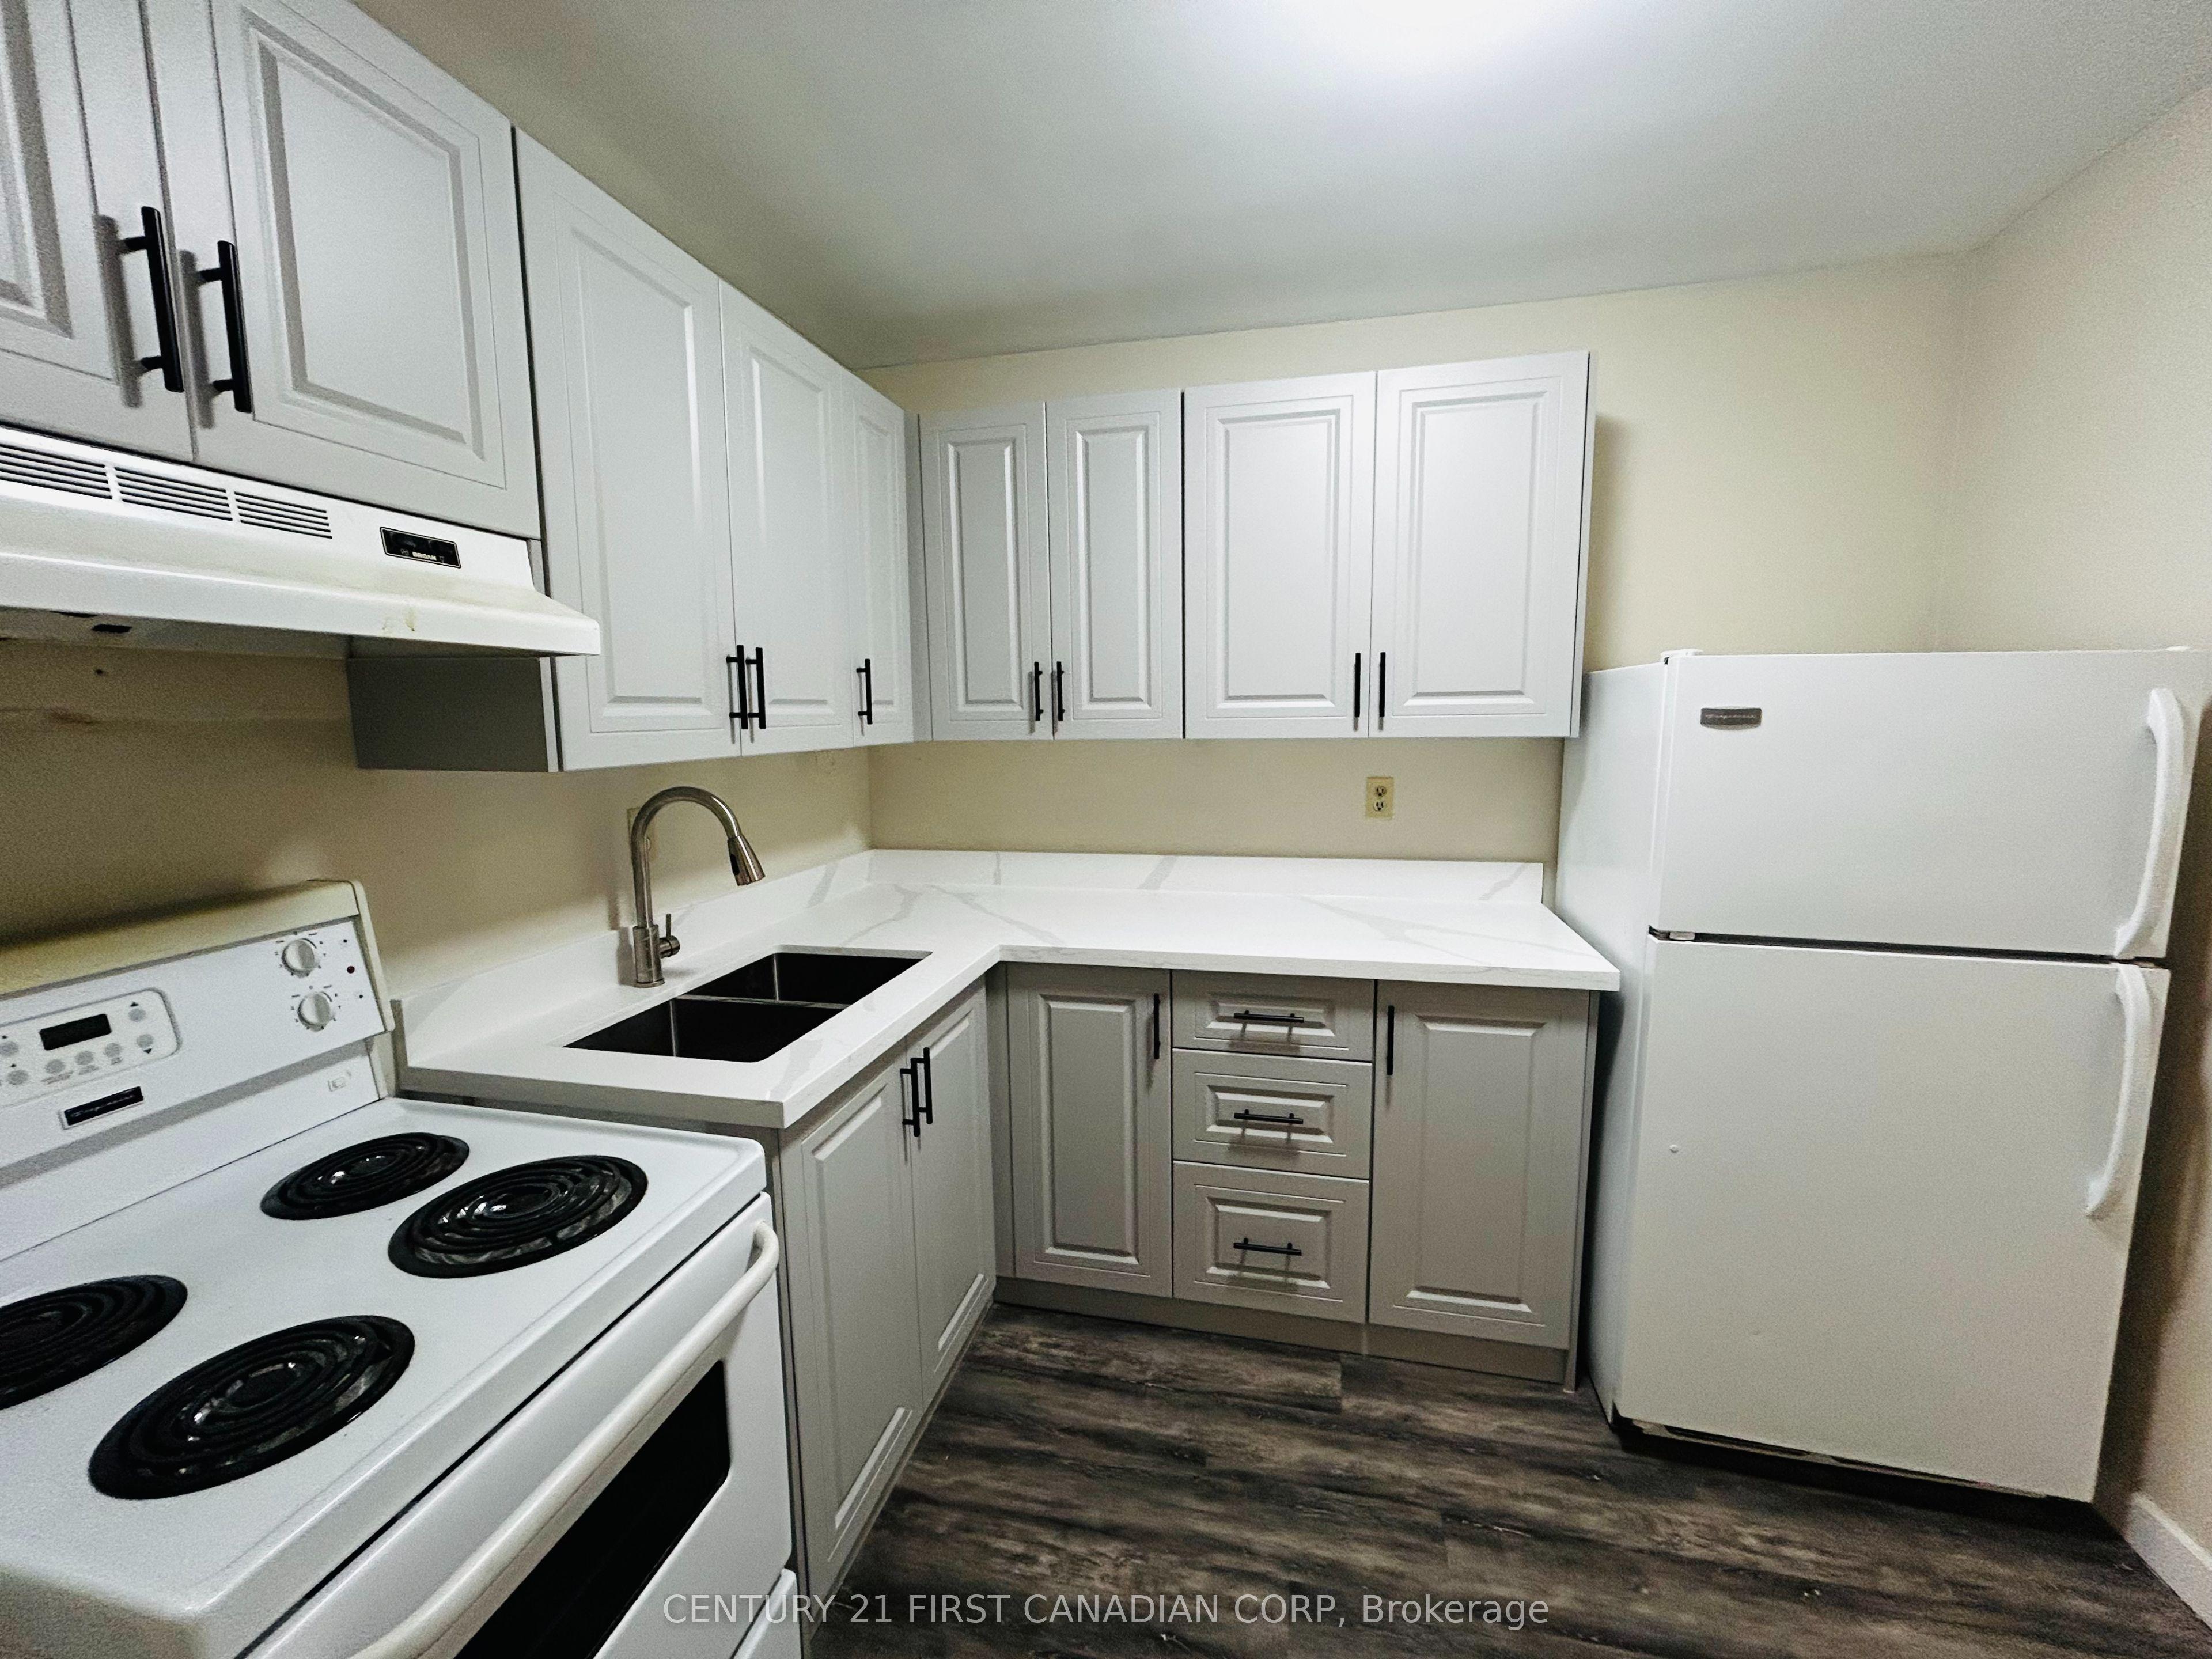 For Sale
$174,900
573 Mornington Avenue, Unit 1011
London East · London, ON
- Bedrooms
- 1 Beds
- Bathrooms
- 1 Baths
- Square footage
- 600–699 Sq Ft
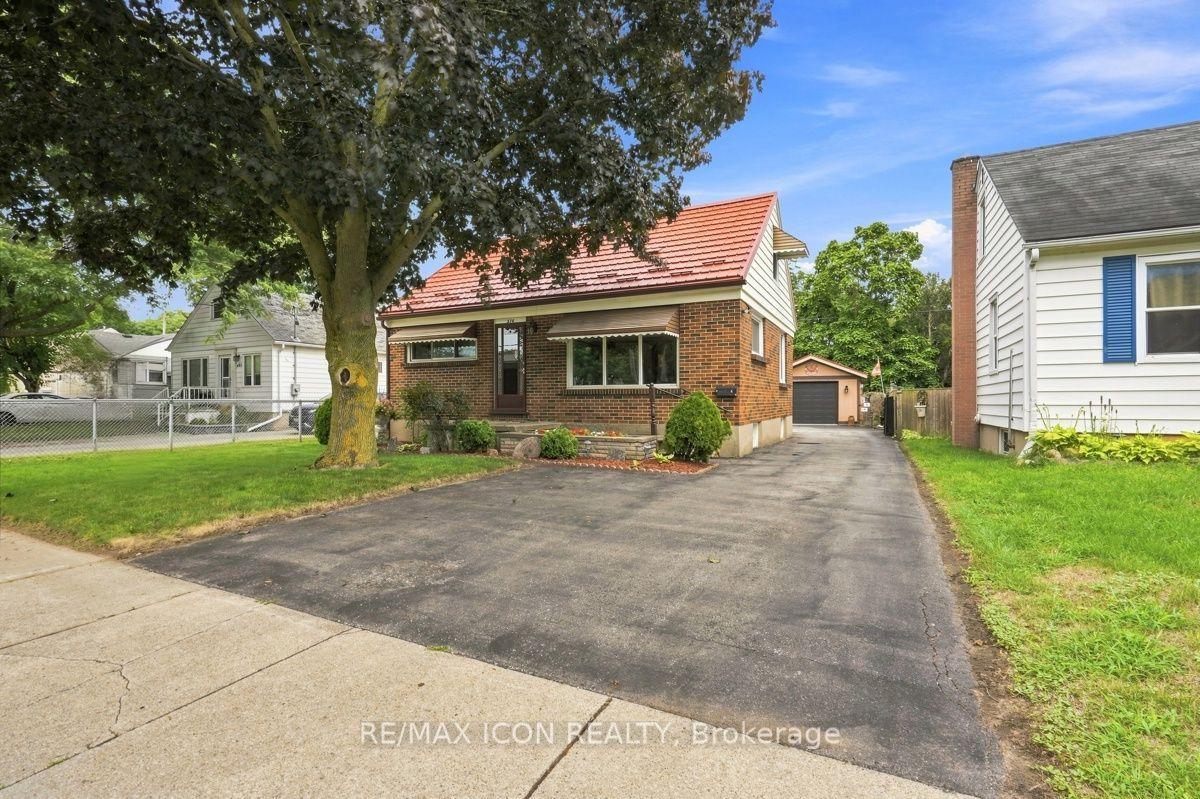 For Sale
$569,000
374 Hale Street
London East · London, ON
- Bedrooms
- 3 Beds
- Bathrooms
- 2 Baths
- Square footage
- 1,100–1,500 Sq Ft