
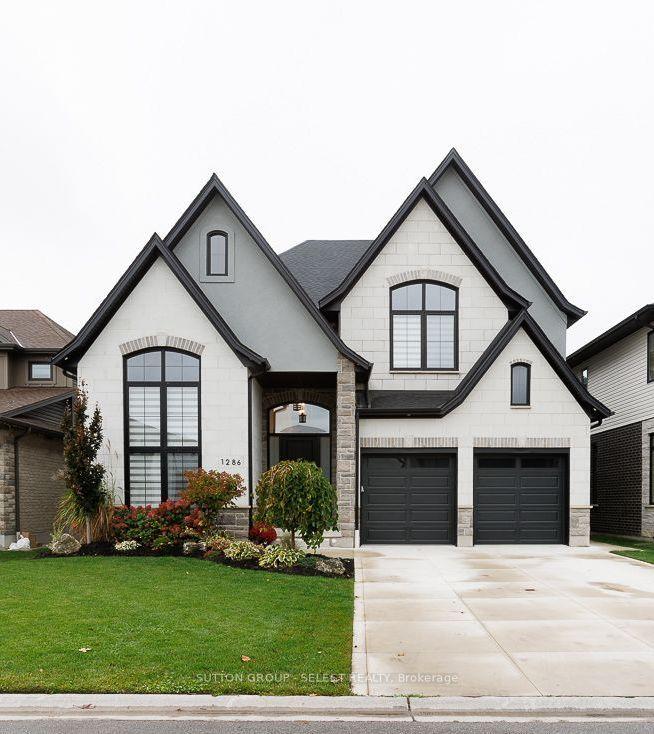
- Bedrooms
- 5
- Bathrooms
- 6
- Square Feet
- 3,000–3,500
- Year Built
- —
- Lot Size
- 50.11 × 106.55 Feet
- Property Type
- Detached
- Neighbourhood
- London North
- Status
- For Sale
About this home
Welcome to this stunning, beautifully appointed new home, ideally located close to major big box retailers, Western University, University Hospital, and Masonville Mall. Offering an exceptional blend of luxury, comfort, and thoughtful design, this impressive residence features 5 bedrooms, 6 bathrooms, and an extraordinary level of custom detail throughout. The home showcases solid-surface flooring throughout, extensive wainscoting, custom millwork, and beautifully crafted built-ins. The private office features custom millwork and decorative ceiling beams, while the great room and lower-level family room offer custom built-ins that add both elegance and functionality. The gourmet kitchen is complemented by a spacious walk-in pantry featuring a custom wine display-an ideal touch for entertaining and everyday living. Enjoy the comfort of two fireplaces, whole-house surround sound, and a tankless water heater. The professionally designed outdoor living space is equally impressive, featuring a covered patio, double patio areas, an outdoor kitchen, and a walkout to the backyard. Situated on a premium lot backing onto a green space. A front and rear sprinkler system helps maintain the landscaped grounds, while the concrete driveway and epoxy-finished garage floor add to the home's polished appeal. The finished basement is set up to be easily converted to a 1 bedroom apartment approx. 1500 sq. ft. the wet bar is done with the idea too be converted to a kitchen. separate entrance with the walkout basement. Every detail has been carefully considered to deliver an exceptional living experience, from the custom closets throughout to the extensive architectural finishes and premium features. A remarkable home offering luxury, craftsmanship, and an unbeatable combination of comfort and convenience. There is so much more to discover-this is a property that must be seen to be fully appreciated!
Features
- Approximate age: 0-5
- Basement: Apartment, Finished with Walk-Out, Separate Entrance, Full, Walk-Out, Finished
- Garage: Attached
- 6 parking spaces
- Cooling: Central Air
- Heating: Forced Air
- 2 kitchens
- Backs On Green Belt
Location
Approximate location, geocoded from the listing address.
Keep exploring
More homes you may like
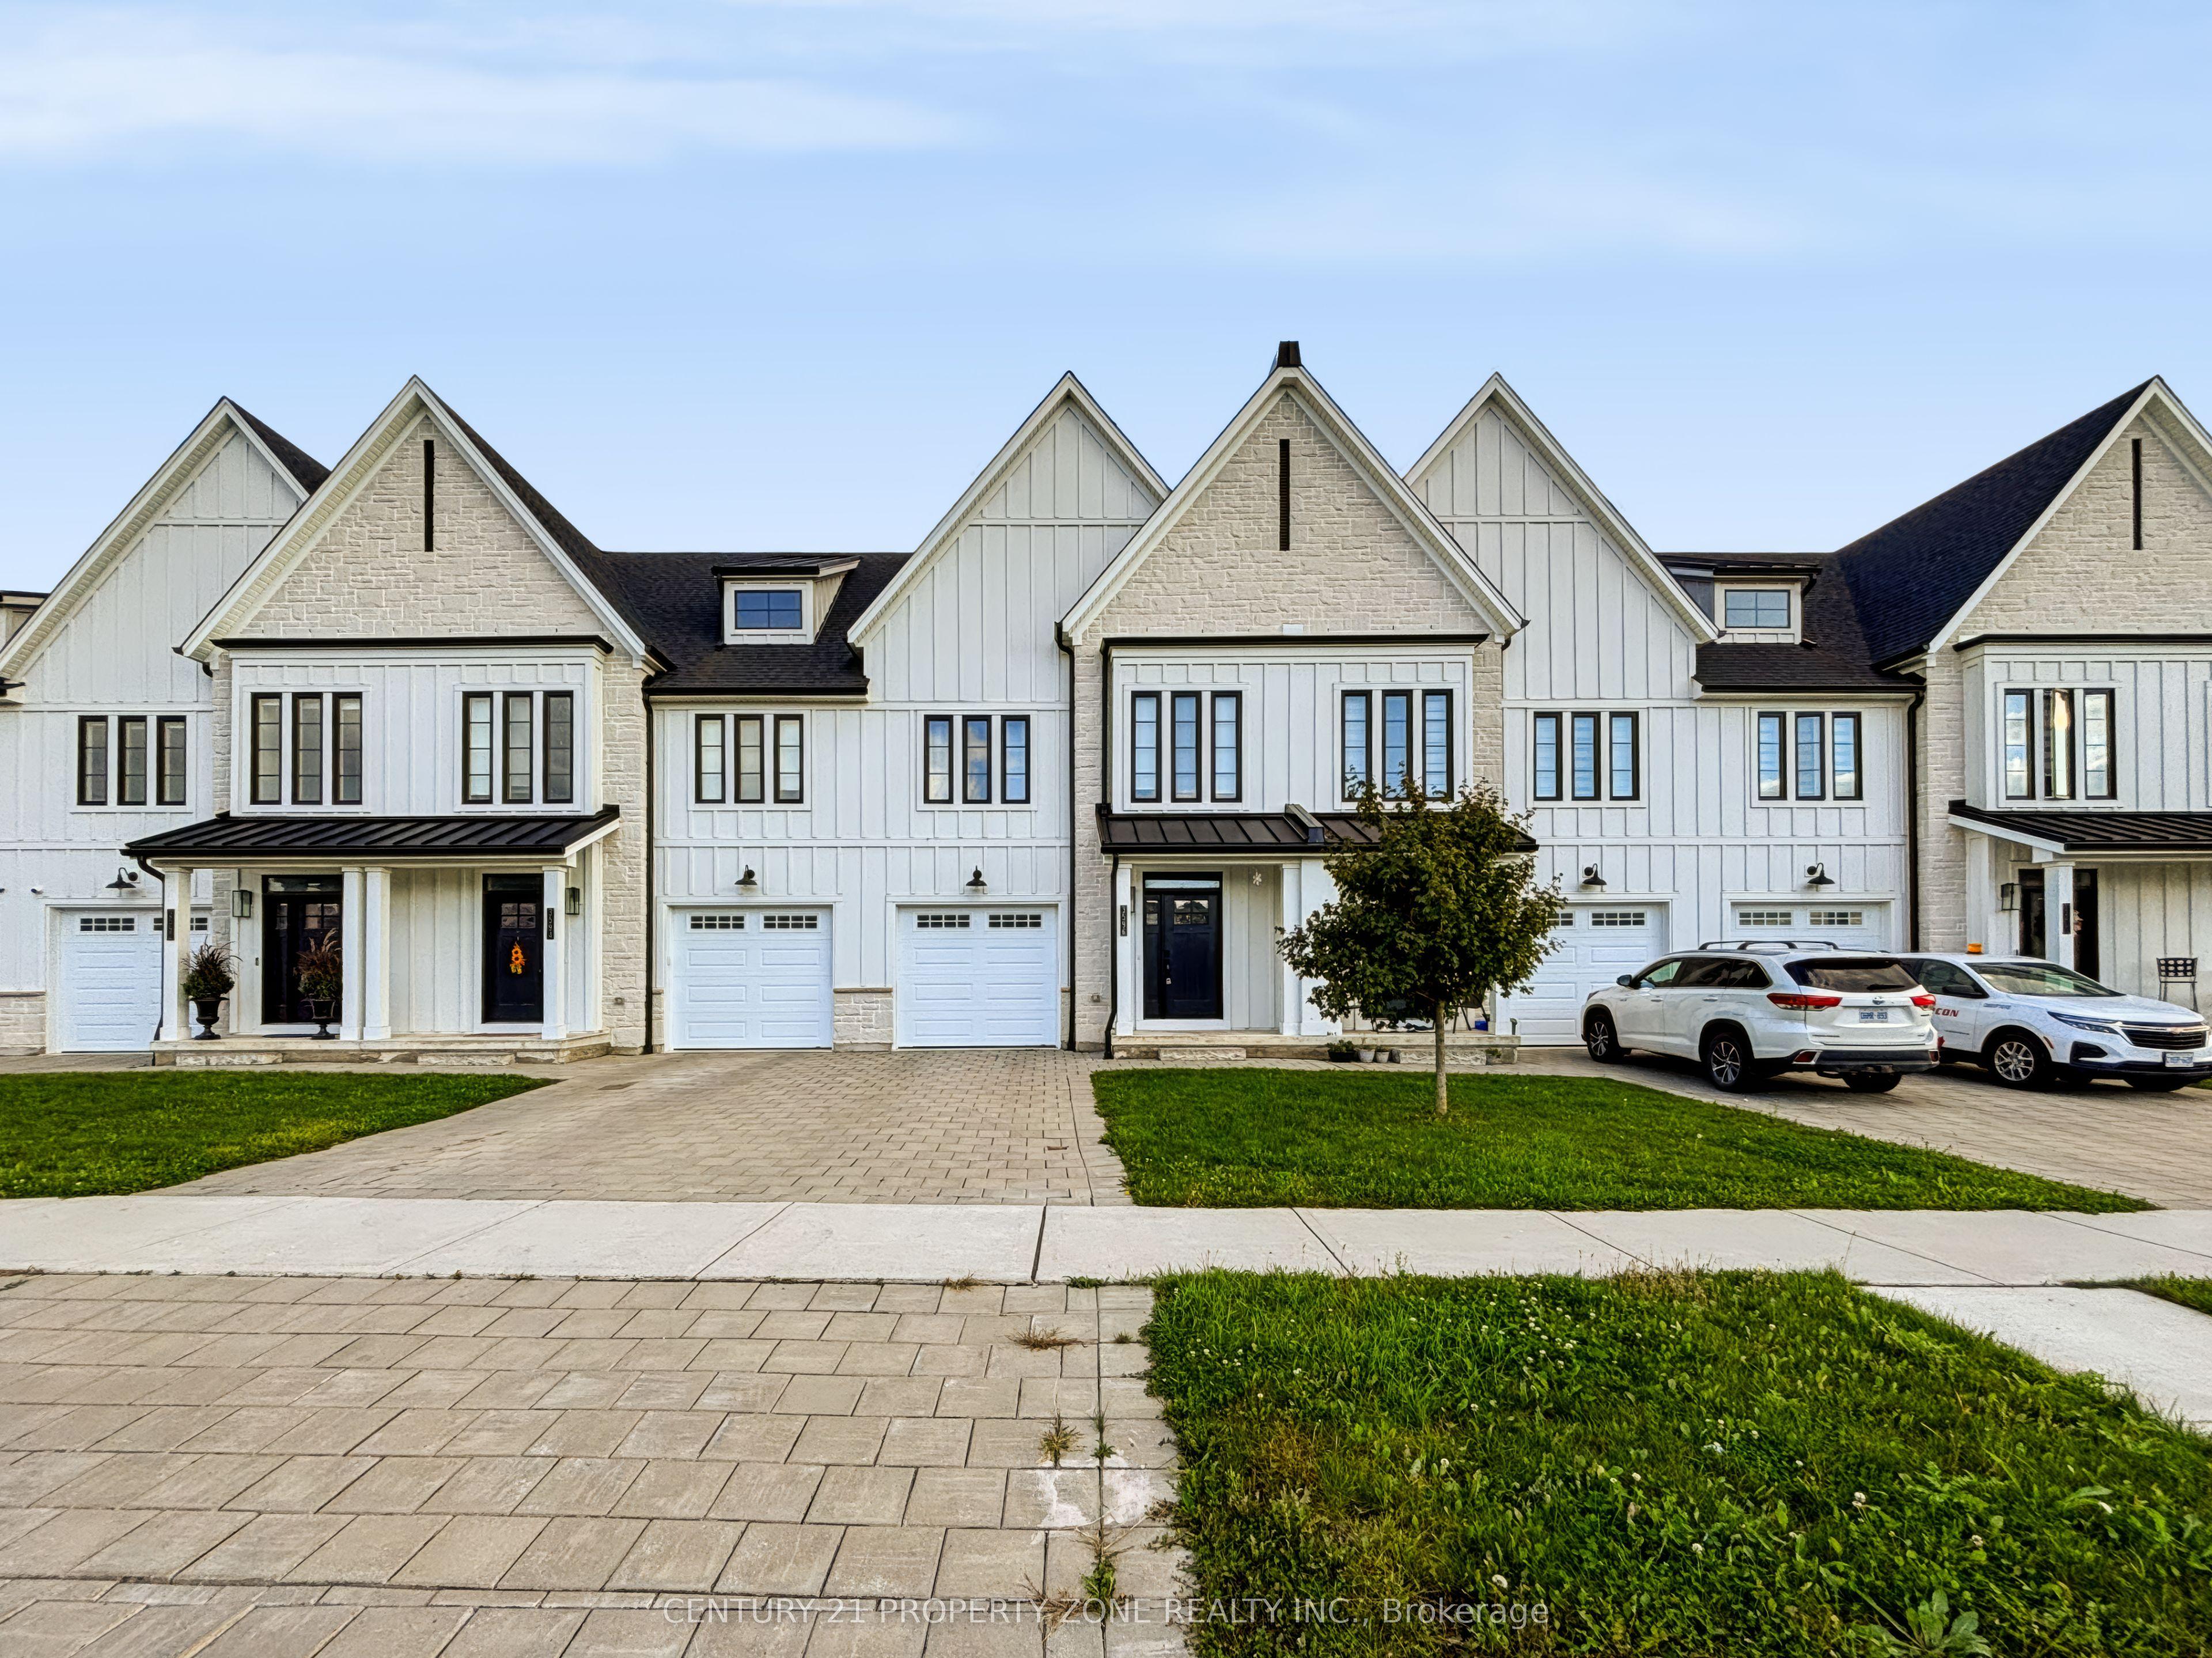 For Sale
$699,999
3596 Southbridge Avenue
London South · London, ON
- Bedrooms
- 3 Beds
- Bathrooms
- 3 Baths
- Square footage
- 1,500–2,000 Sq Ft
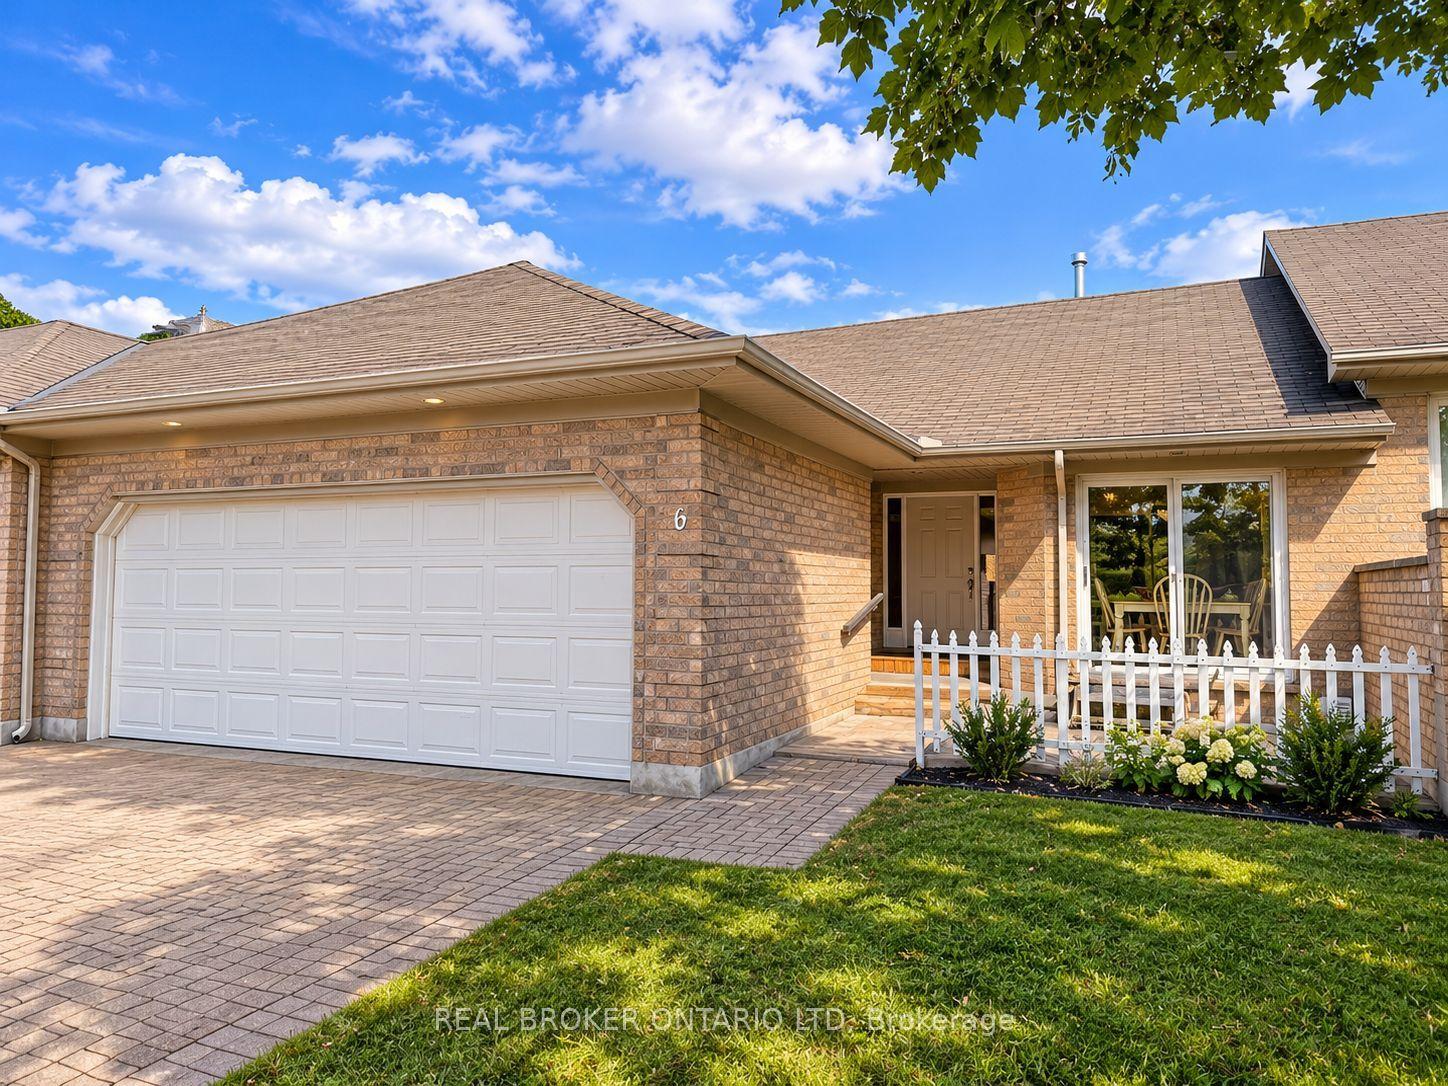 For Sale
$539,900
861 Shelborne Street, Unit 6
London South · London, ON
- Bedrooms
- 2 Beds
- Bathrooms
- 3 Baths
- Square footage
- 1,200–1,399 Sq Ft
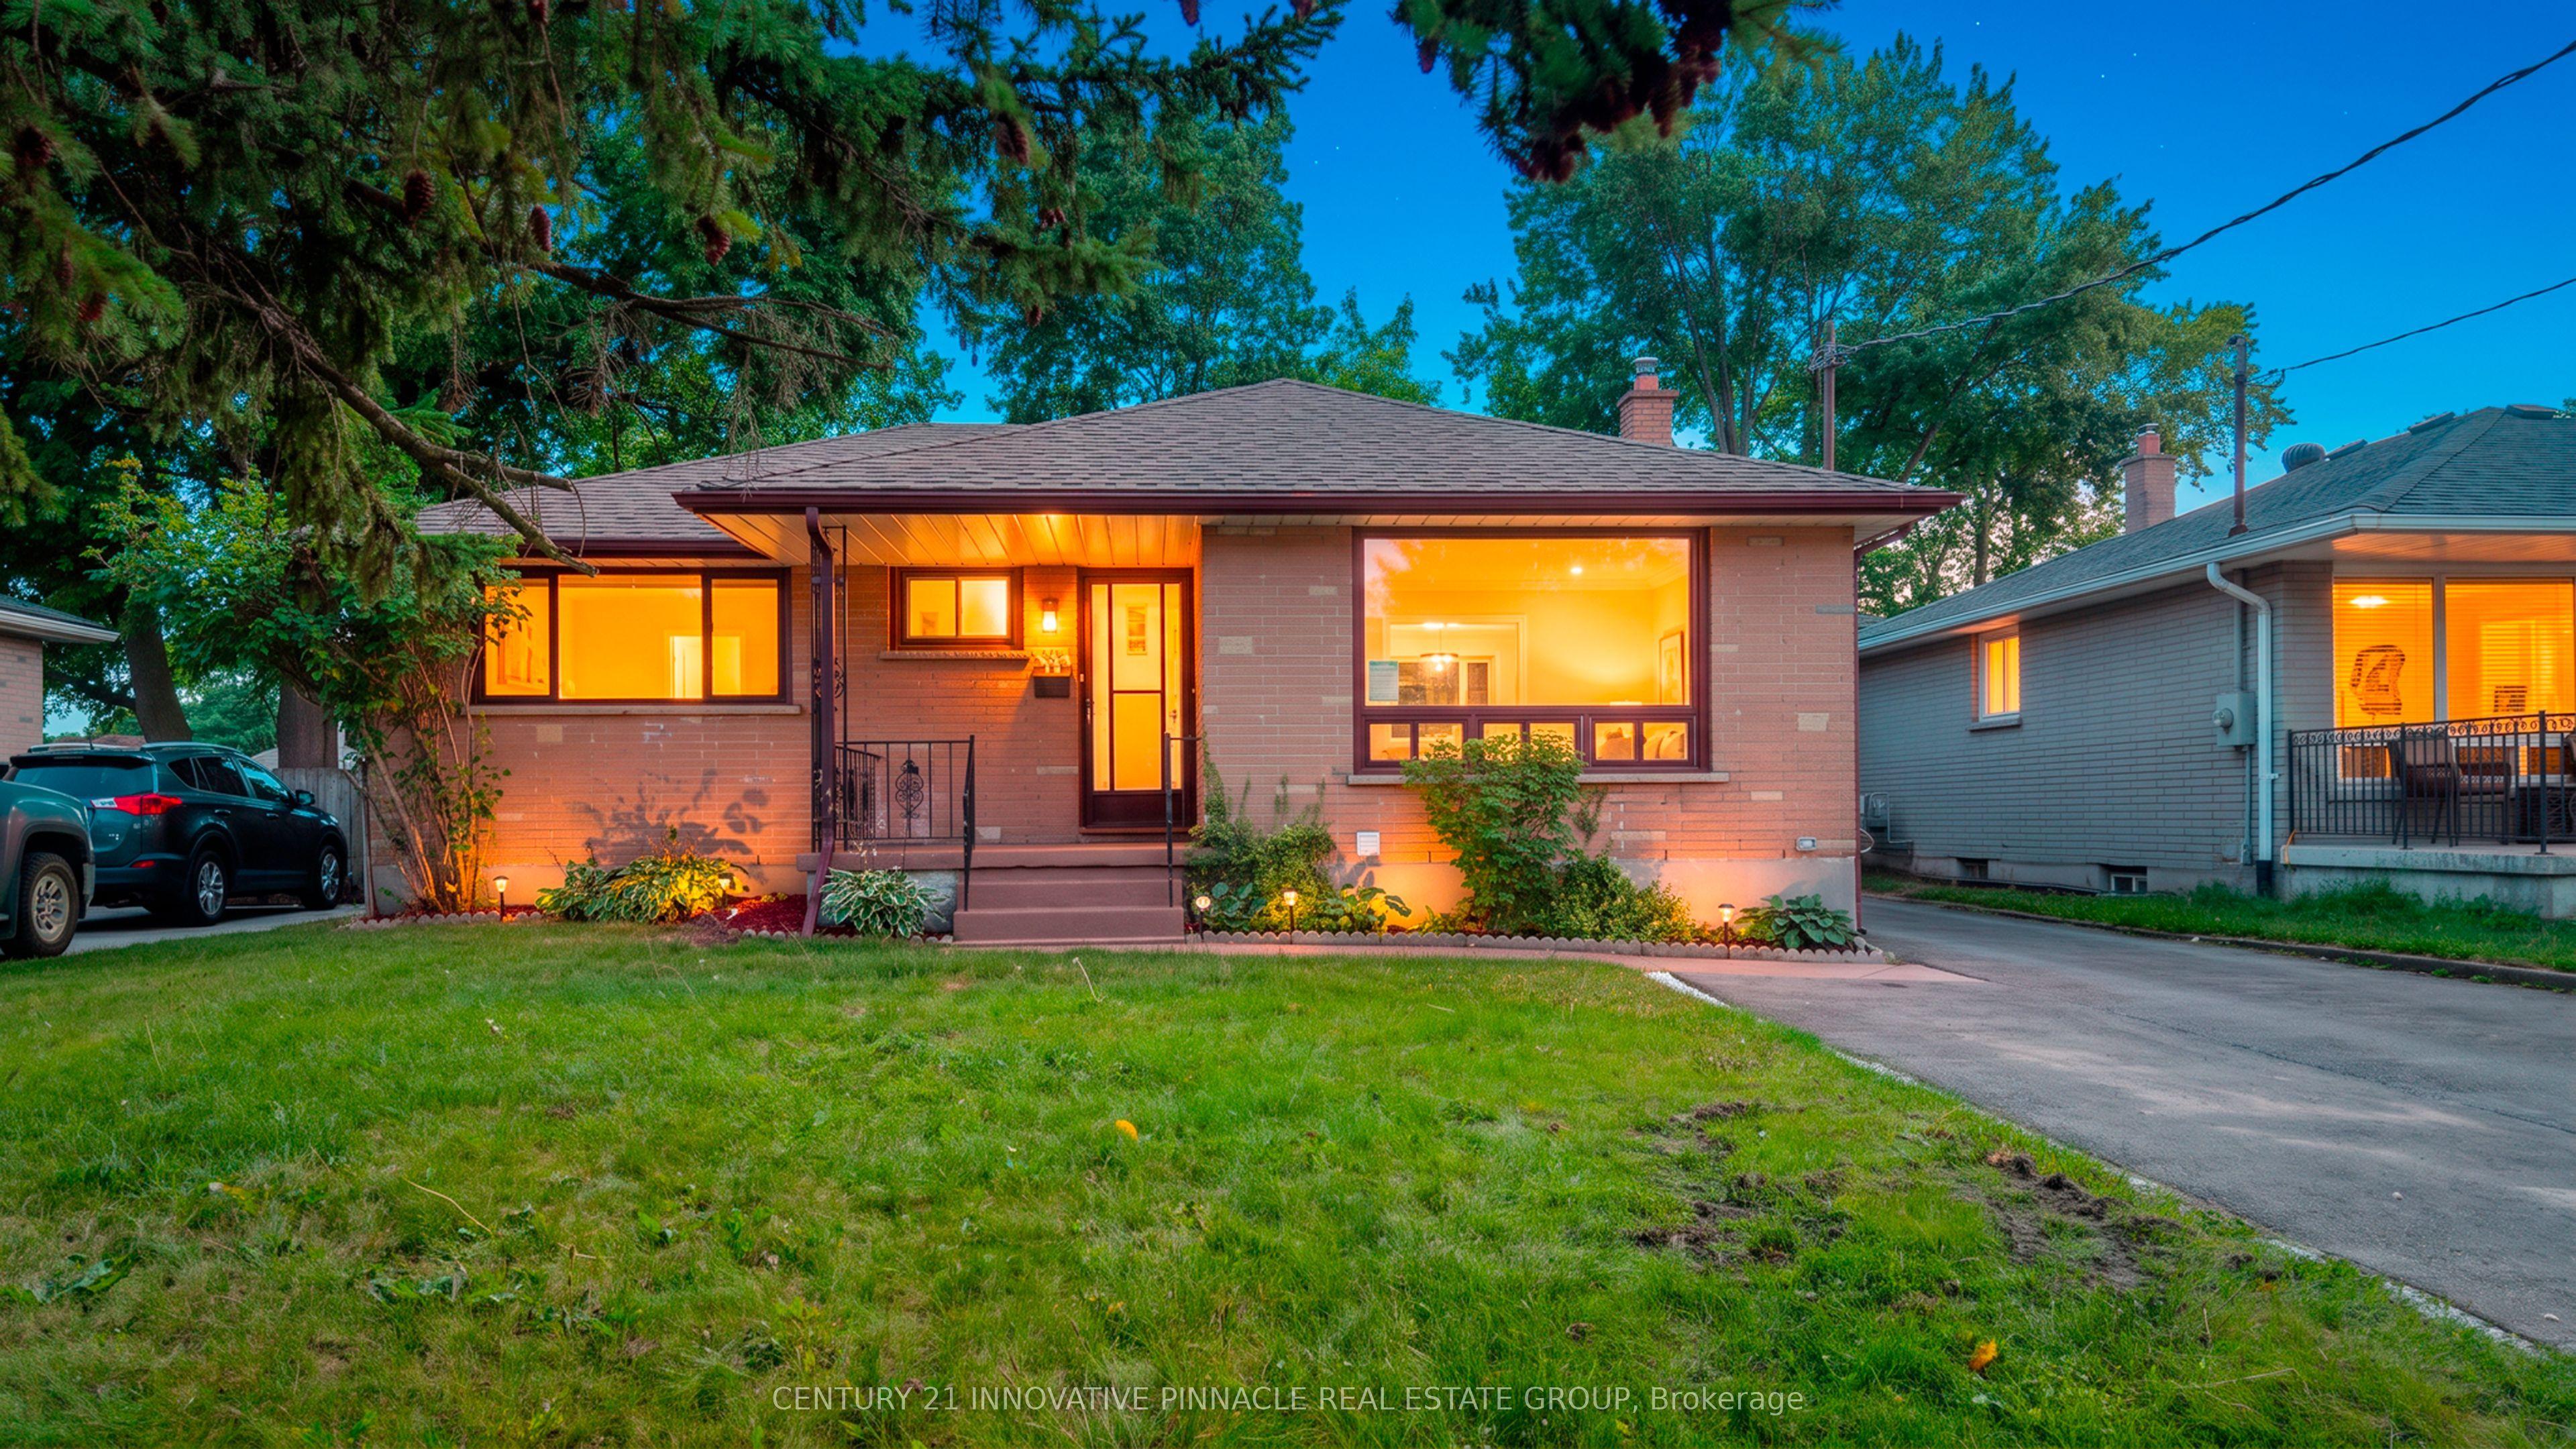 For Sale
$499,900
163 Atkinson Boulevard
London East · London, ON
- Bedrooms
- 5 Beds
- Bathrooms
- 2 Baths
- Square footage
- 1,100–1,500 Sq Ft