
- Bedrooms
- 2
- Bathrooms
- 1
- Square Feet
- 900–999
- Year Built
- —
- Lot Size
- —
- Property Type
- Condo Apartment
- Neighbourhood
- London South
- Status
- For Sale
About this home
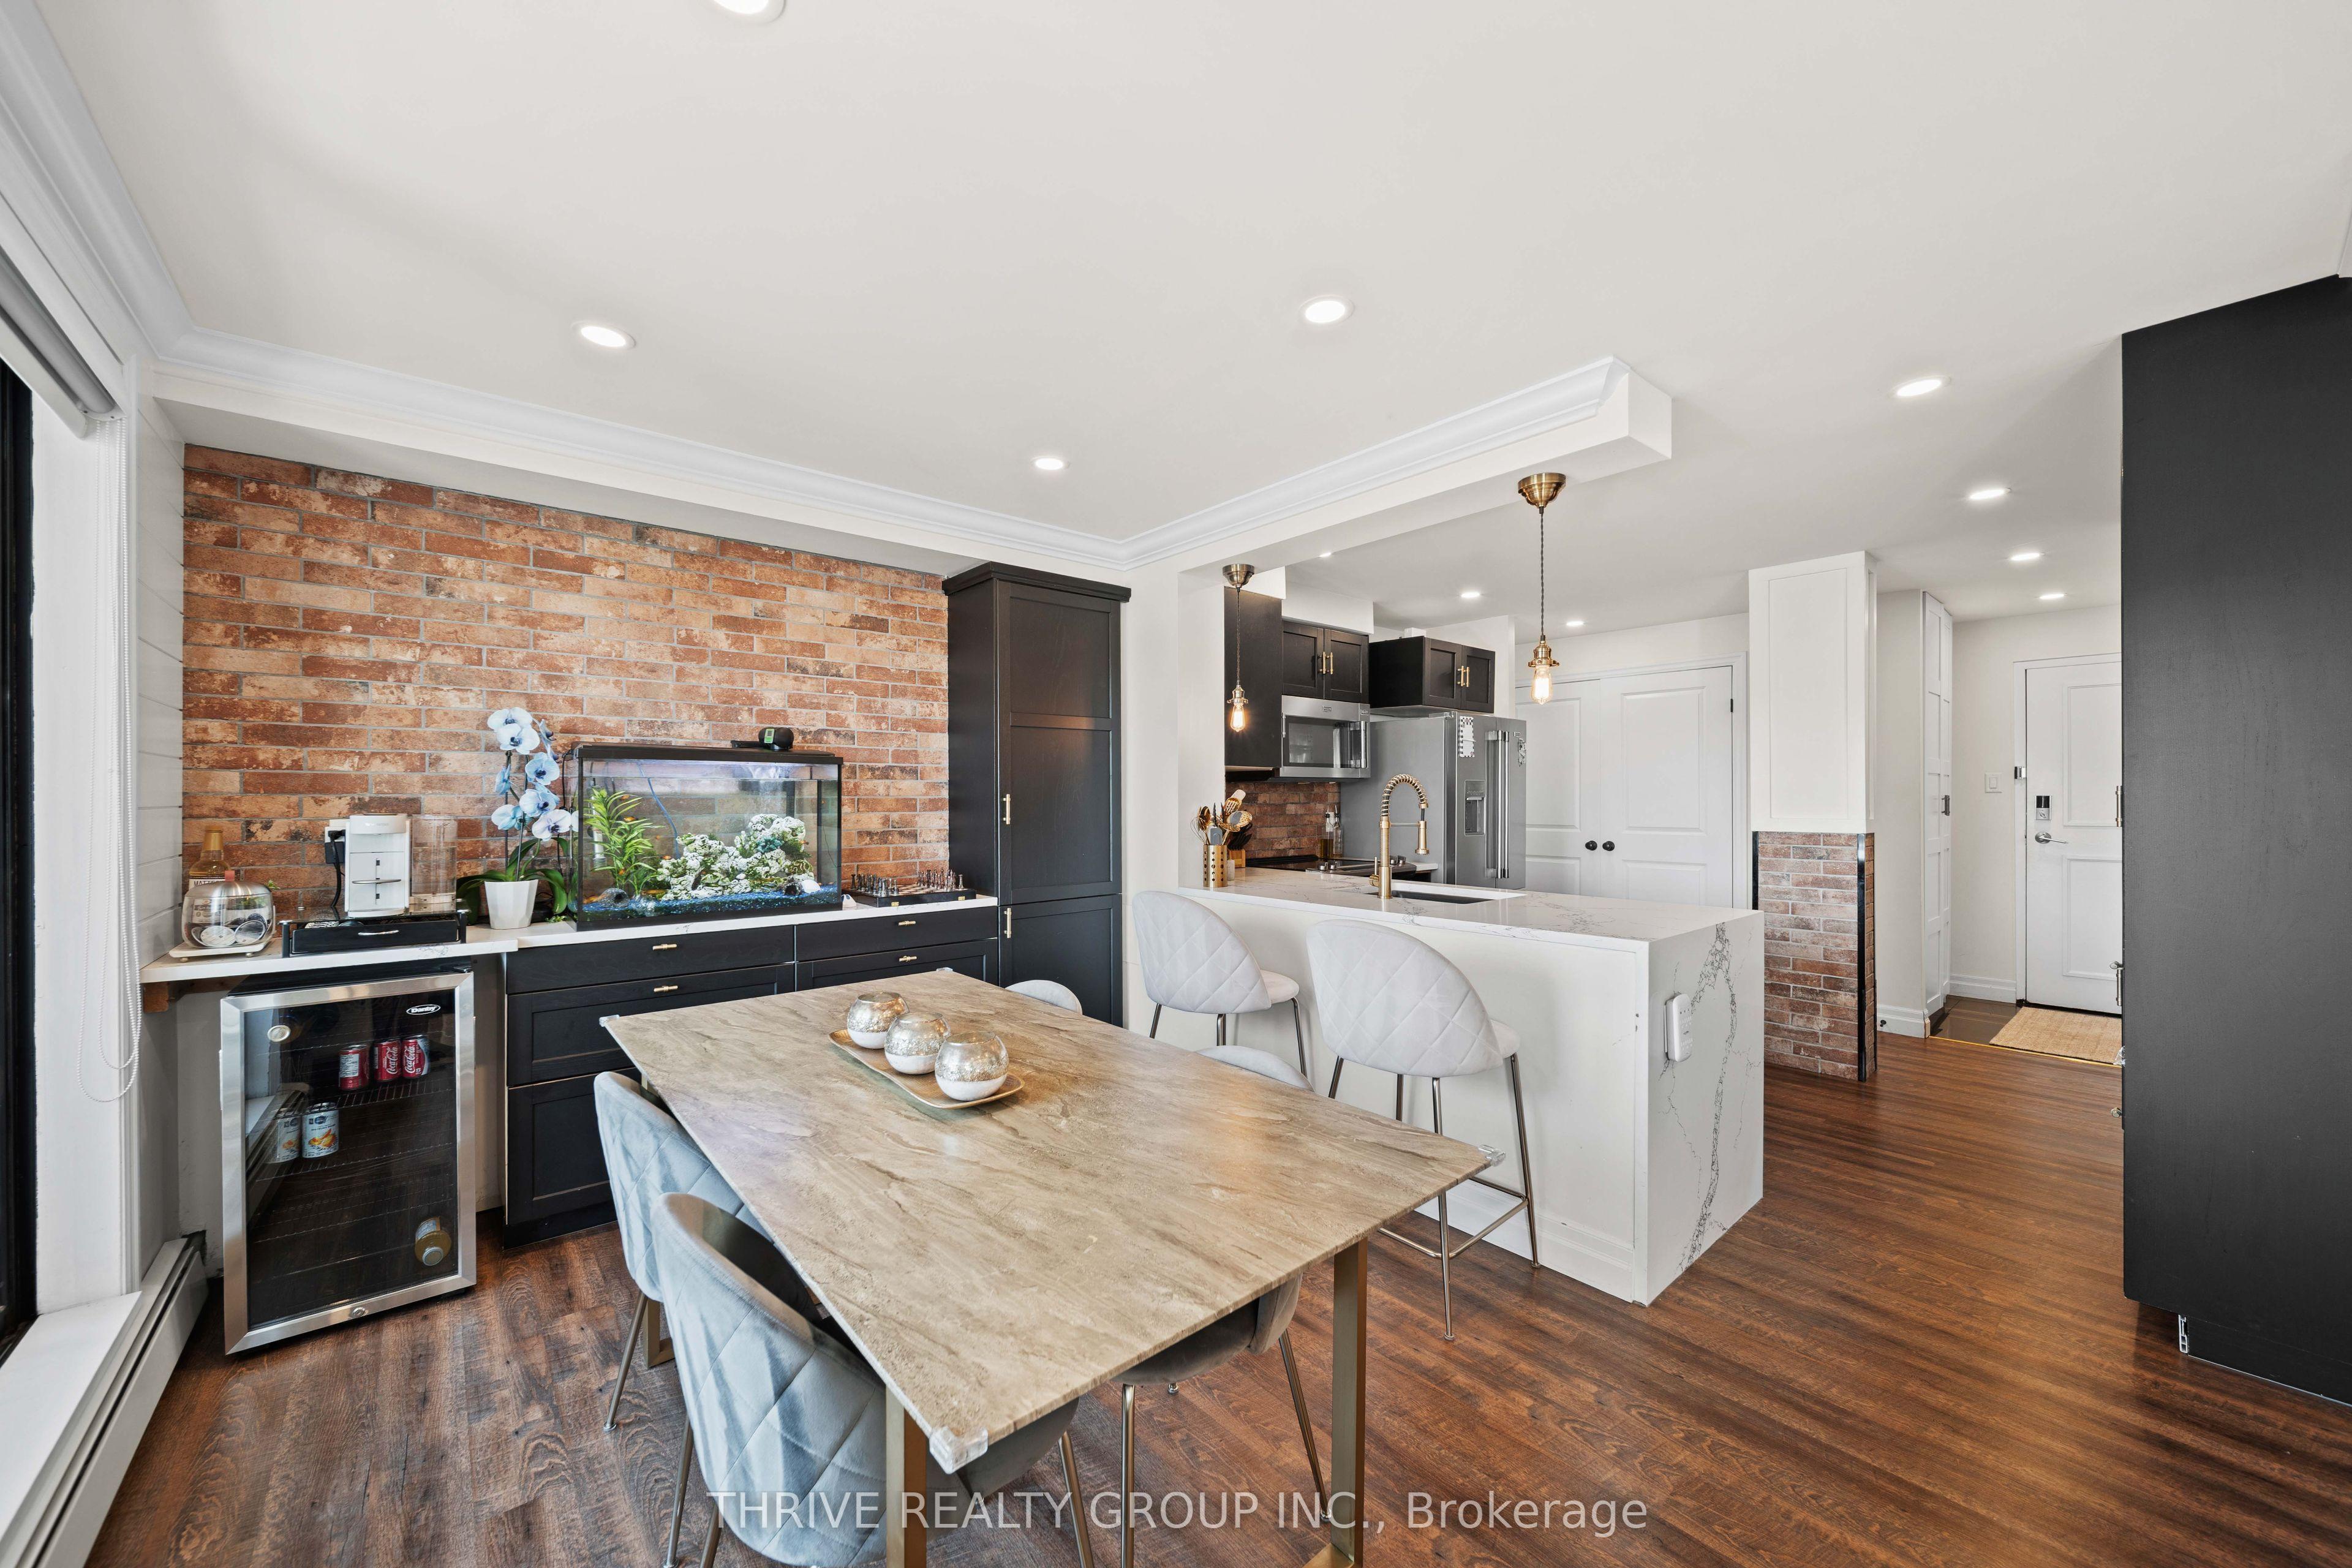
Completely reimagined from top to bottom, this exceptional Byron condo offers stylish, move-in-ready living in one of London's most sought-after communities. Every detail has been thoughtfully updated, creating a bright, modern space that blends comfort with timeless design.Step inside to discover approximately 1,000 sq. ft. of beautifully finished living space featuring durable luxury vinyl plank flooring, ceramic tile, and contemporary finishes throughout. The show-stopping custom kitchen is the heart of the home, showcasing striking black and gold accents, white waterfall quartz countertops, a brick-style backsplash, custom cabinetry, and a full suite of seven appliances, including a bar fridge. The open-concept living and dining areas provide the perfect setting for everyday living and effortless entertaining.The spacious primary bedroom offers generous closet space, while the second bedroom features a walk-in closet and stylish feature wall, making it ideal as a guest room, home office, or additional bedroom. The beautifully renovated bathroom is designed with a luxurious walk-in shower complete with a rainfall showerhead for a spa-inspired experience.Perfectly situated in the heart of Byron Village and backing onto Springbank Park, you'll enjoy scenic walking trails, parks, restaurants, shopping, and everyday amenities just steps from your door. Public transit is easily accessible, and the monthly condo fees include heat, gas, and water, adding exceptional value and convenience. An assigned parking space, custom window coverings, updated lighting, and pot lights complete this impressive package.Whether you're a first-time buyer, downsizer, or investor, this turnkey home offers an incredible opportunity to enjoy one of London's most desirable neighbourhoods.
Features
- Approximate age: 31-50
- Basement: None
- Garage: Underground
- 1 parking space
- Cooling: Wall Unit(s)
- Heating: Baseboard
- 1 kitchen
Location
Approximate location, geocoded from the listing address.
Keep exploring
More homes you may like
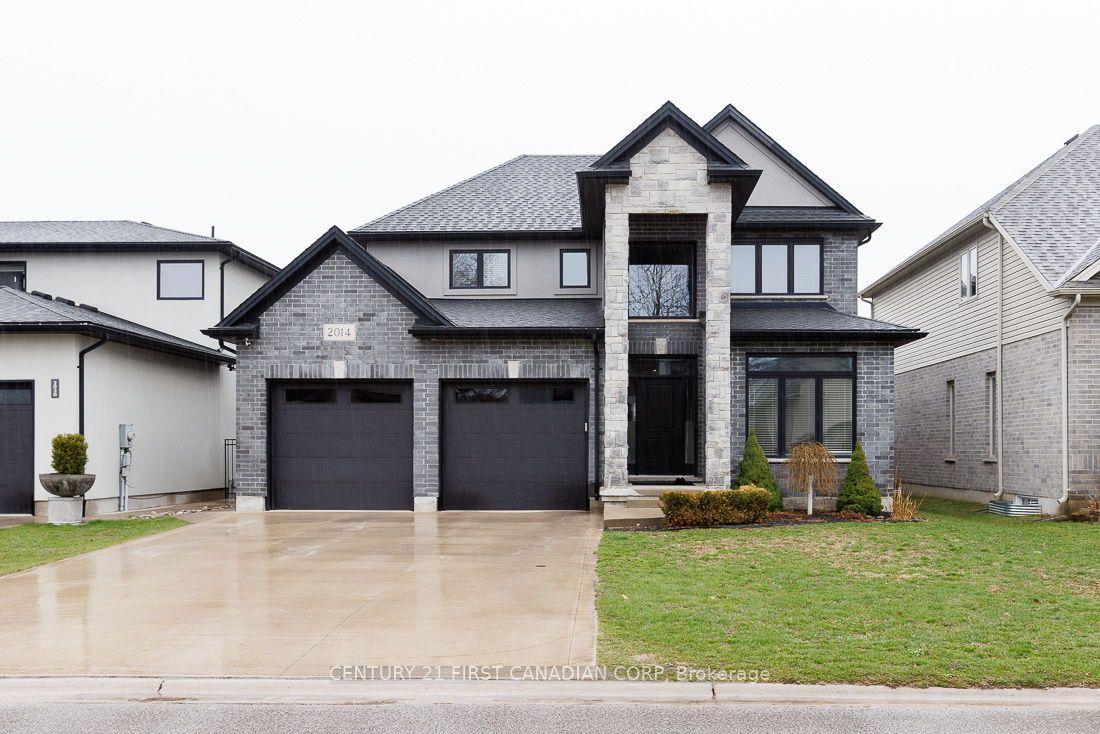 For Sale
$879,900
2014 Ballymote Avenue
London North · London, ON
- Bedrooms
- 5 Beds
- Bathrooms
- 4 Baths
- Square footage
- 2,000–2,500 Sq Ft
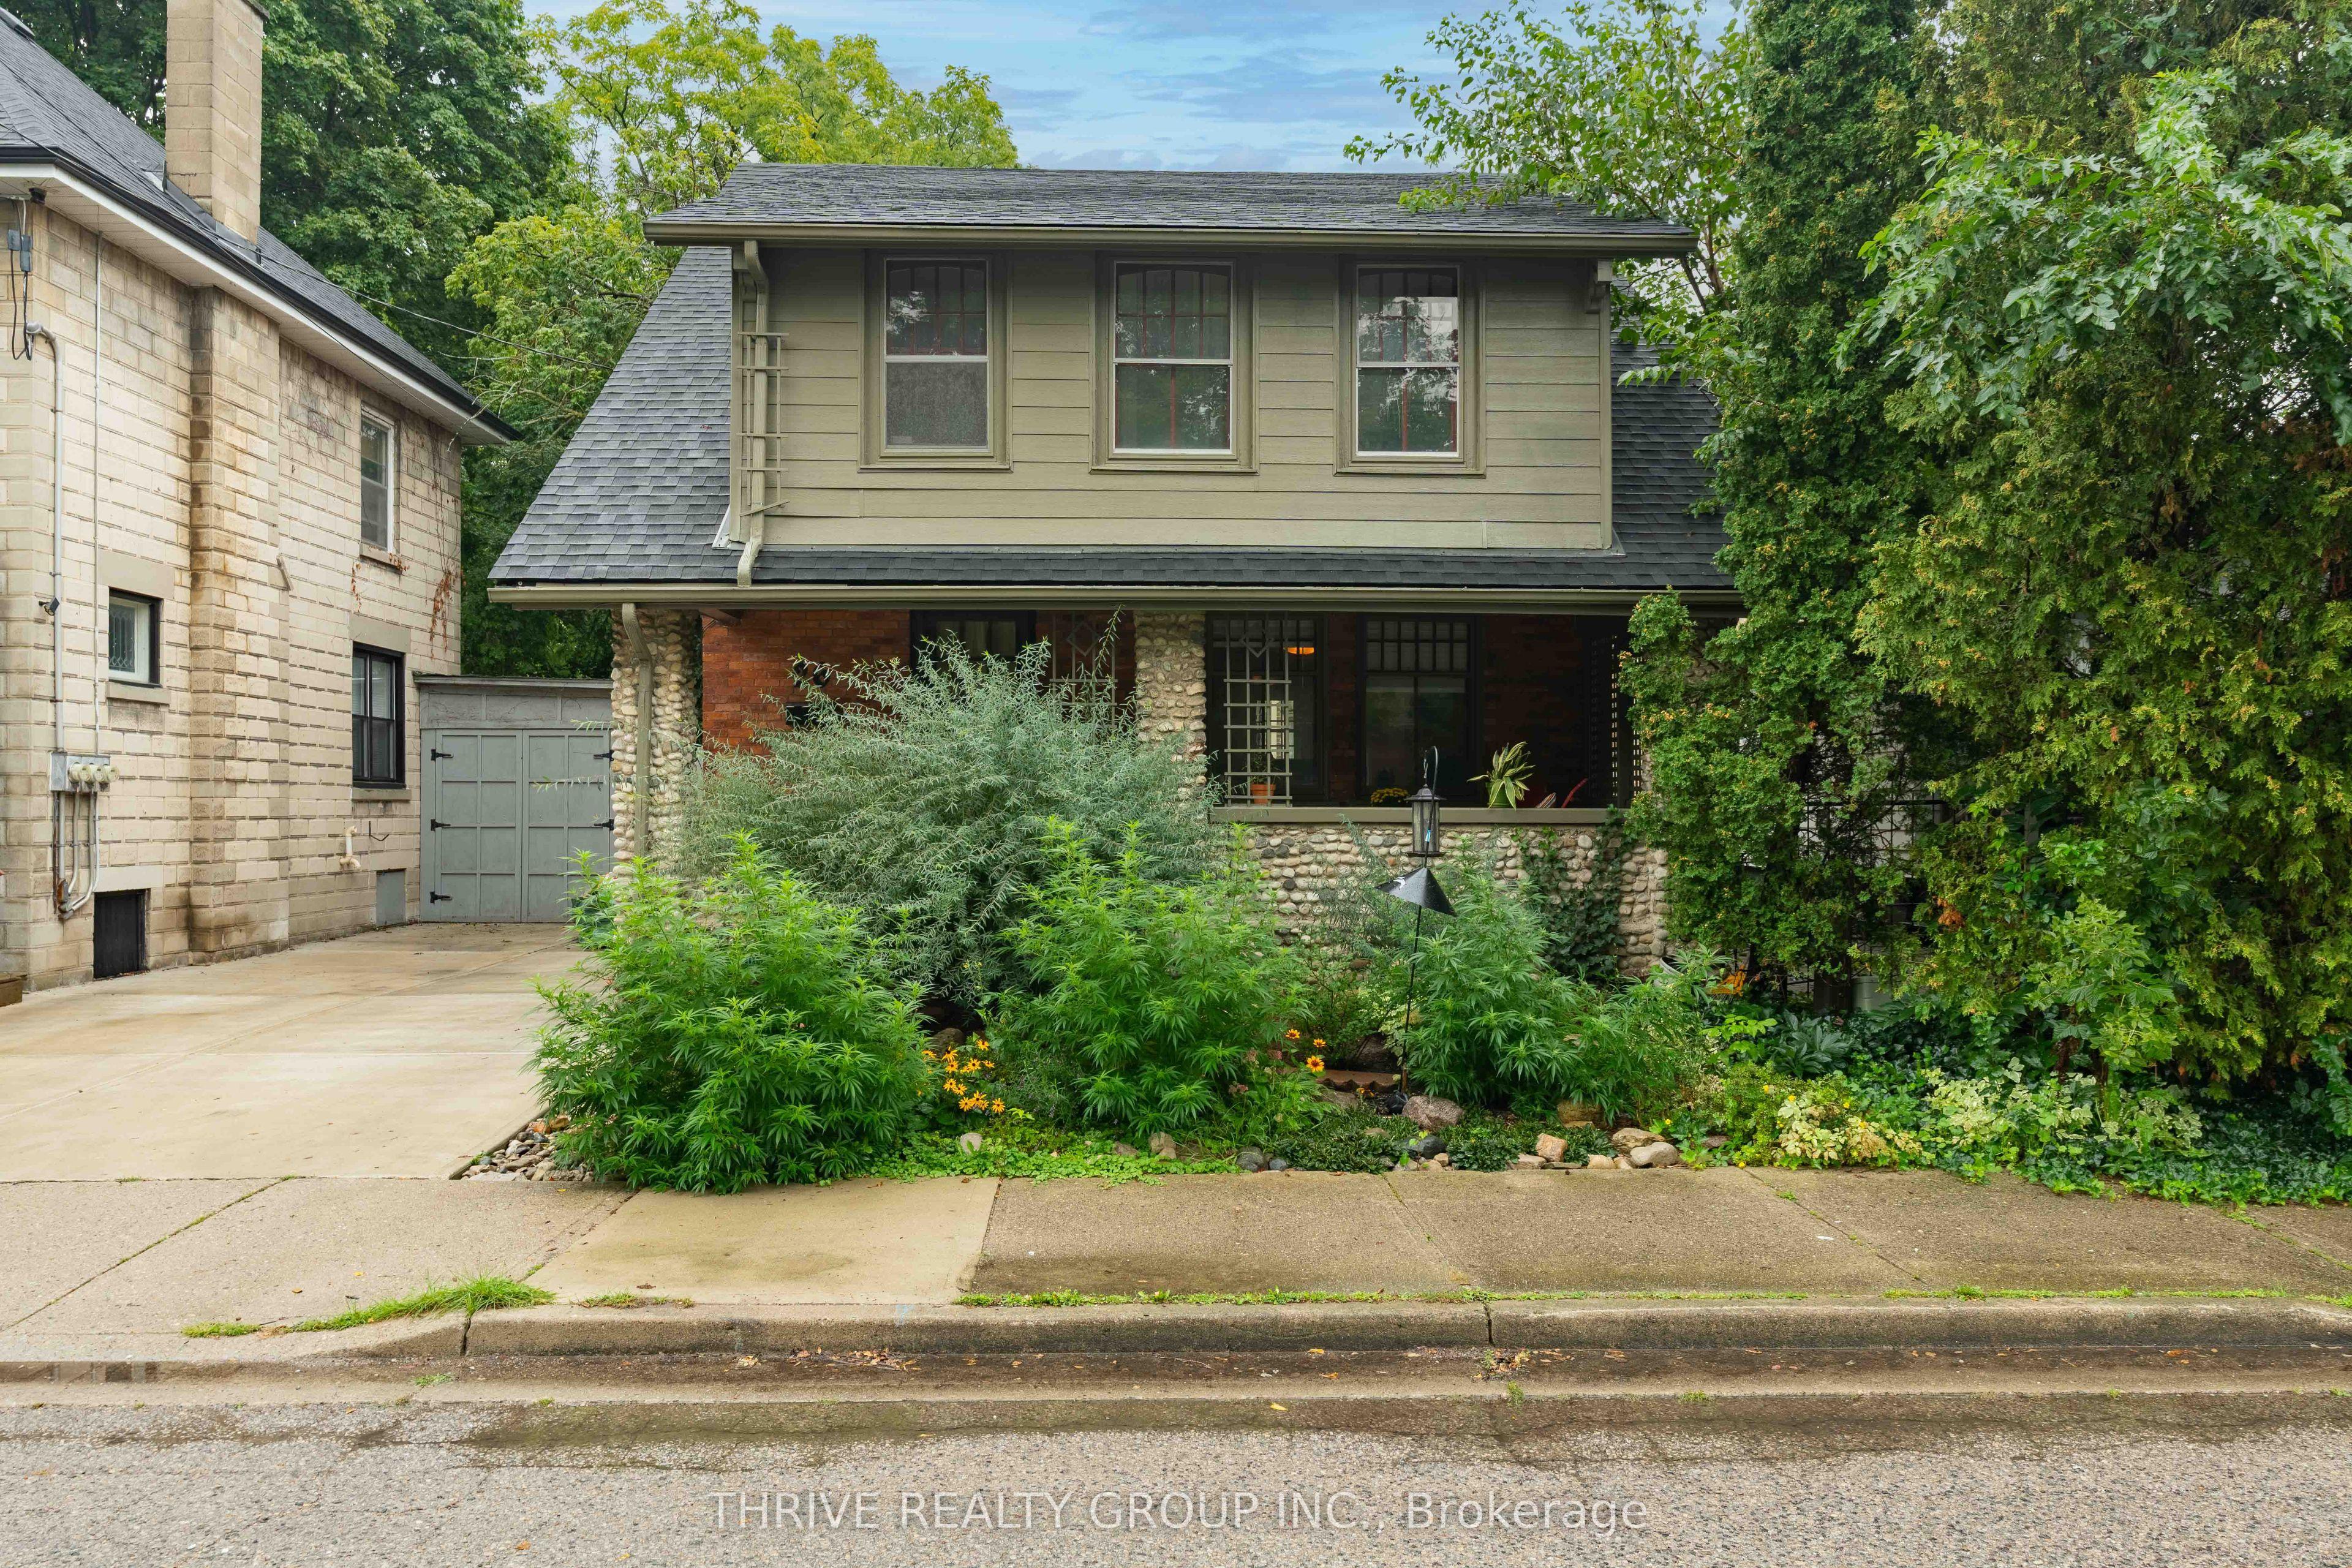 For Sale
$549,999
26 Cynthia Street
London South · London, ON
- Bedrooms
- 3 Beds
- Bathrooms
- 2 Baths
- Square footage
- 1,100–1,500 Sq Ft
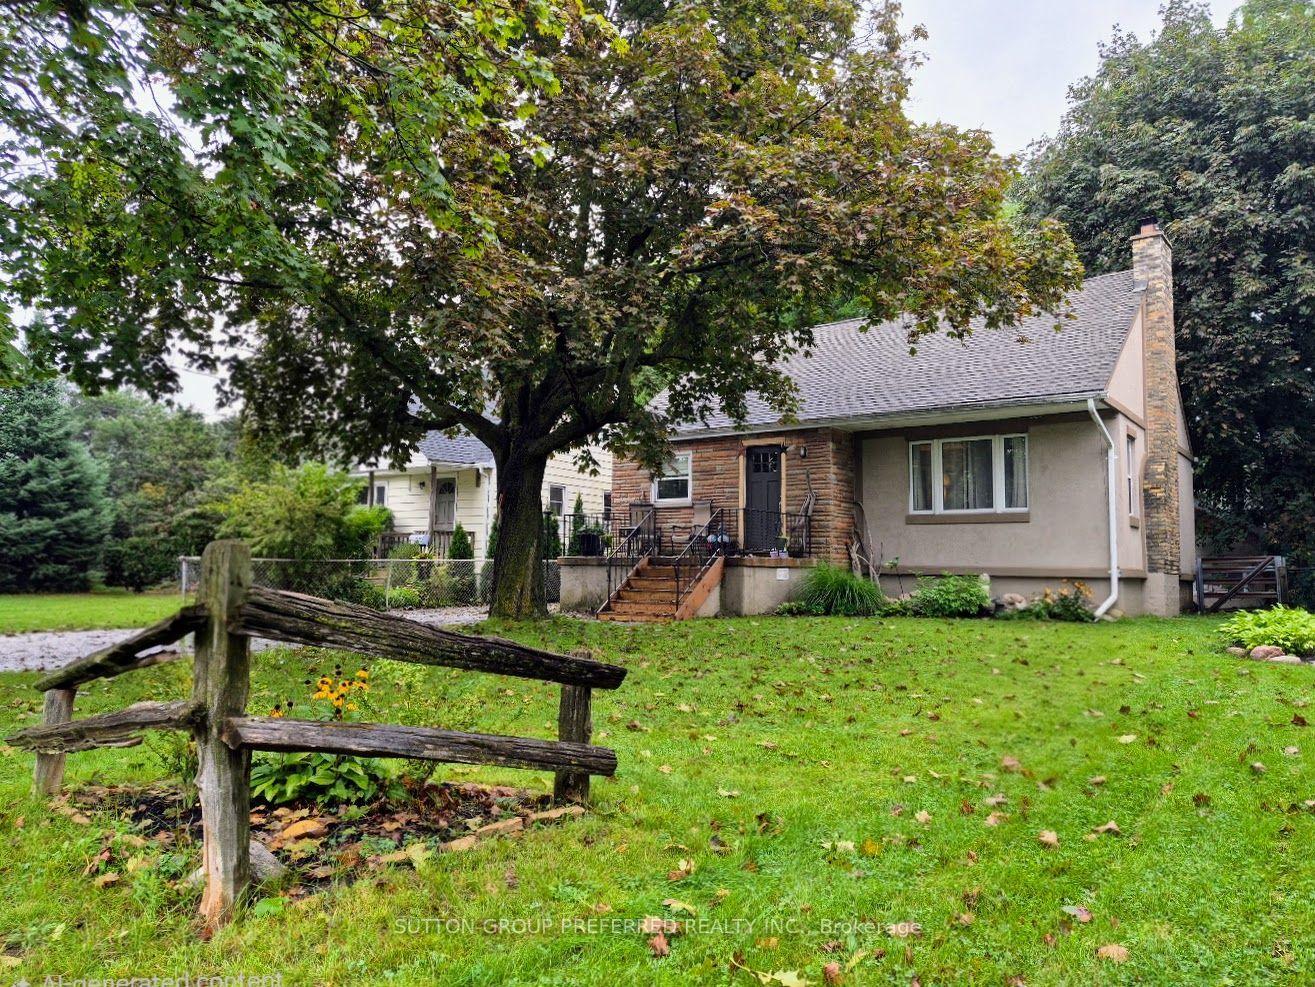 For Sale
$498,999
208 Linwood Street
London East · London, ON
- Bedrooms
- 3 Beds
- Bathrooms
- 2 Baths
- Square footage
- 1,100–1,500 Sq Ft