
- Bedrooms
- 5
- Bathrooms
- 4
- Square Feet
- 3,000–3,500
- Year Built
- —
- Lot Size
- 65.75 × 148.91 Feet
- Property Type
- Detached
- Neighbourhood
- London North
- Status
- For Sale
About this home
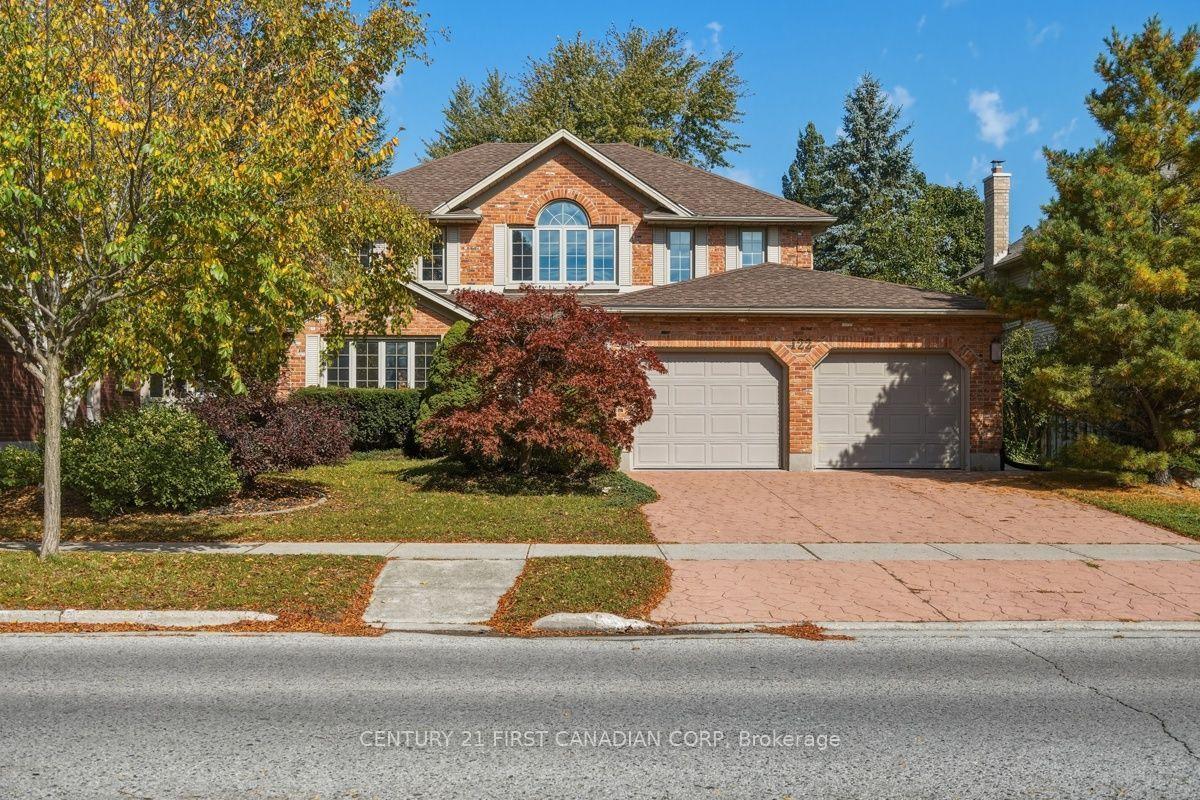
Welcome to this impressive Harasym-built home, ideally situated within walking distance of Masonville Shopping Centre, shopping, restaurants, and everyday amenities, and just minutes from Western University and University Hospital. Located in a highly desirable school district, with access to Stoneybrook Public School, A.B.Lucas Secondary School, and Mother Teresa Catholic Secondary School (school boundaries and eligibility to be verified). Offering over 4,000 sq. ft. of quality living space, this beautifully maintained home features 4+1 bedrooms, 3.5 bathrooms, and spacious, sun-filled principal rooms designed for comfortable family living and elegant entertaining. The updated kitchen showcases granite countertops and a generous island, while hardwood flooring adds warmth and sophistication to the family and dining rooms. Step outside to discover your own private backyard paradise! The beautifully landscaped grounds feature mature trees, lush gardens, inviting walkways, a swimming pool, and a hot tub-creating the perfect setting for summer gatherings, family enjoyment, and peaceful relaxation. The finished basement adds even more versatility, complete with a sauna for your own personal retreat. Additional updates include shingles (2015) and furnace (2016). From the attractive exterior landscaping to the thoughtfully appointed interior, this home offers an exceptional combination of space, comfort, privacy, and convenience in one of London's most sought-after neighbourhoods. A rare opportunity to enjoy a private, tree-lined backyard and outstanding family living in the heart of Masonville. Move in and enjoy all this wonderful home has to offer!
Features
- Approximate age: 31-50
- Basement: Apartment, Finished
- Garage: Attached
- 4 parking spaces
- Cooling: Central Air
- Heating: Forced Air
- 2 kitchens
Location
Approximate location, geocoded from the listing address.
Keep exploring
More homes you may like
 For Sale
$849,900
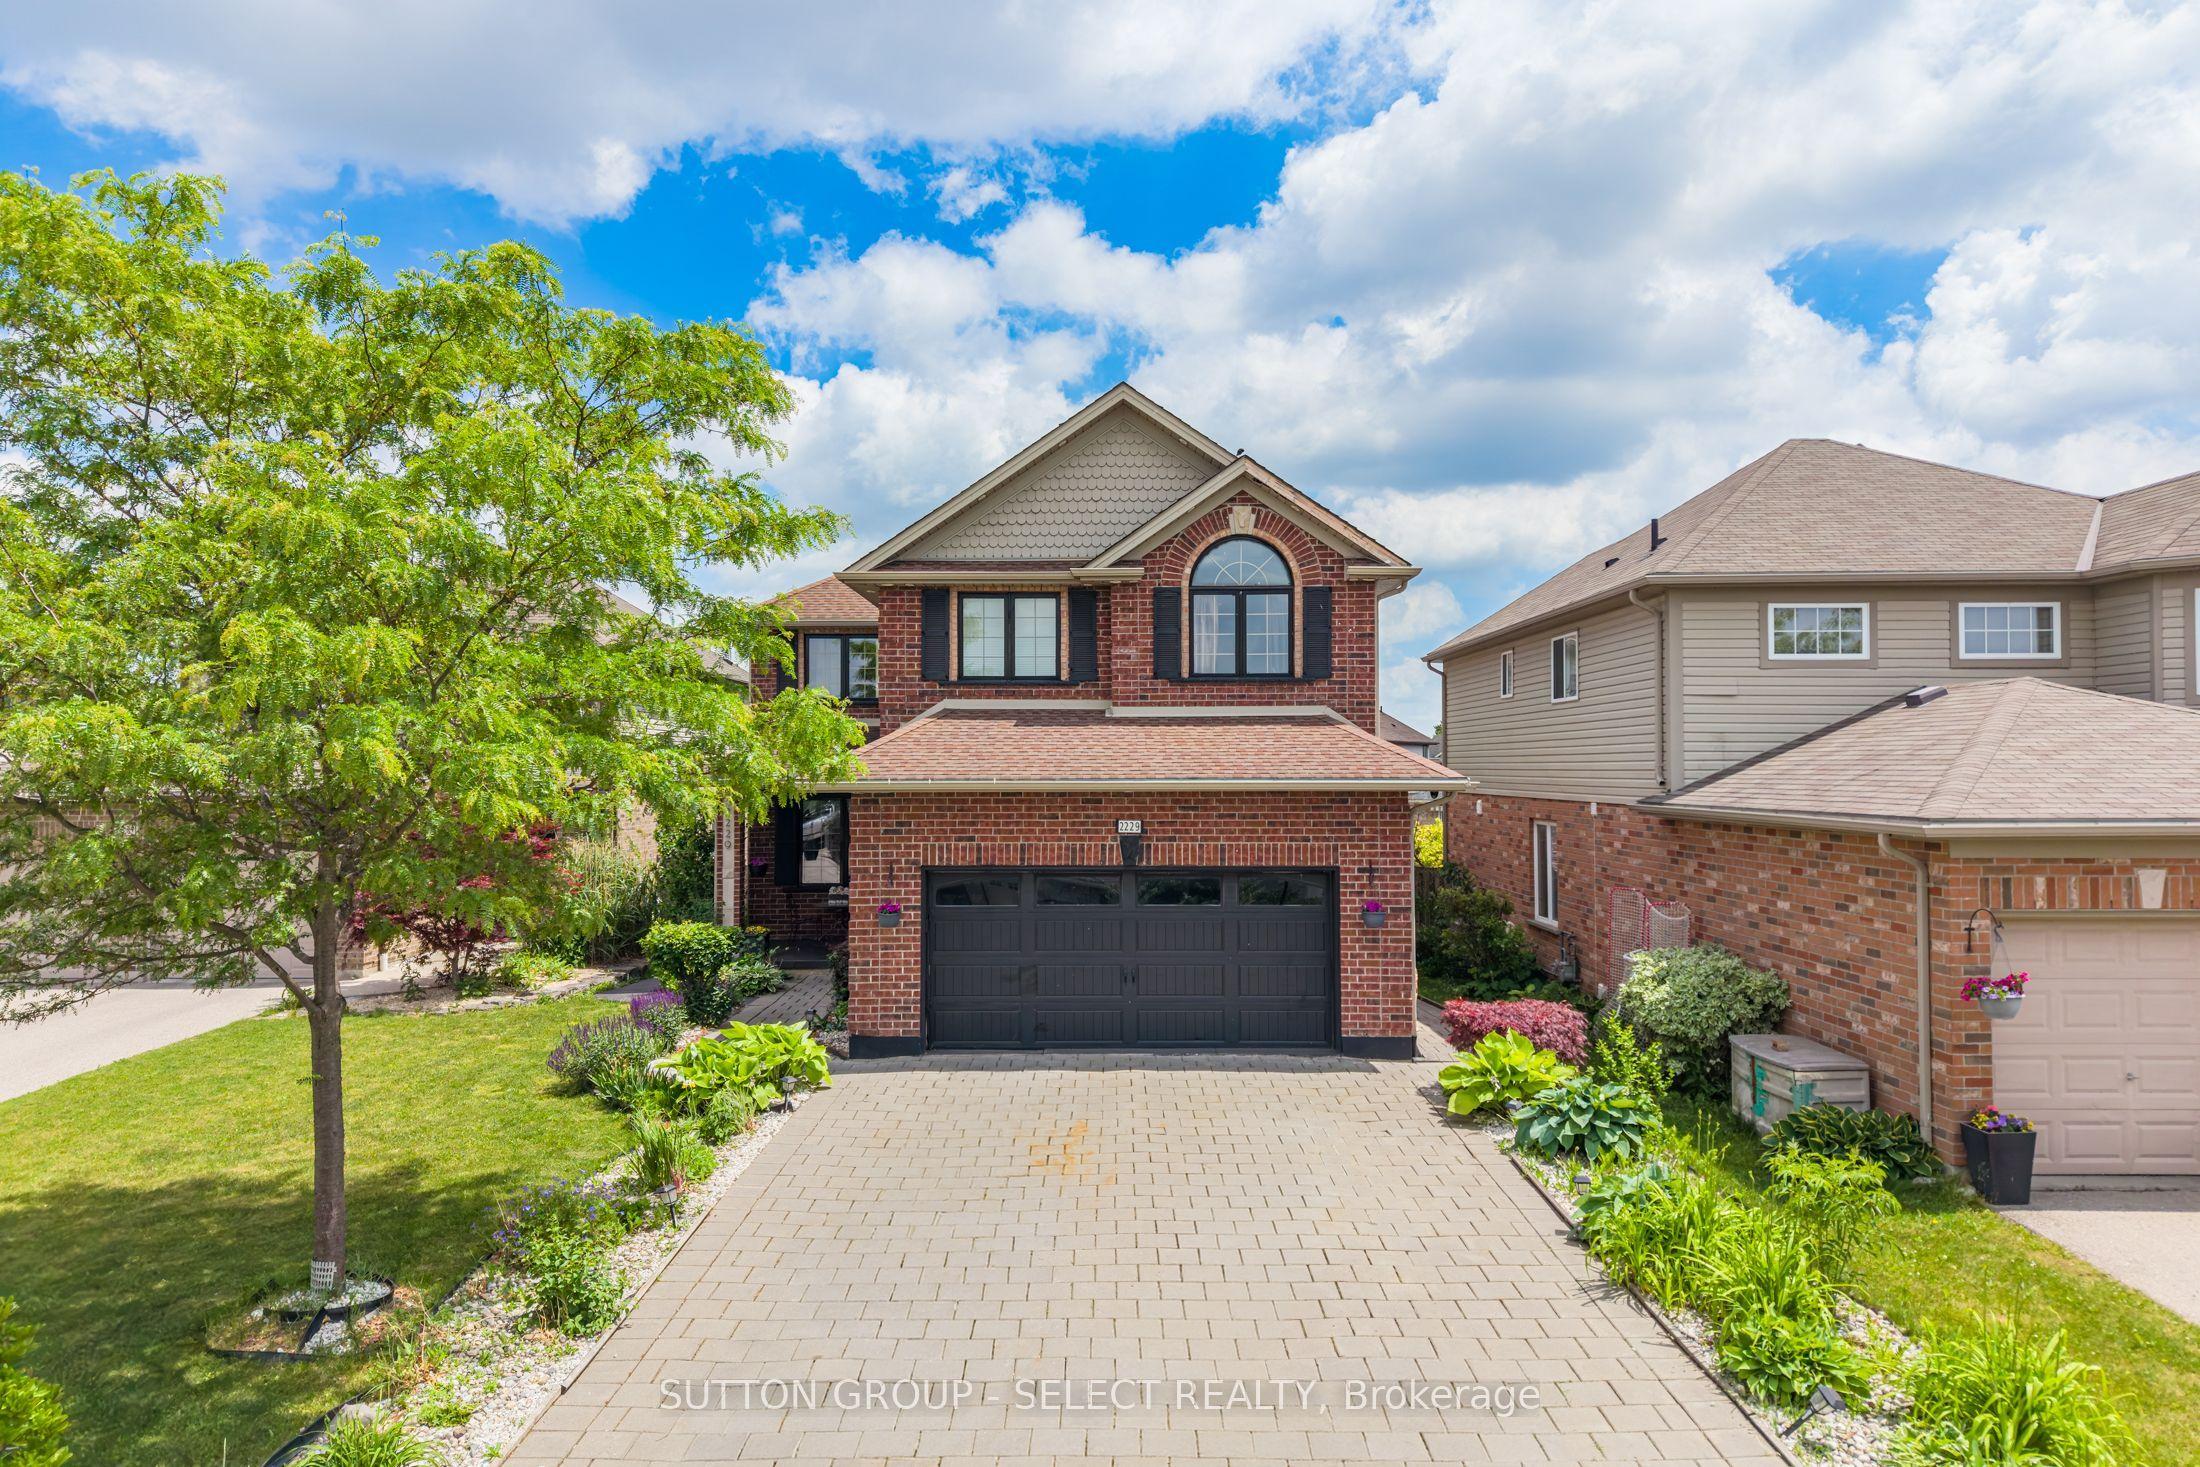
2229 Cardinal Court
London South · London, ON
- Bedrooms
- 5 Beds
- Bathrooms
- 4 Baths
- Square footage
- 2,500–3,000 Sq Ft
 For Sale
$499,900
713 Railton Avenue
London East · London, ON
- Bedrooms
- 4 Beds
- Bathrooms
- 2 Baths
- Square footage
- 1,100–1,500 Sq Ft
 For Sale
$1,749,000
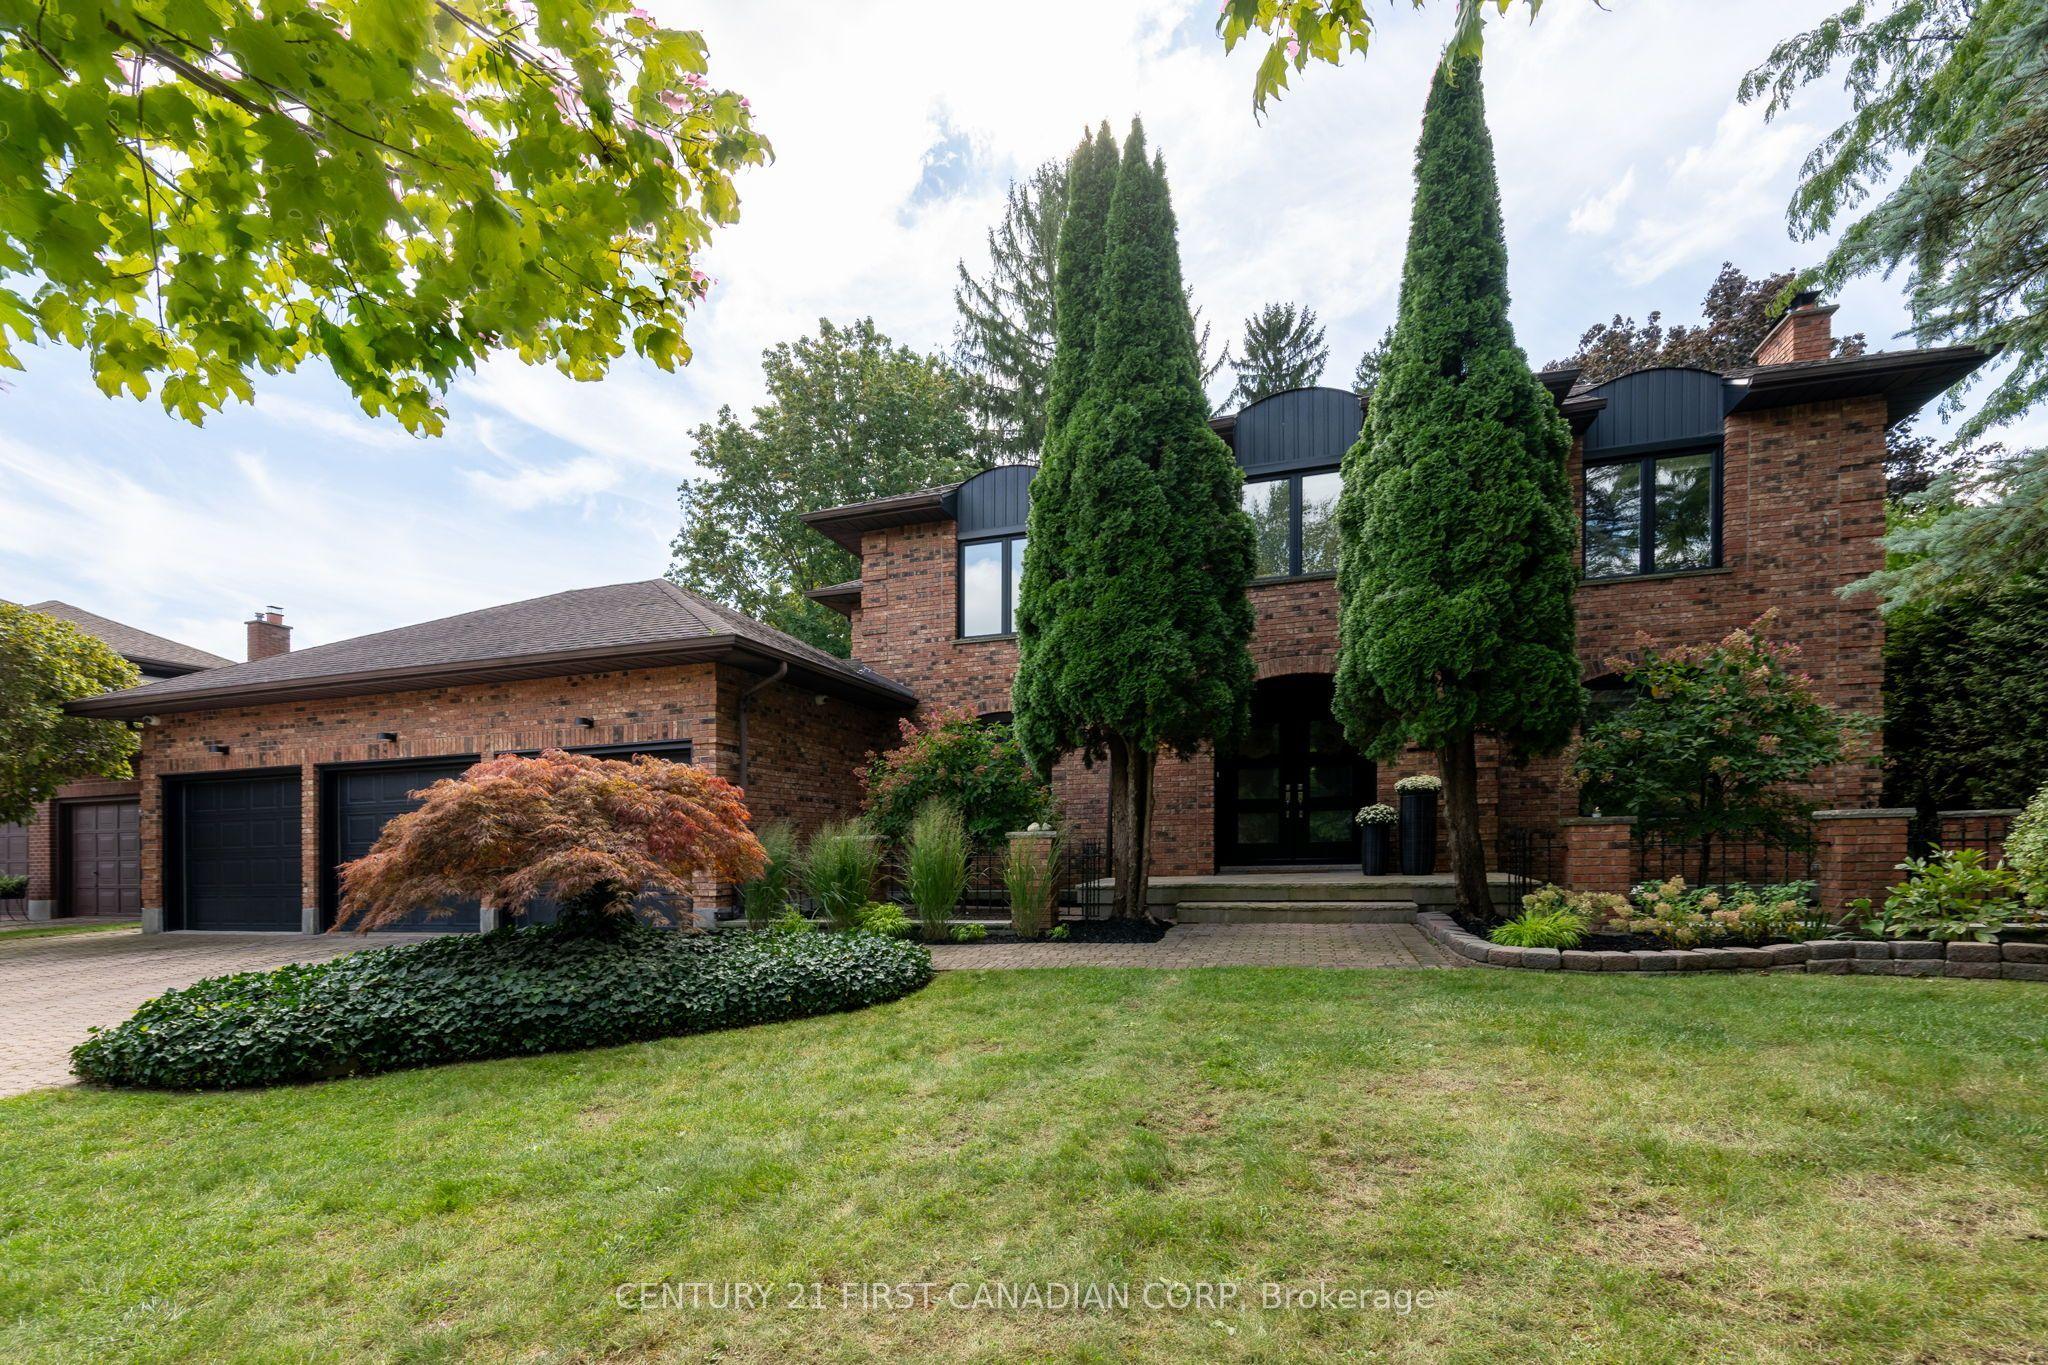
86 TOBIN Court
London South · London, ON
- Bedrooms
- 4 Beds
- Bathrooms
- 4 Baths
- Square footage
- 3,000–3,500 Sq Ft