
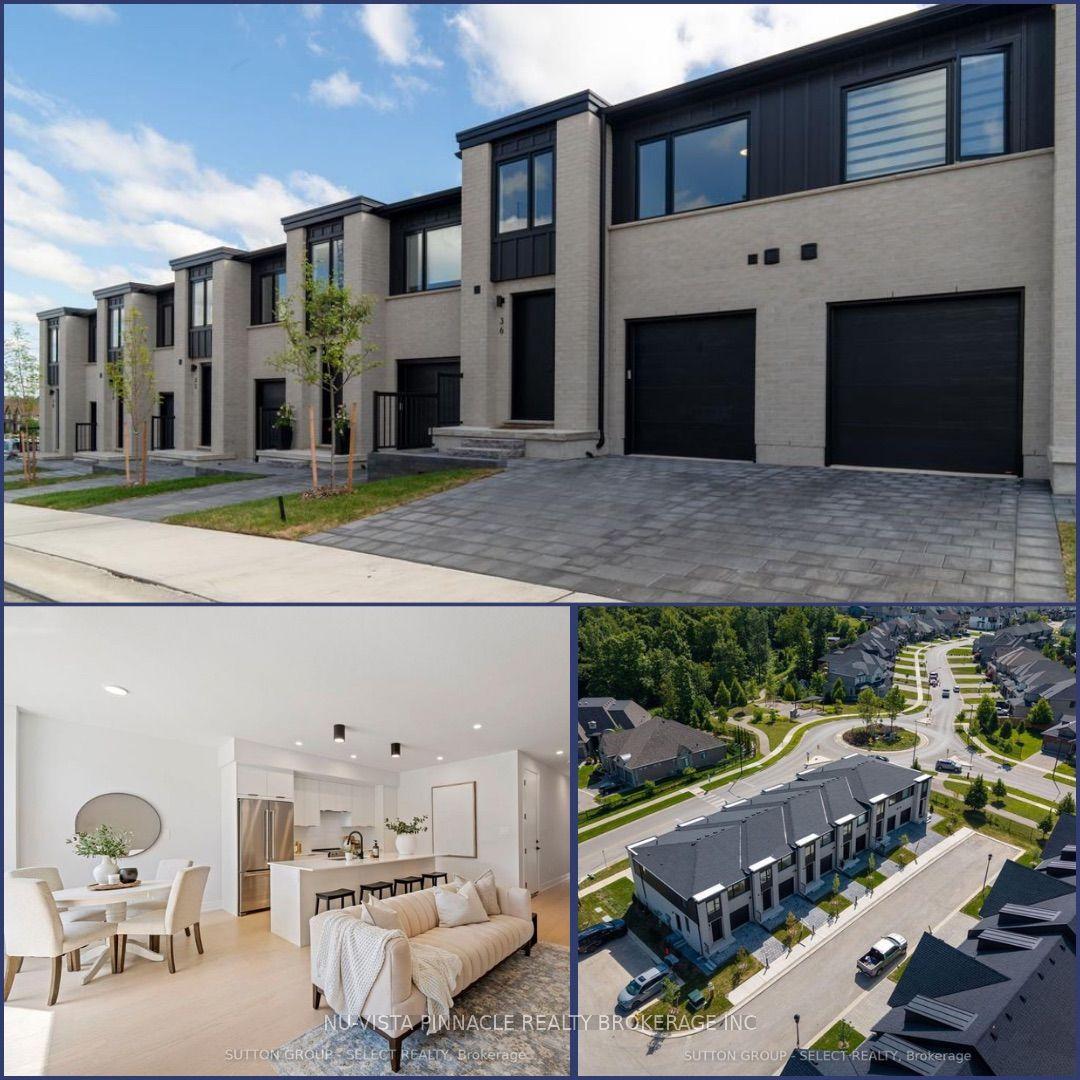
- Bedrooms
- 3
- Bathrooms
- 3
- Square Feet
- 1,600–1,799
- Year Built
- —
- Lot Size
- —
- Property Type
- Vacant Land Condo
- Neighbourhood
- London South
- Status
- For Sale
About this home
FINAL PHASE NOW SELLING! LIMITED UNITS AVAILABLE! This is your last opportunity to own in Riverbend Towns by Legacy Homes of London, an exclusive collection of modern townhomes in the highly sought-after Riverbend community of West London. Phase 3 is the final phase of this subdivision, with anticipated Summer 2027 occupancy. Don't miss your chance to secure a brand-new home in this desirable location! This to-be-built, two-storey interior townhome features professionally selected contemporary finishes and a bright, open-concept main floor designed for modern living. The kitchen showcases an oversized quartz island, seamlessly connecting to the spacious dining and living areas. Engineered hardwood flooring throughout the main floor adds warmth and style. Upstairs, the primary suite offers a walk-in closet and a beautiful ensuite with dual sinks and a sleek walk-in shower. Two additional bedrooms, a 3-piece bathroom and convenient second-floor laundry complete the upper level. The unfinished basement includes a rough-in for a future 3-piece bathroom, with optional builder-finished packages available. Enjoy both front and rear porches, perfect for relaxing outdoors. Ideally located in Riverbend, just steps from a brand-new school (anticipated Fall 2027) and minutes to shopping, dining, parks, trails and the vibrant West 5 community. Enjoy the perfect blend of modern living, convenience and a sought-after West London location. A low $120/month common-element fee covers private road snow removal and shared-area maintenance. Secure your opportunity in Riverbend Towns today! Price includes proposed 2026 HST rebates. Final rebate amount is subject to purchaser eligibility (primary residence/qualifying rental) and applicable government guidelines. Photos are of the model home and may show upgrades not included in the purchase price.
Features
- Approximate age: New
- Basement: Full, Development Potential
- Garage: Attached
- 2 parking spaces
- Cooling: Central Air
- Heating: Forced Air
- 1 kitchen
- Porch
Location
Approximate location, geocoded from the listing address.
Keep exploring
More homes you may like
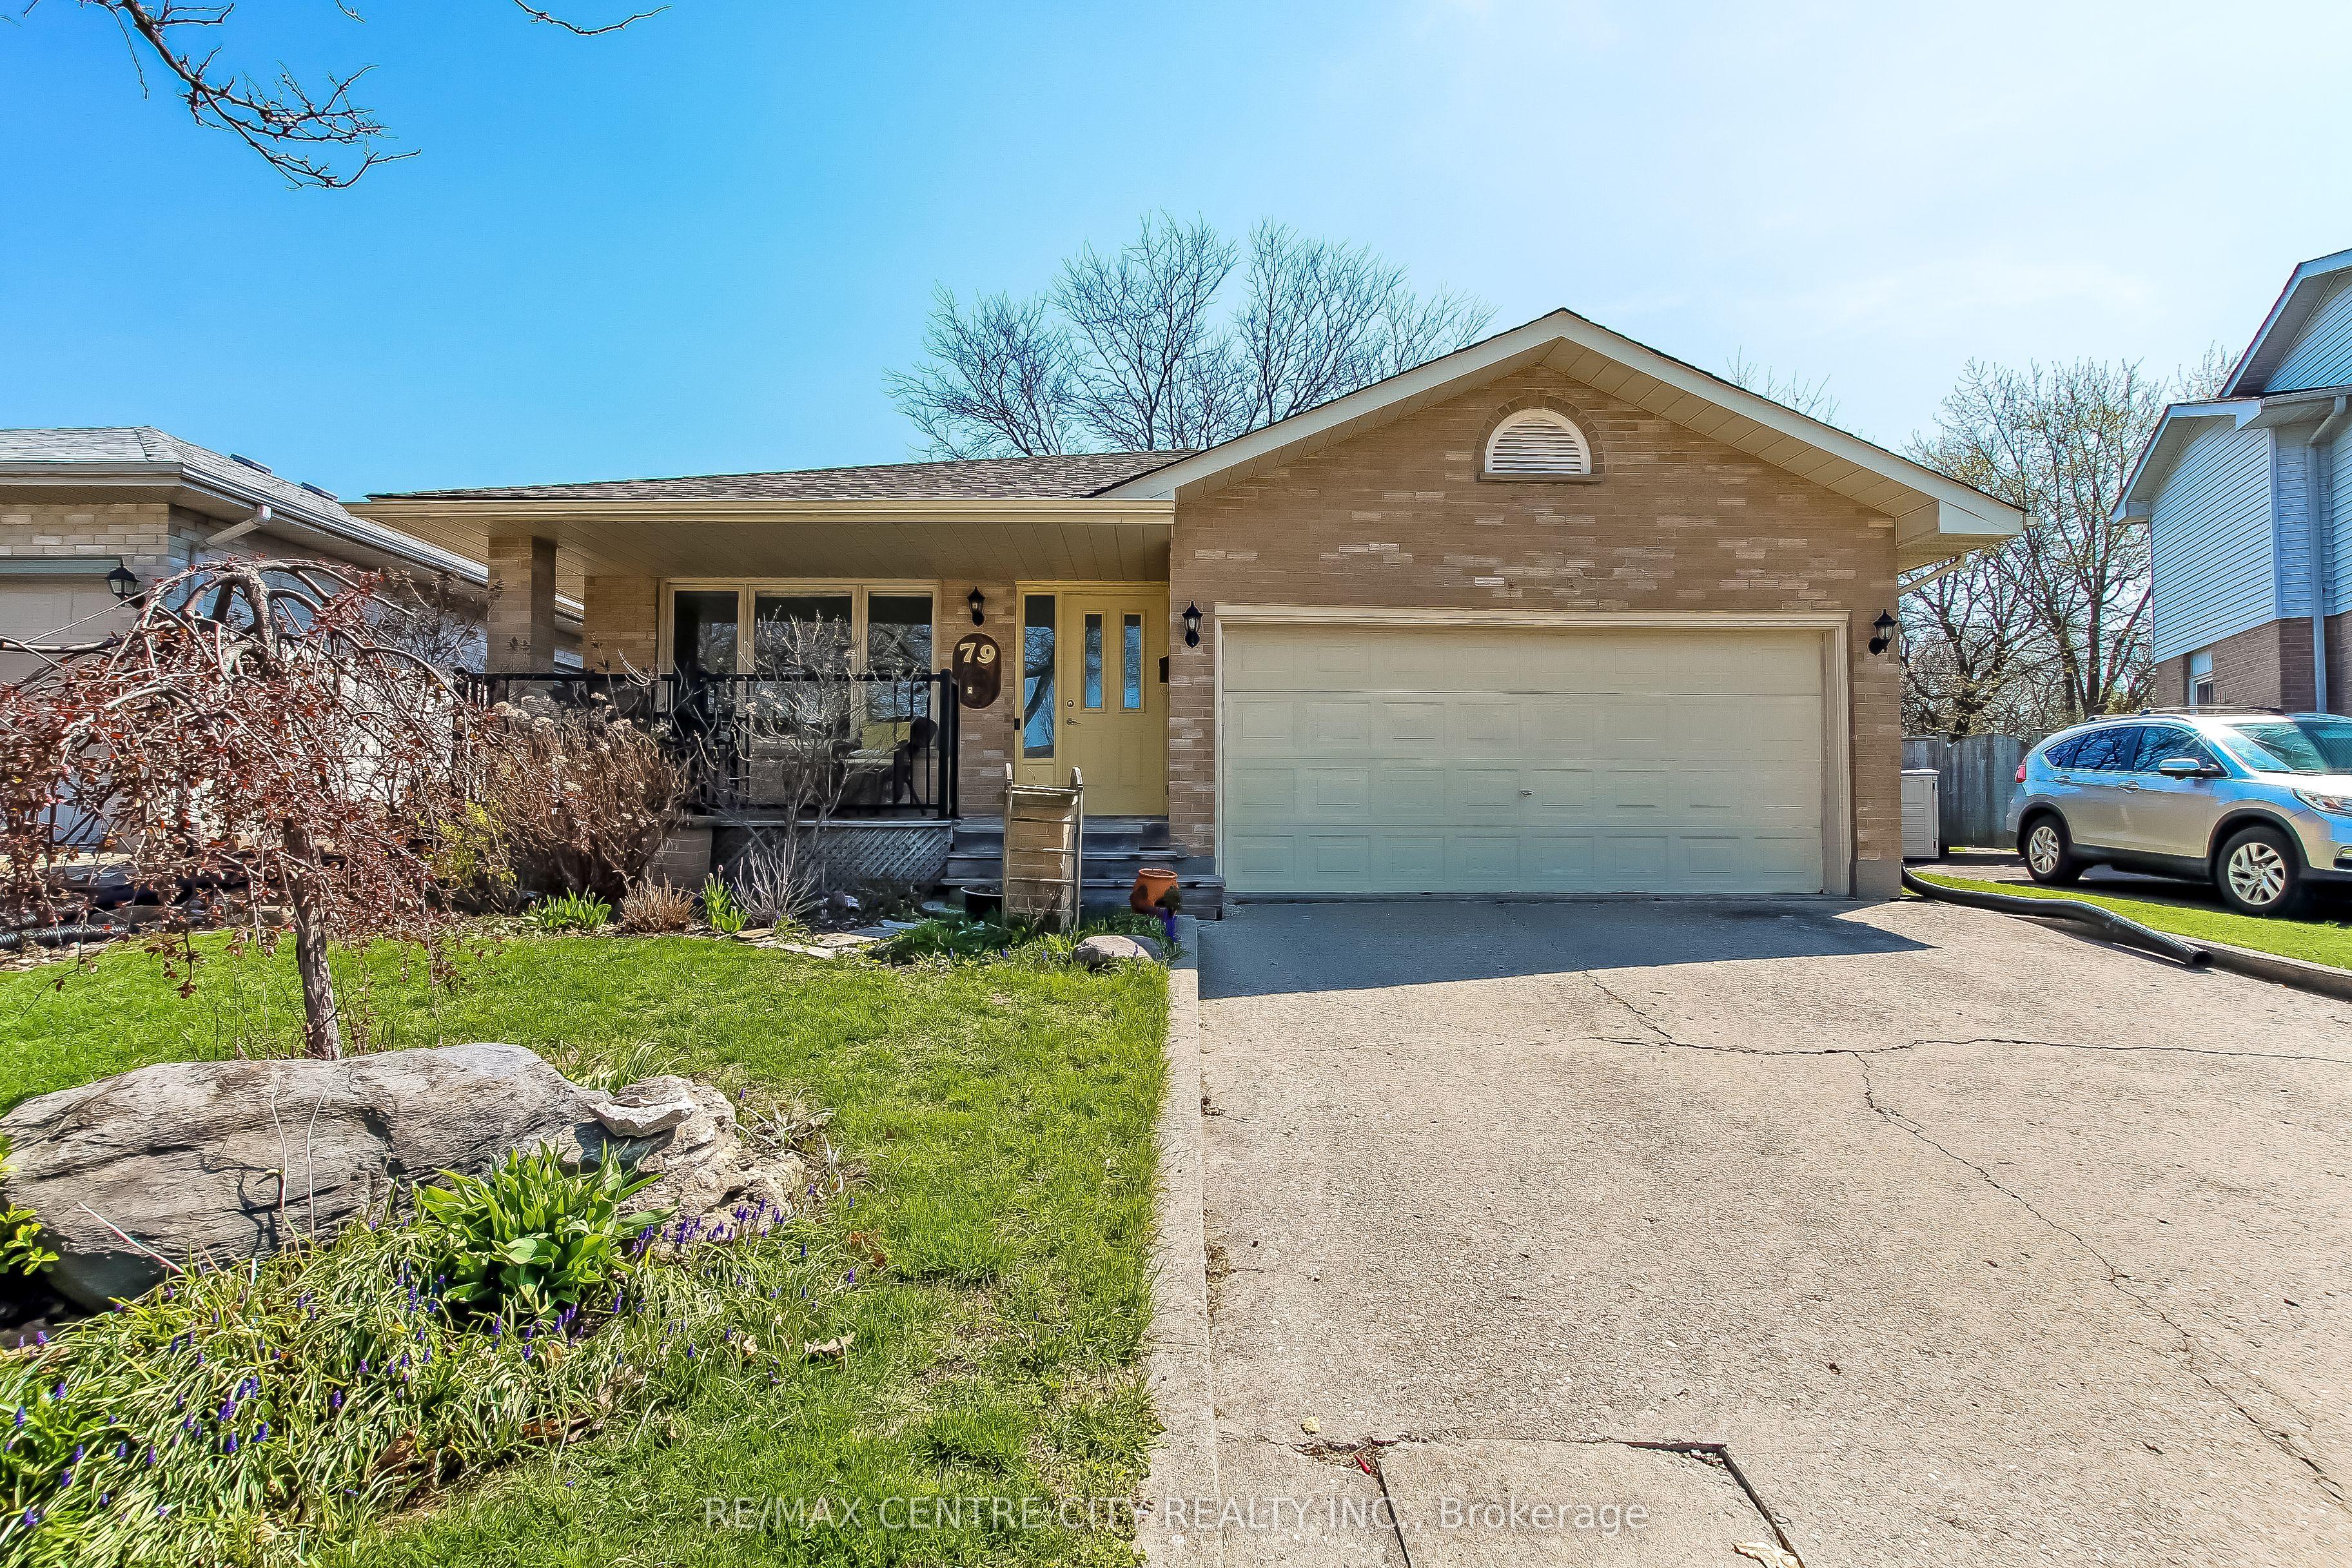 For Sale
$639,900
79 Ashley Crescent
London South · London, ON
- Bedrooms
- 4 Beds
- Bathrooms
- 2 Baths
- Square footage
- 1,100–1,500 Sq Ft
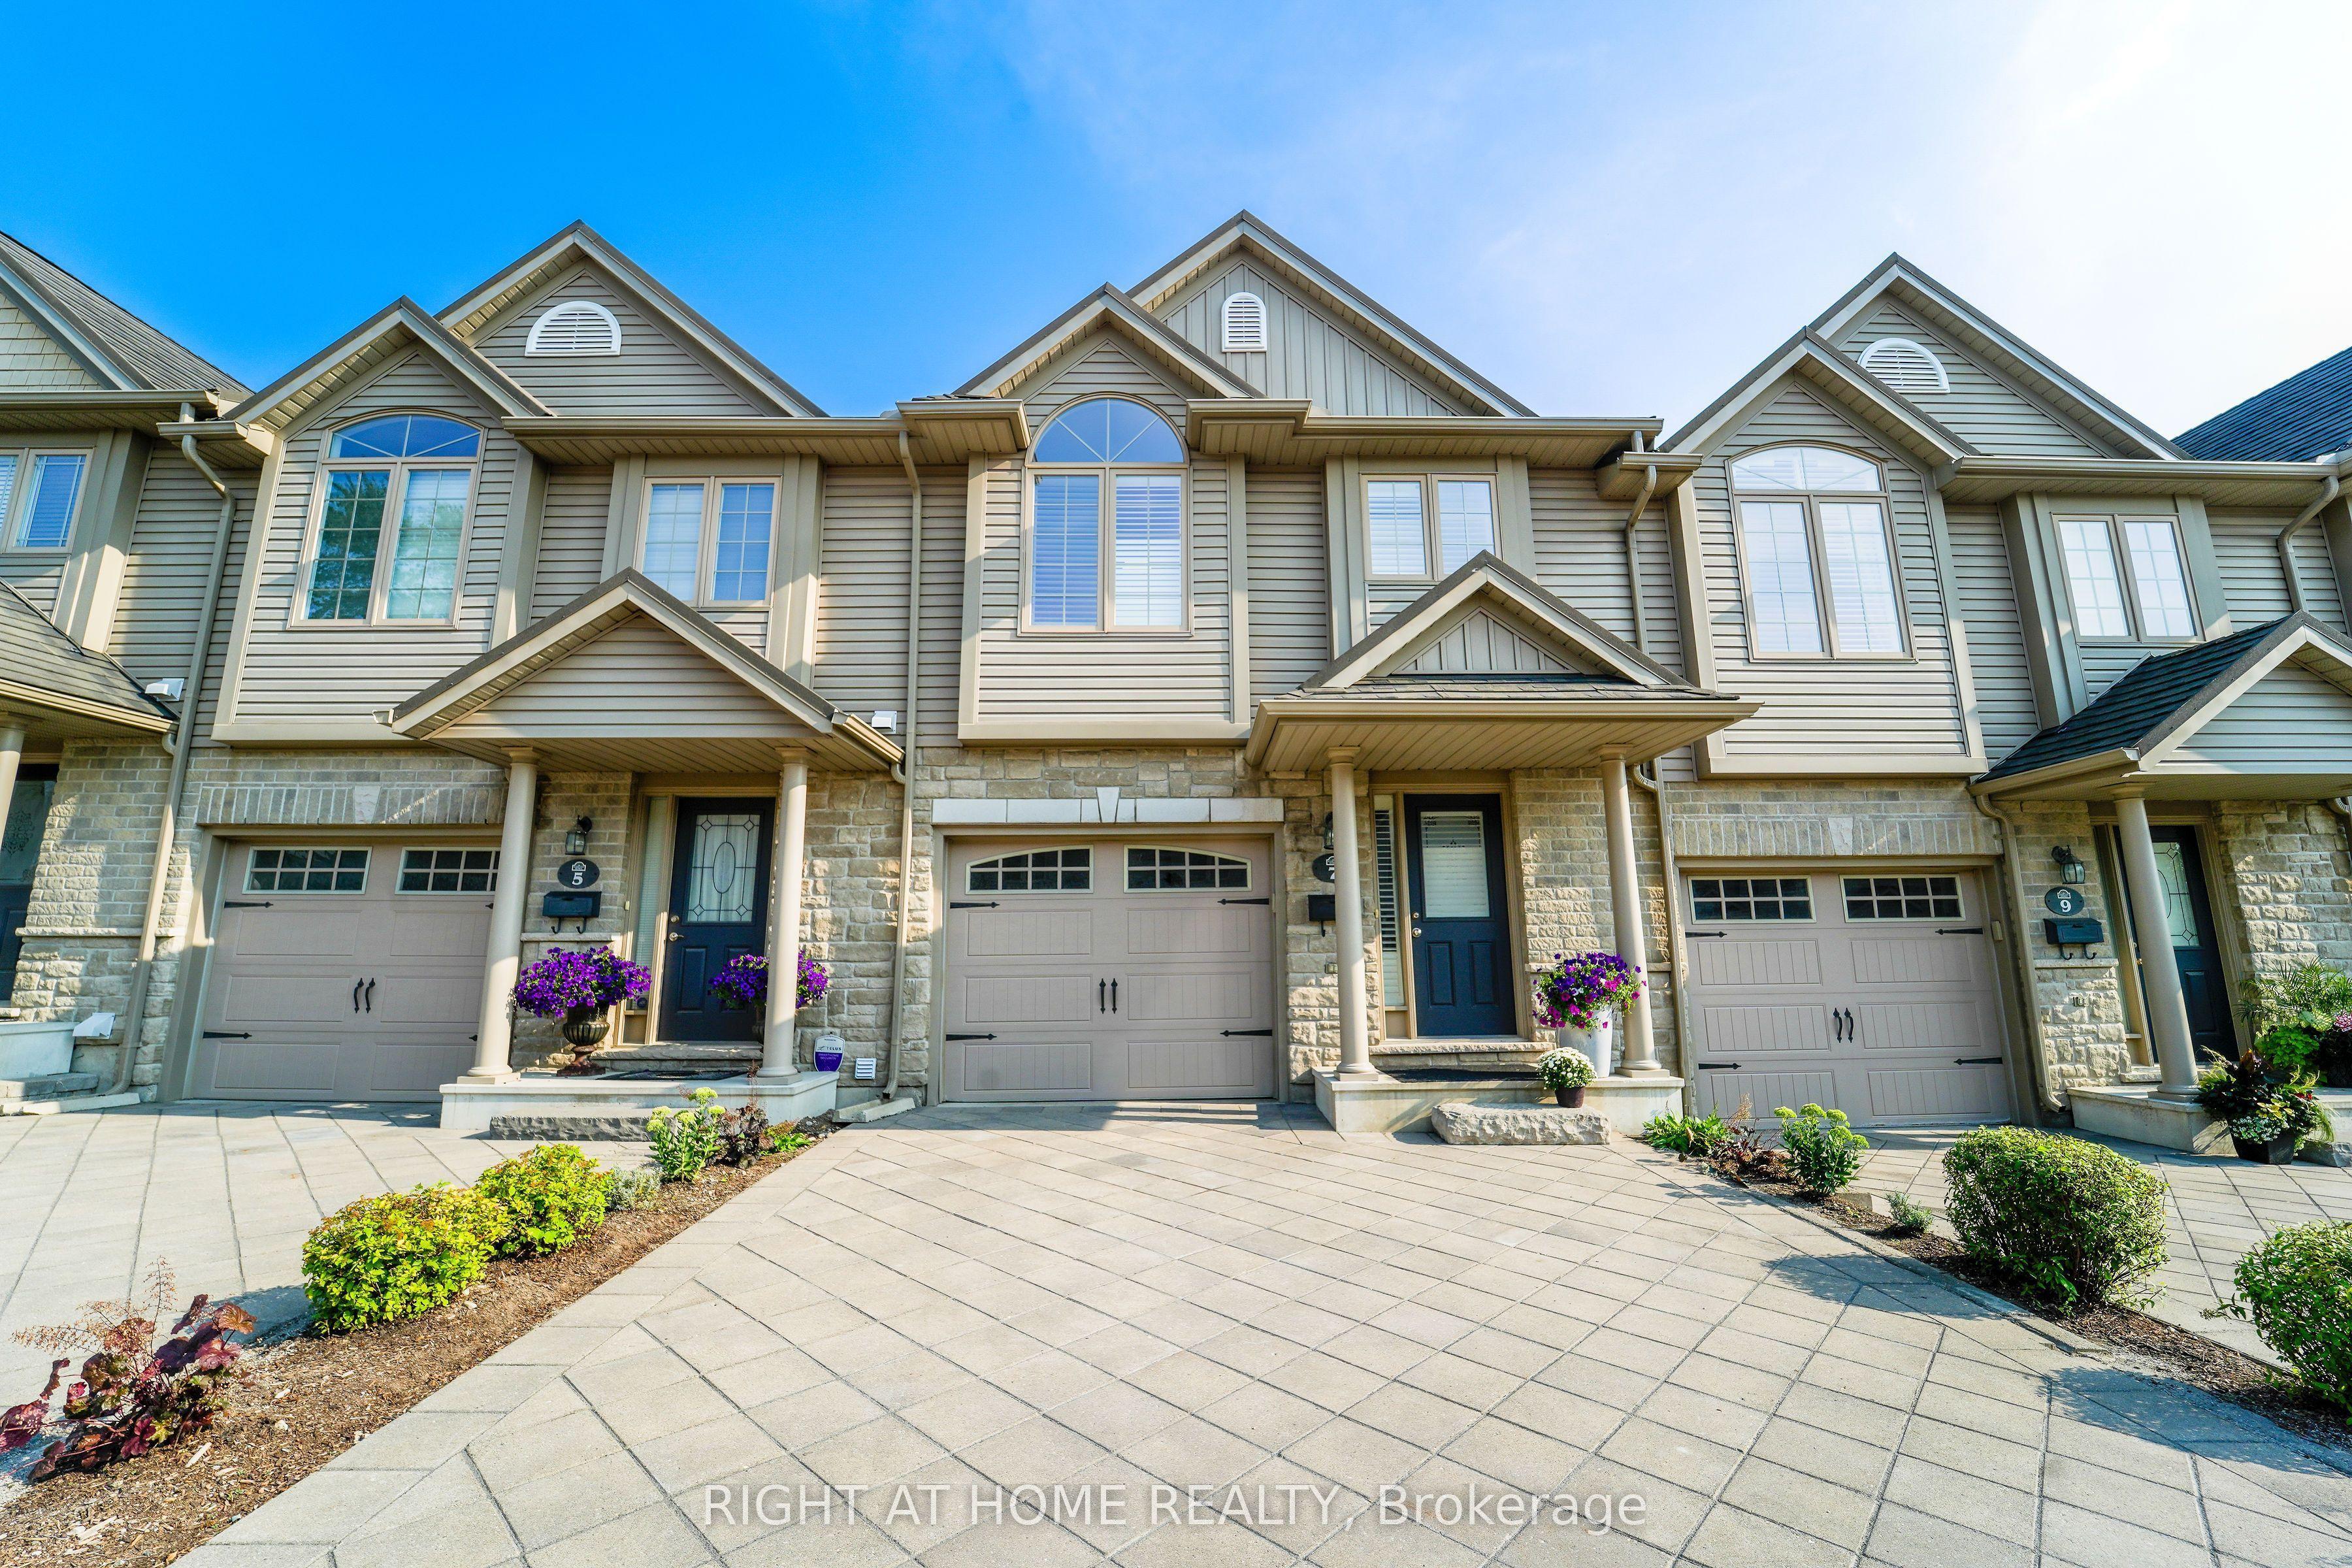 For Sale
$599,000
582 Hyde Park Road, Unit 7
London North · London, ON
- Bedrooms
- 3 Beds
- Bathrooms
- 3 Baths
- Square footage
- 1,200–1,399 Sq Ft
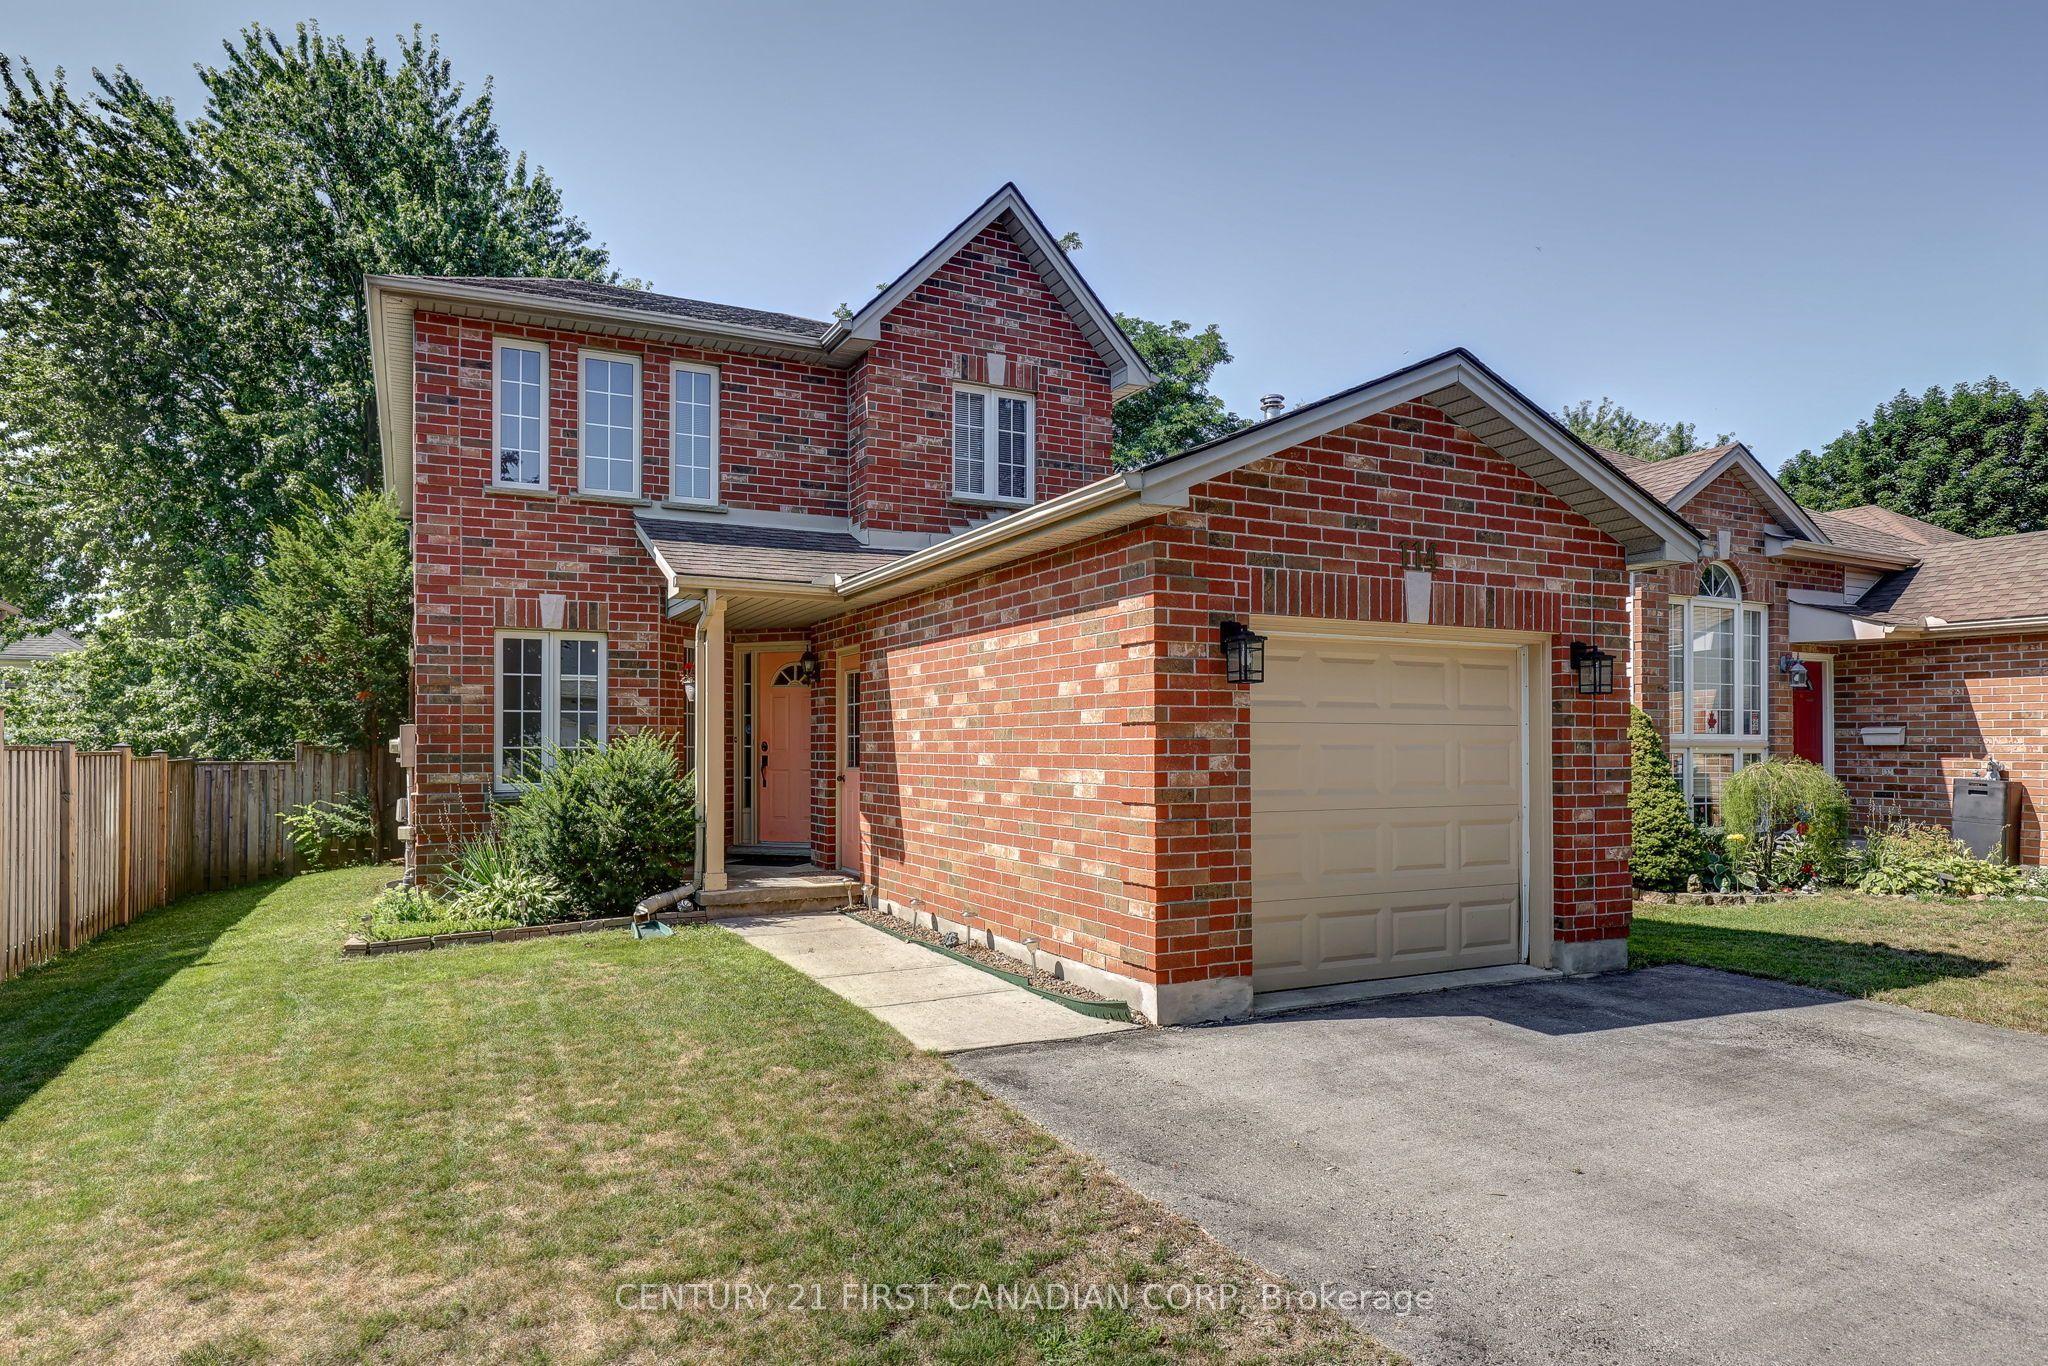 For Sale
$634,900
114 Meadowridge Road
London North · London, ON
- Bedrooms
- 3 Beds
- Bathrooms
- 3 Baths
- Square footage
- 1,500–2,000 Sq Ft