
- Bedrooms
- 3
- Bathrooms
- 2
- Square Feet
- 1,100–1,500
- Year Built
- —
- Lot Size
- 32.5 × 98.4 Feet
- Property Type
- Semi-Detached
- Neighbourhood
- London South
- Status
- For Sale
About this home
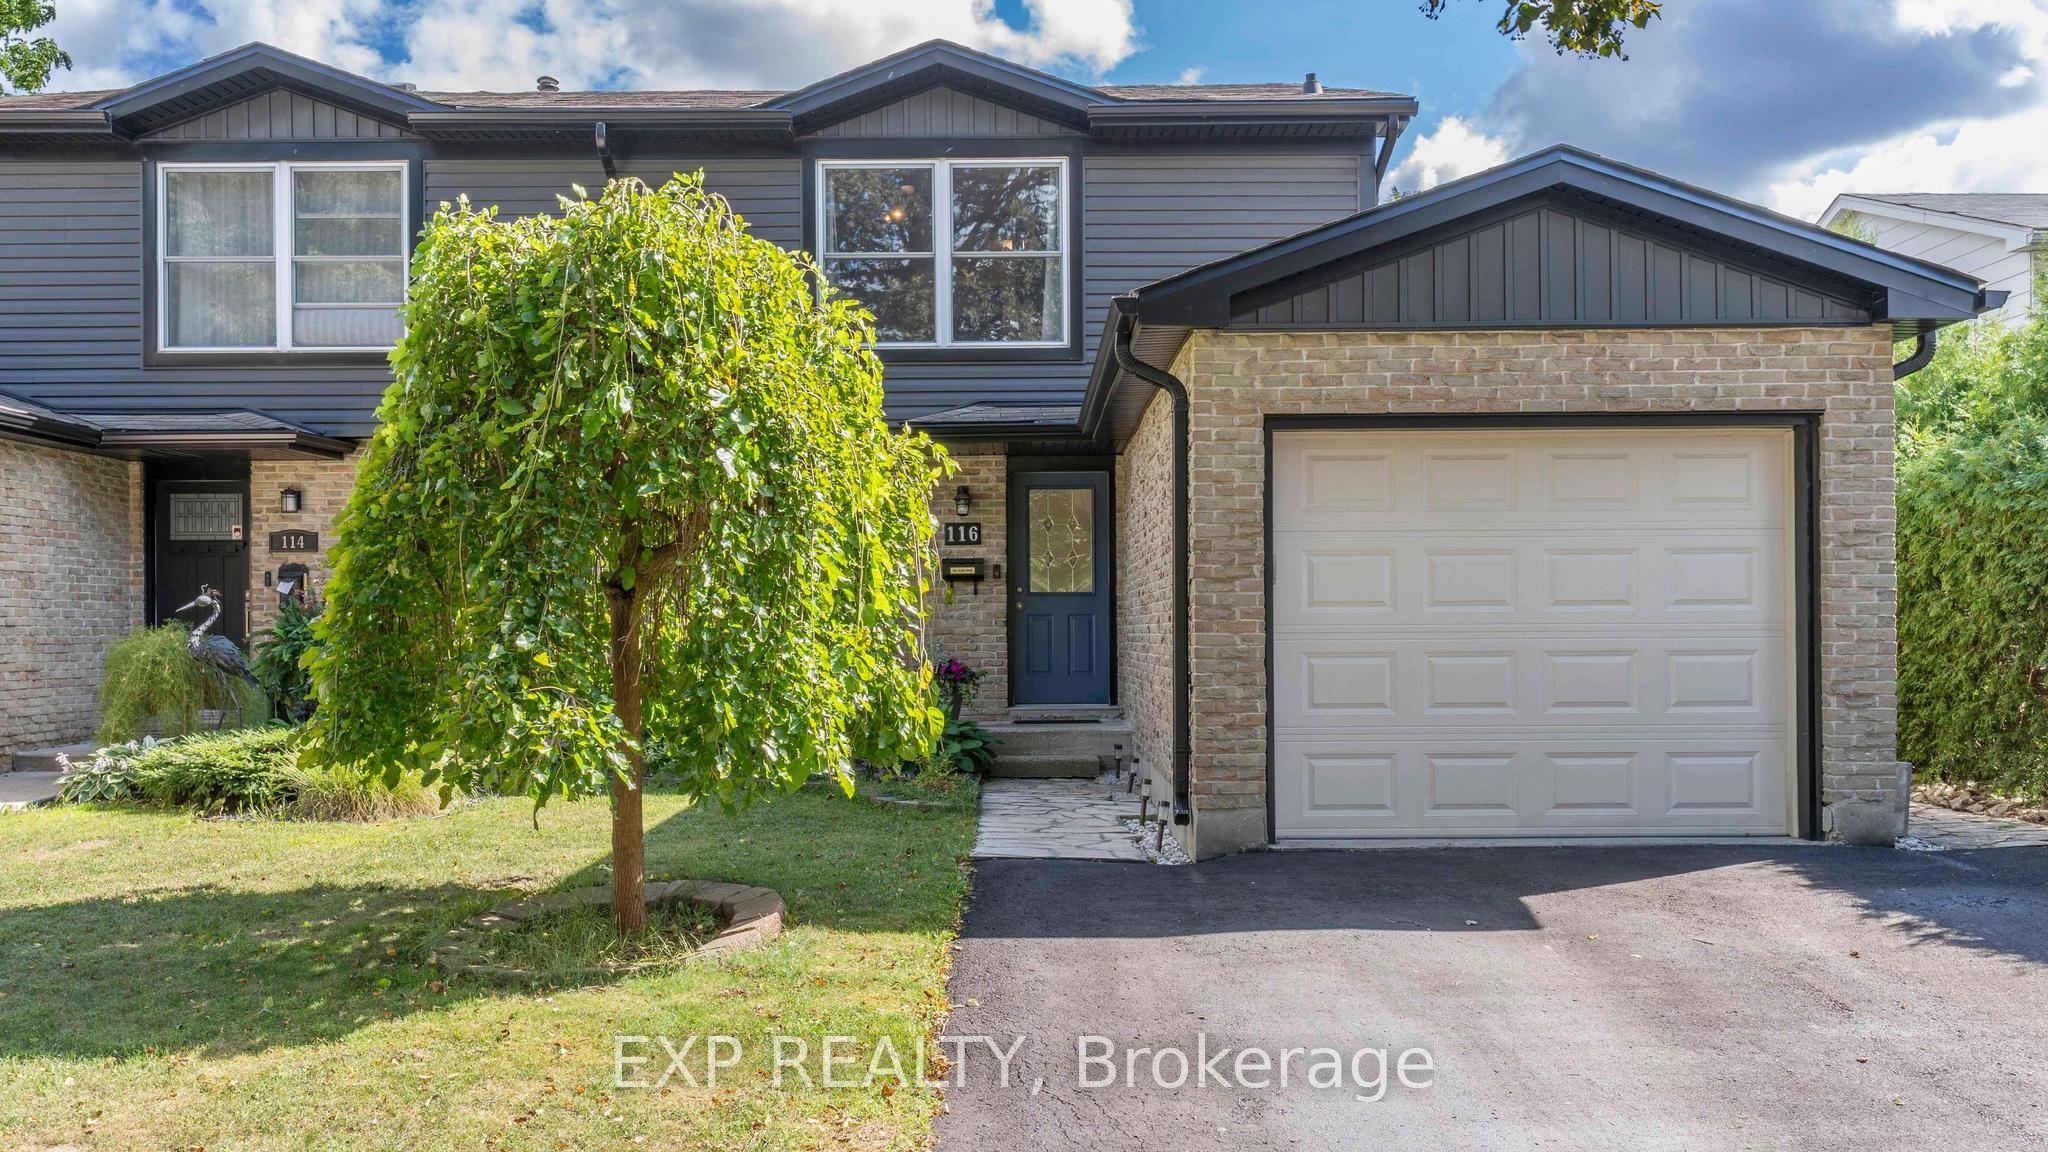
What's the best first home or investment property in London, with a pool? You just found it. Welcome to 116 Glenroy Crescent, a charming two-storey home tucked into a quiet, family-friendly pocket of London where convenience meets comfort. This three-bedroom, one-and-a-half-bath residence delivers the kind of layout buyers love and investors appreciate. Practical, bright, and full of personality. Step inside to a warm and inviting main floor featuring a functional kitchen with ample cabinetry and counter space, flowing seamlessly into a cozy dining area and sun-filled living room. It's the kind of space where mornings start with coffee by the window and evenings end with movie nights on the couch. A convenient powder room rounds out the main level. Upstairs, three generously sized bedrooms offer peaceful retreats, including a primary bedroom with large windows and great natural light. The full bathroom is tastefully updated.The fully finished basement adds serious versatility. Whether you need a home office, workout area, rec room, this space adapts to your lifestyle. Outside is where this home really shows off. The private backyard with an in-ground pool is summer-ready. Your private backyard oasis with a saltwater pool that's been fully upgraded in 2025 - including a new liner, coping, and salt cell. With a 3' shallow end and 9' deep end, plus a poolside bar, this space is ready for endless summer fun, BBQ's and relaxation. An attached garage and private driveway complete the package. Located close to shopping, schools, parks, transit, and everyday amenities, this home is ideal for first-time buyers looking to get in the market or investors seeking a solid, low-maintenance property in a high-demand area of London, Ontario.
Features
- Basement: Finished
- Garage: Attached
- 3 parking spaces
- Cooling: Central Air
- Heating: Forced Air
- 1 kitchen
Location
Approximate location, geocoded from the listing address.
Keep exploring
More homes you may like
 For Sale
$525,000
5 Cadeau Terrace, Unit 25
London South · London, ON
- Bedrooms
- 3 Beds
- Bathrooms
- 2 Baths
- Square footage
- 1,400–1,599 Sq Ft
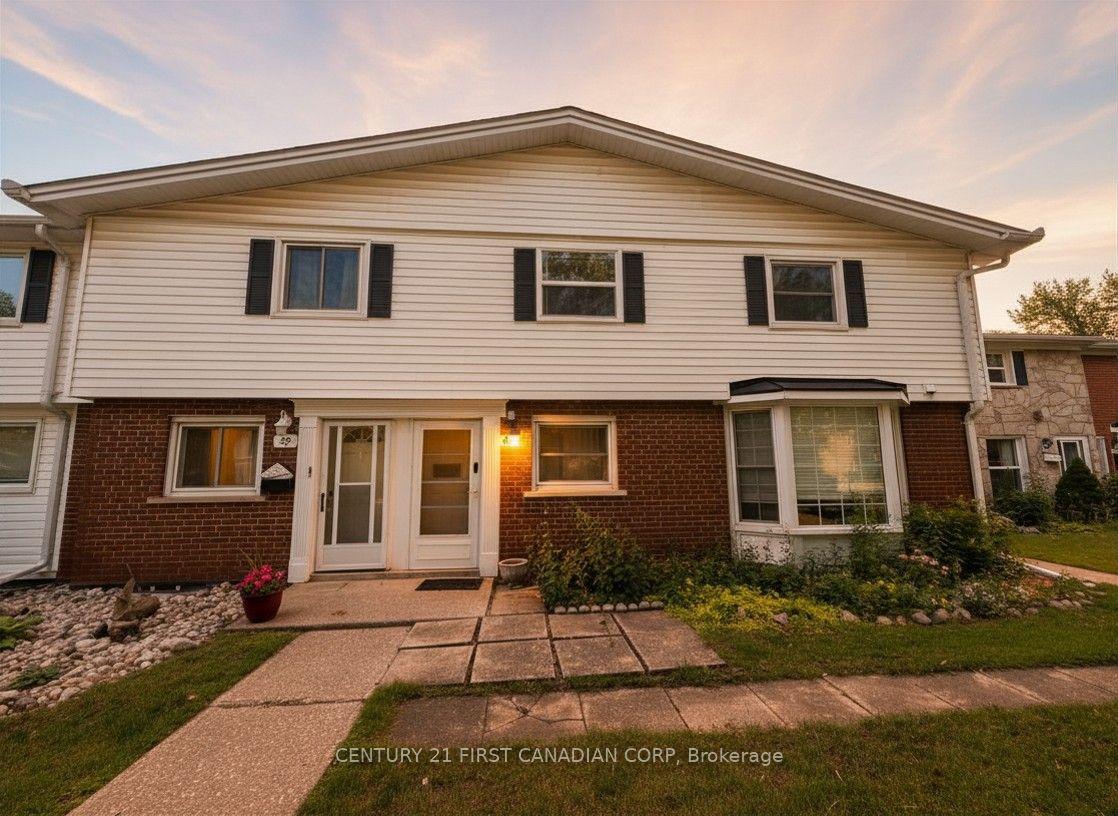 For Sale
$229,000
40 Arbour Glen Crescent
London East · London, ON
- Bedrooms
- 2 Beds
- Bathrooms
- 2 Baths
- Square footage
- 1,000–1,199 Sq Ft
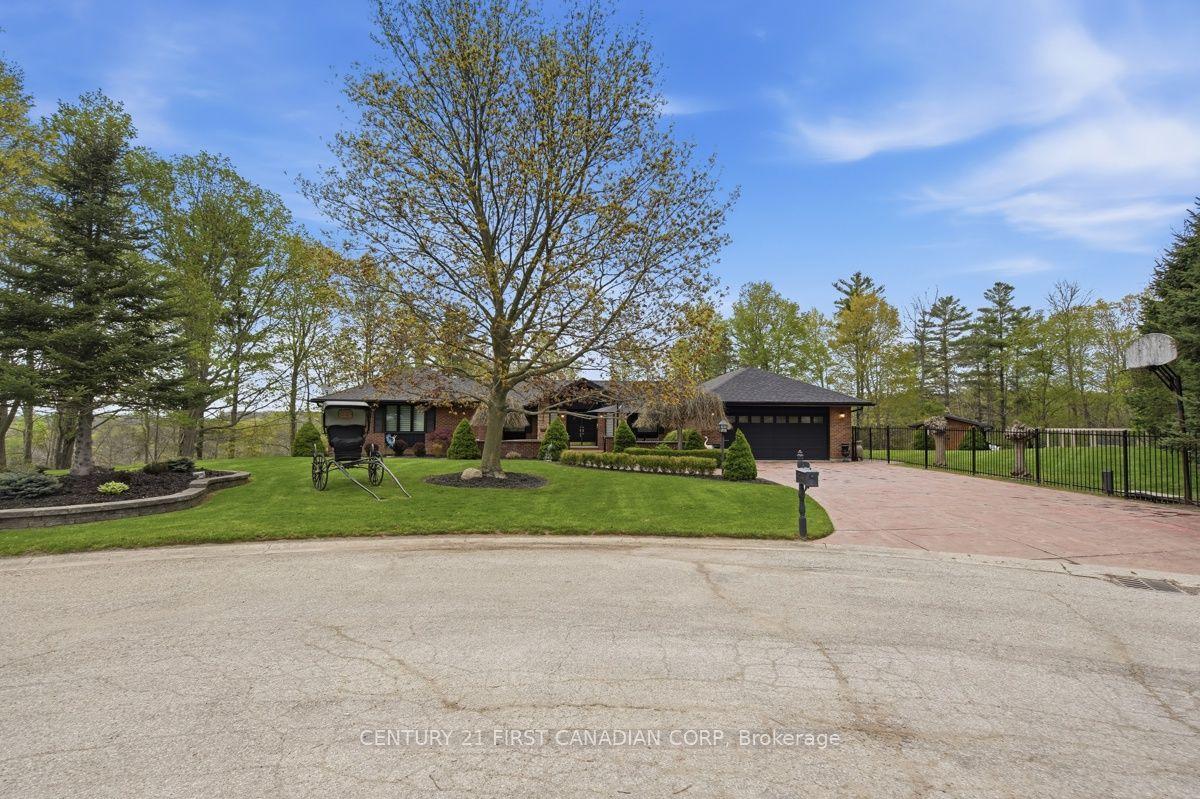 For Sale
$1,795,000
2314 Lime Kiln Drive
London South · London, ON
- Bedrooms
- 3 Beds
- Bathrooms
- 3 Baths
- Square footage
- 3,500–5,000 Sq Ft