
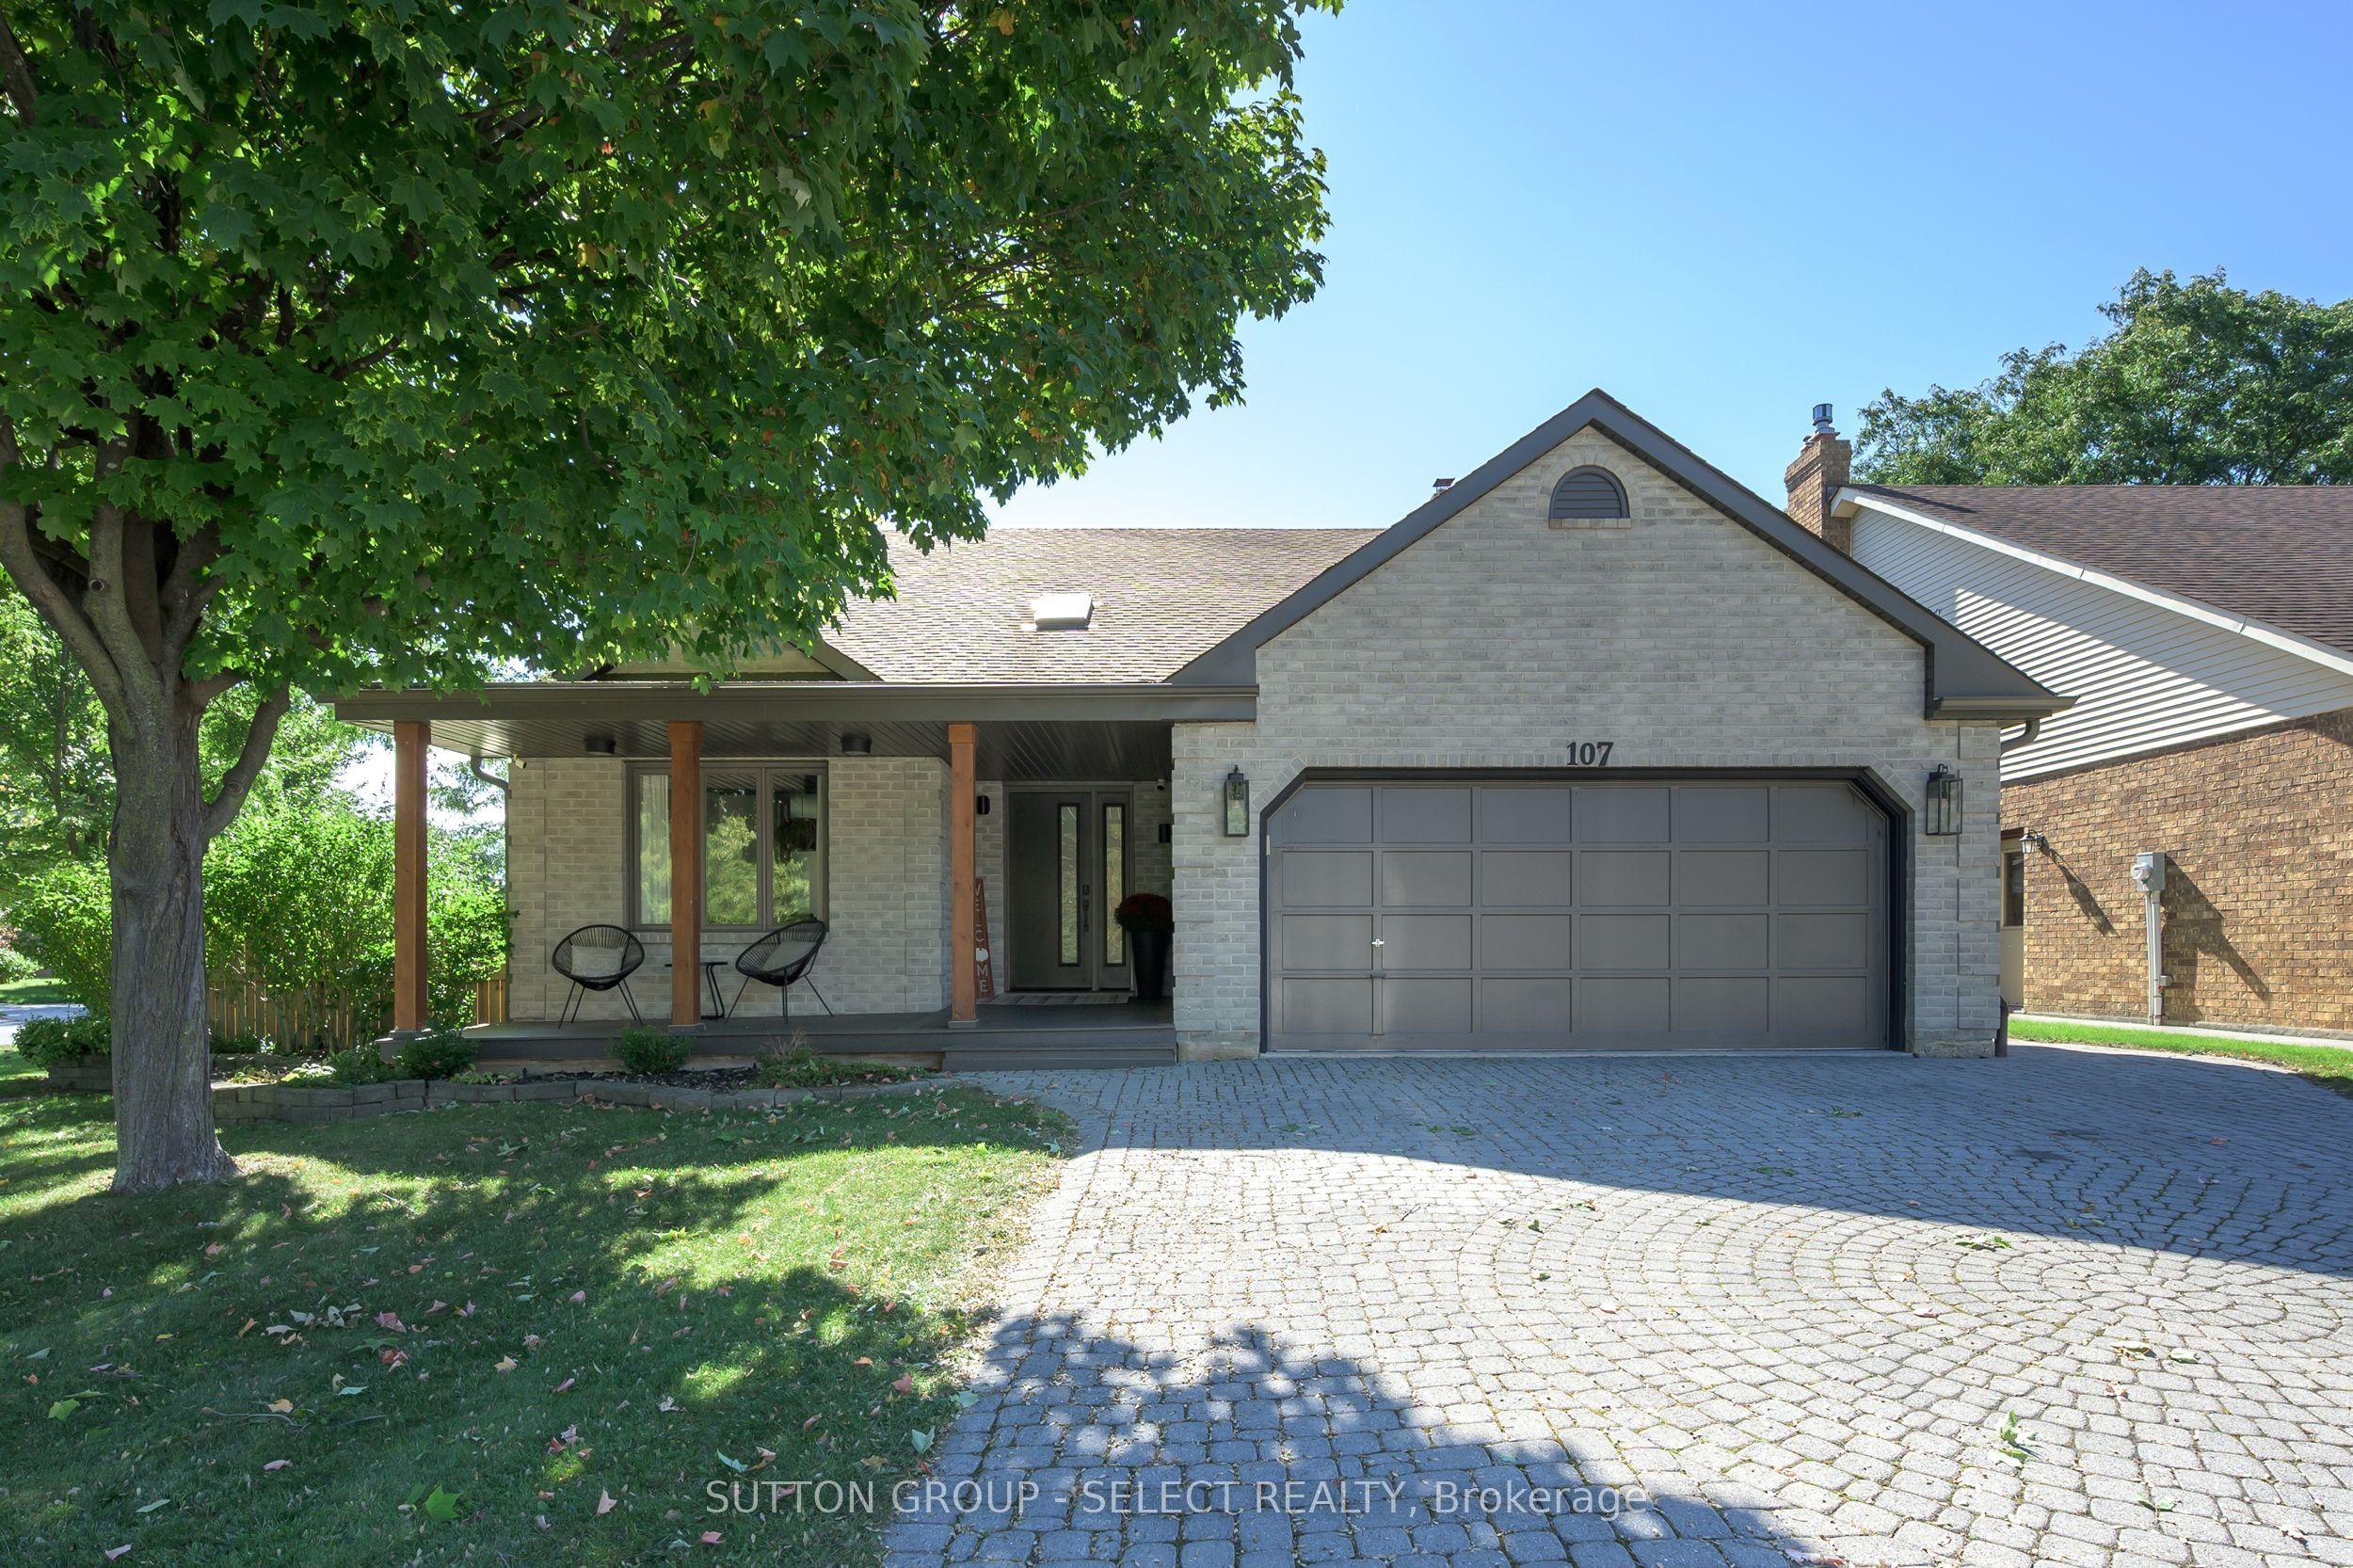
- Bedrooms
- 5
- Bathrooms
- 4
- Square Feet
- 1,500–2,000
- Year Built
- —
- Lot Size
- 57.4 × 98.71 Feet
- Property Type
- Detached
- Neighbourhood
- London North
- Status
- For Sale
About this home
Reimagined from the inside out, this is the kind of home that will stop you mid-scroll. Every detail has been considered to create a modern, design-forward home that is as functional as it is beautiful. The dramatic 2 storey foyer with skylight welcomes you into a light-filled main floor, where a striking dining room with black feature ceiling sets the mood for intimate dinners and entertaining. Beyond the dining room, a generous butler's servery and walk-in pantry lead to the showpiece kitchen, featuring contrasting cabinetry, quartz countertops and a full-height quartz backsplash, plus an oversized island made for morning coffee, dinner prep and gathering with friends. The kitchen overlooks the living room with linear fireplace and walkout to a private composite deck and fenced backyard complete with a putting green. A heated double car garage has inside entry to a mudroom and laundry room. Upstairs, the primary suite offers a walk-in closet and beautifully finished ensuite, while two additional bedrooms share a stylish second bathroom.The finished basement adds an impressive second family room, two additional bedrooms and a full bathroom, with its own entrance and laundry creating incredible flexibility for guests, extended family or a potential 1-2 bedroom secondary living space. This transformation goes far beyond the pretty finishes: new siding, composite deck, landscaping, eavestroughs, windows, and virtually every surface throughout have been updated. Located across from a park on a quiet bend of the road, this is a home designed for the way you actually want to live: beautifully, comfortably and with plenty of room to entertain. A true reimagining, not simply a renovation.
Features
- Approximate age: 31-50
- Basement: Finished, Separate Entrance, Full
- Garage: Attached
- 6 parking spaces
- Cooling: Central Air
- Heating: Forced Air
- 2 kitchens
- Deck
Location
Approximate location, geocoded from the listing address.
Keep exploring
More homes you may like
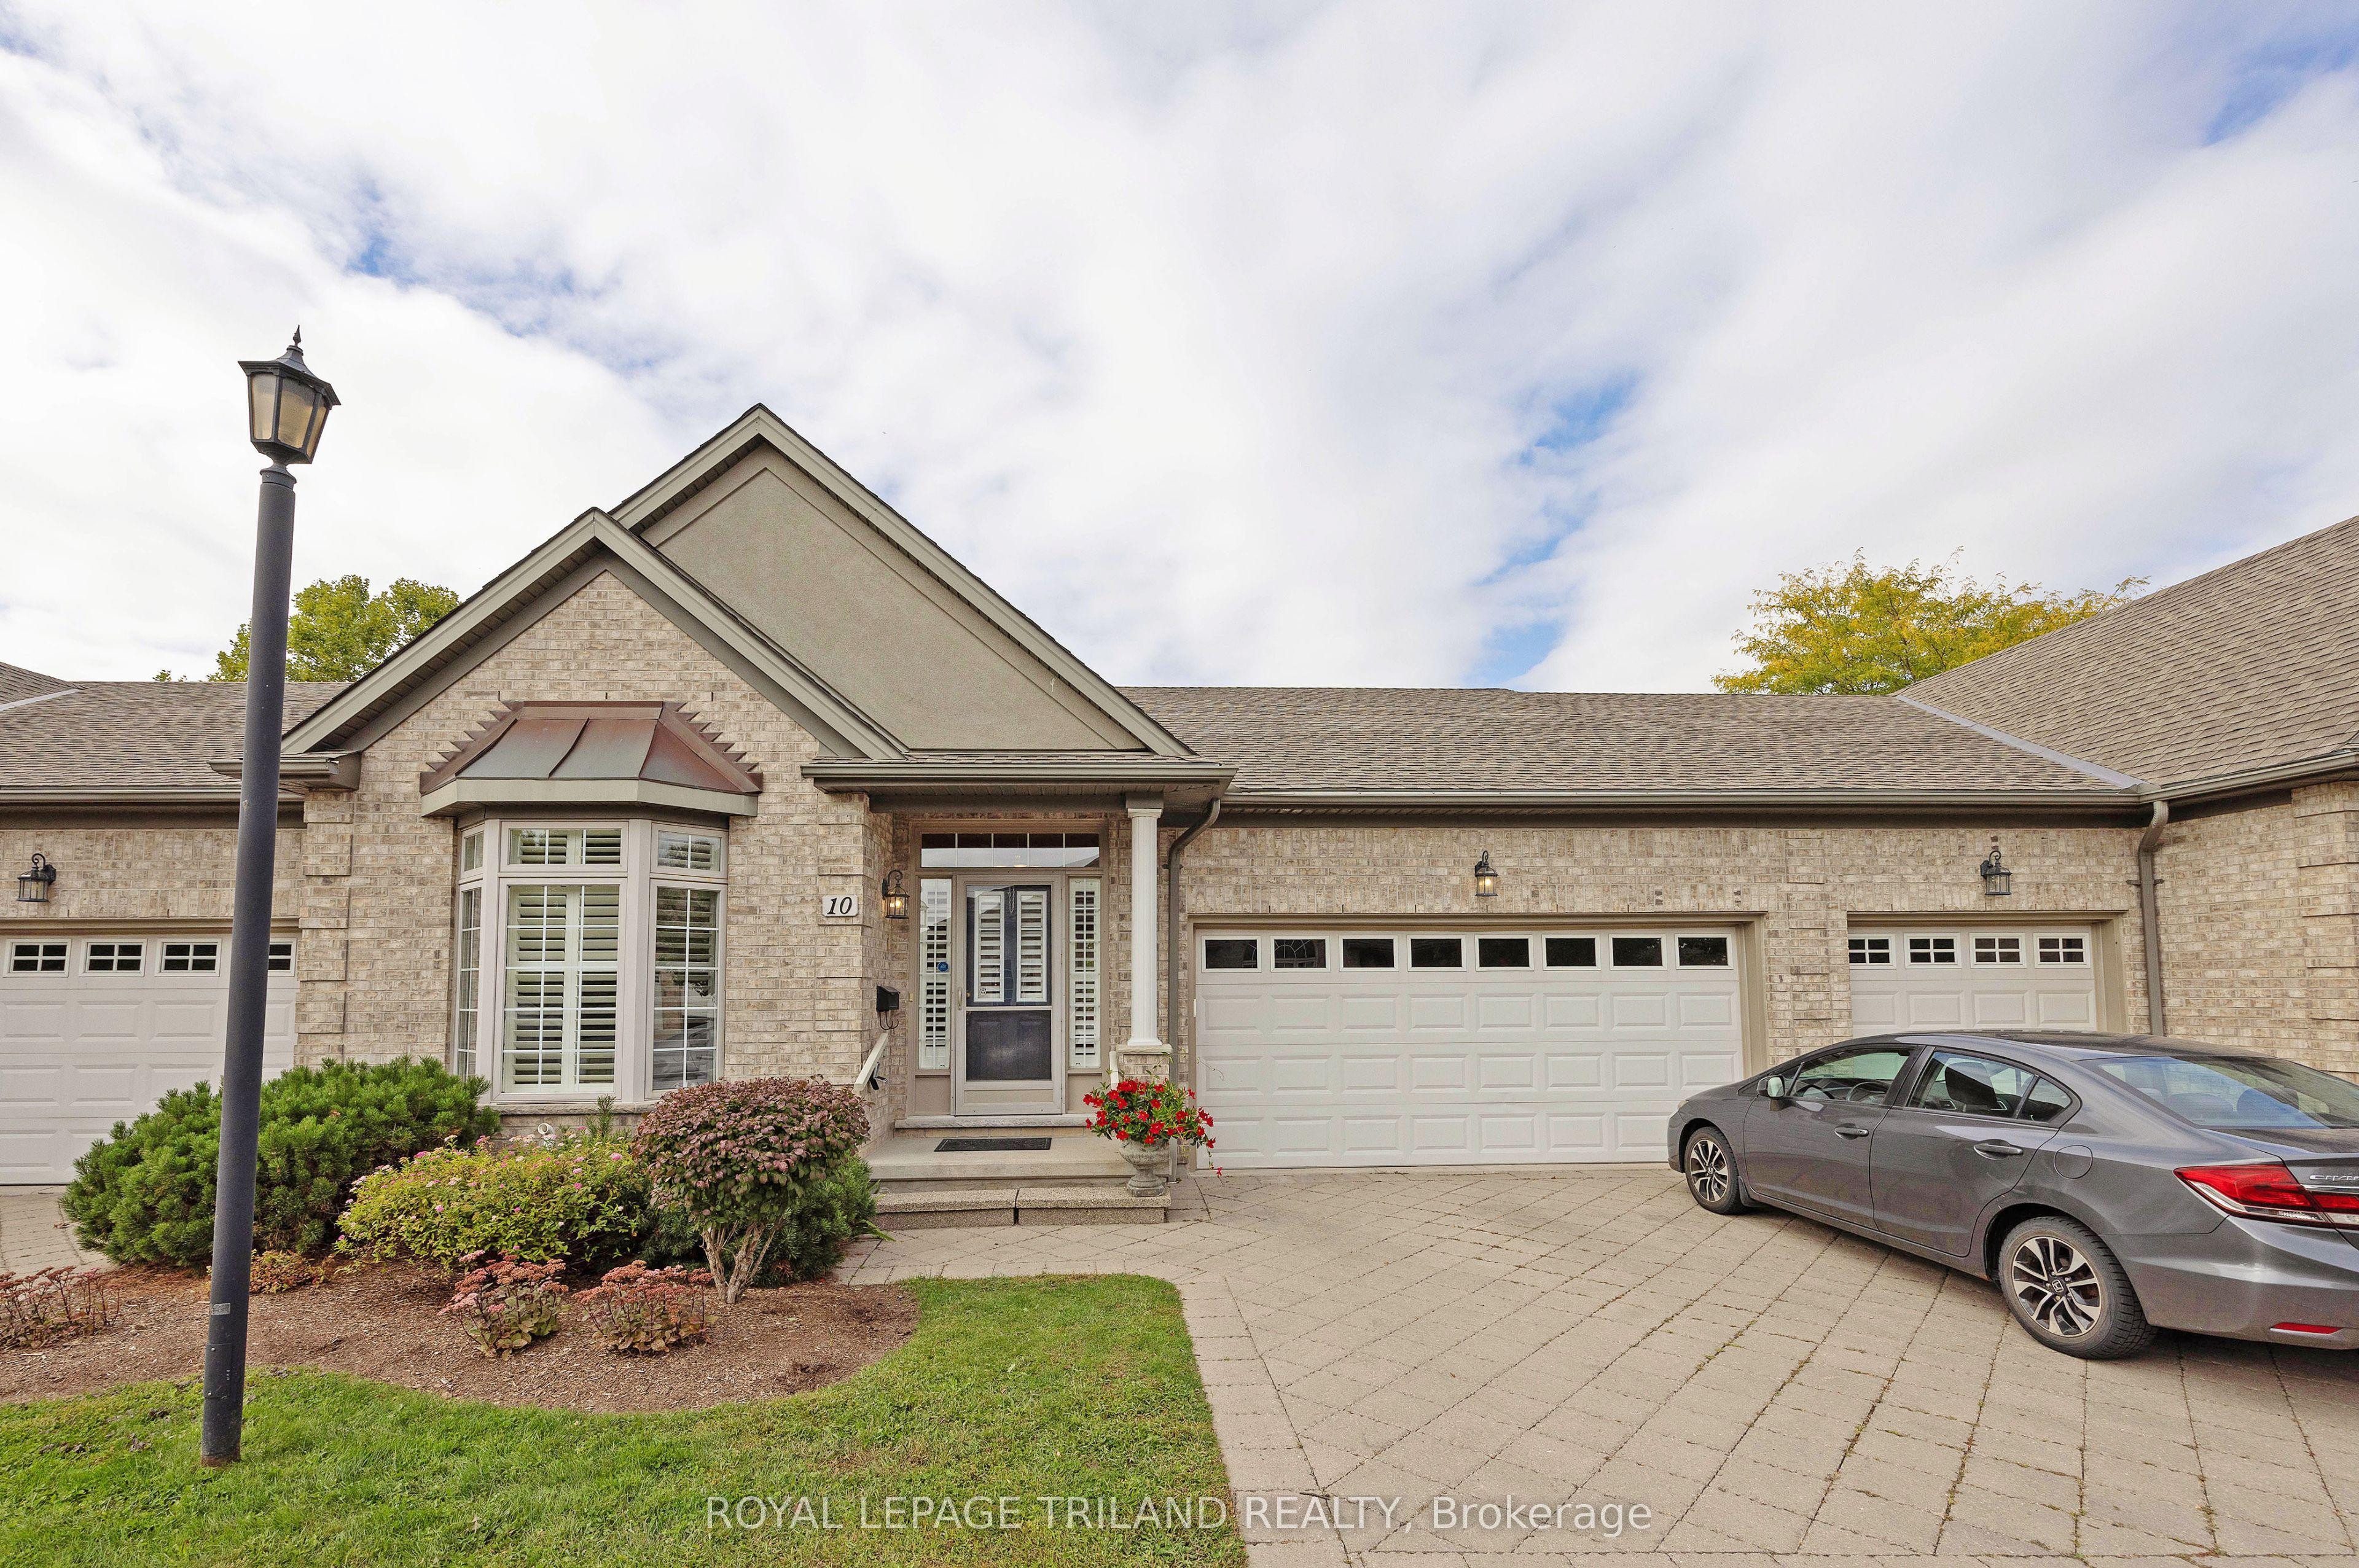 For Sale
$579,900
575 McGarrell Place, Unit 10
London North · London, ON
- Bedrooms
- 3 Beds
- Bathrooms
- 3 Baths
- Square footage
- 1,400–1,599 Sq Ft
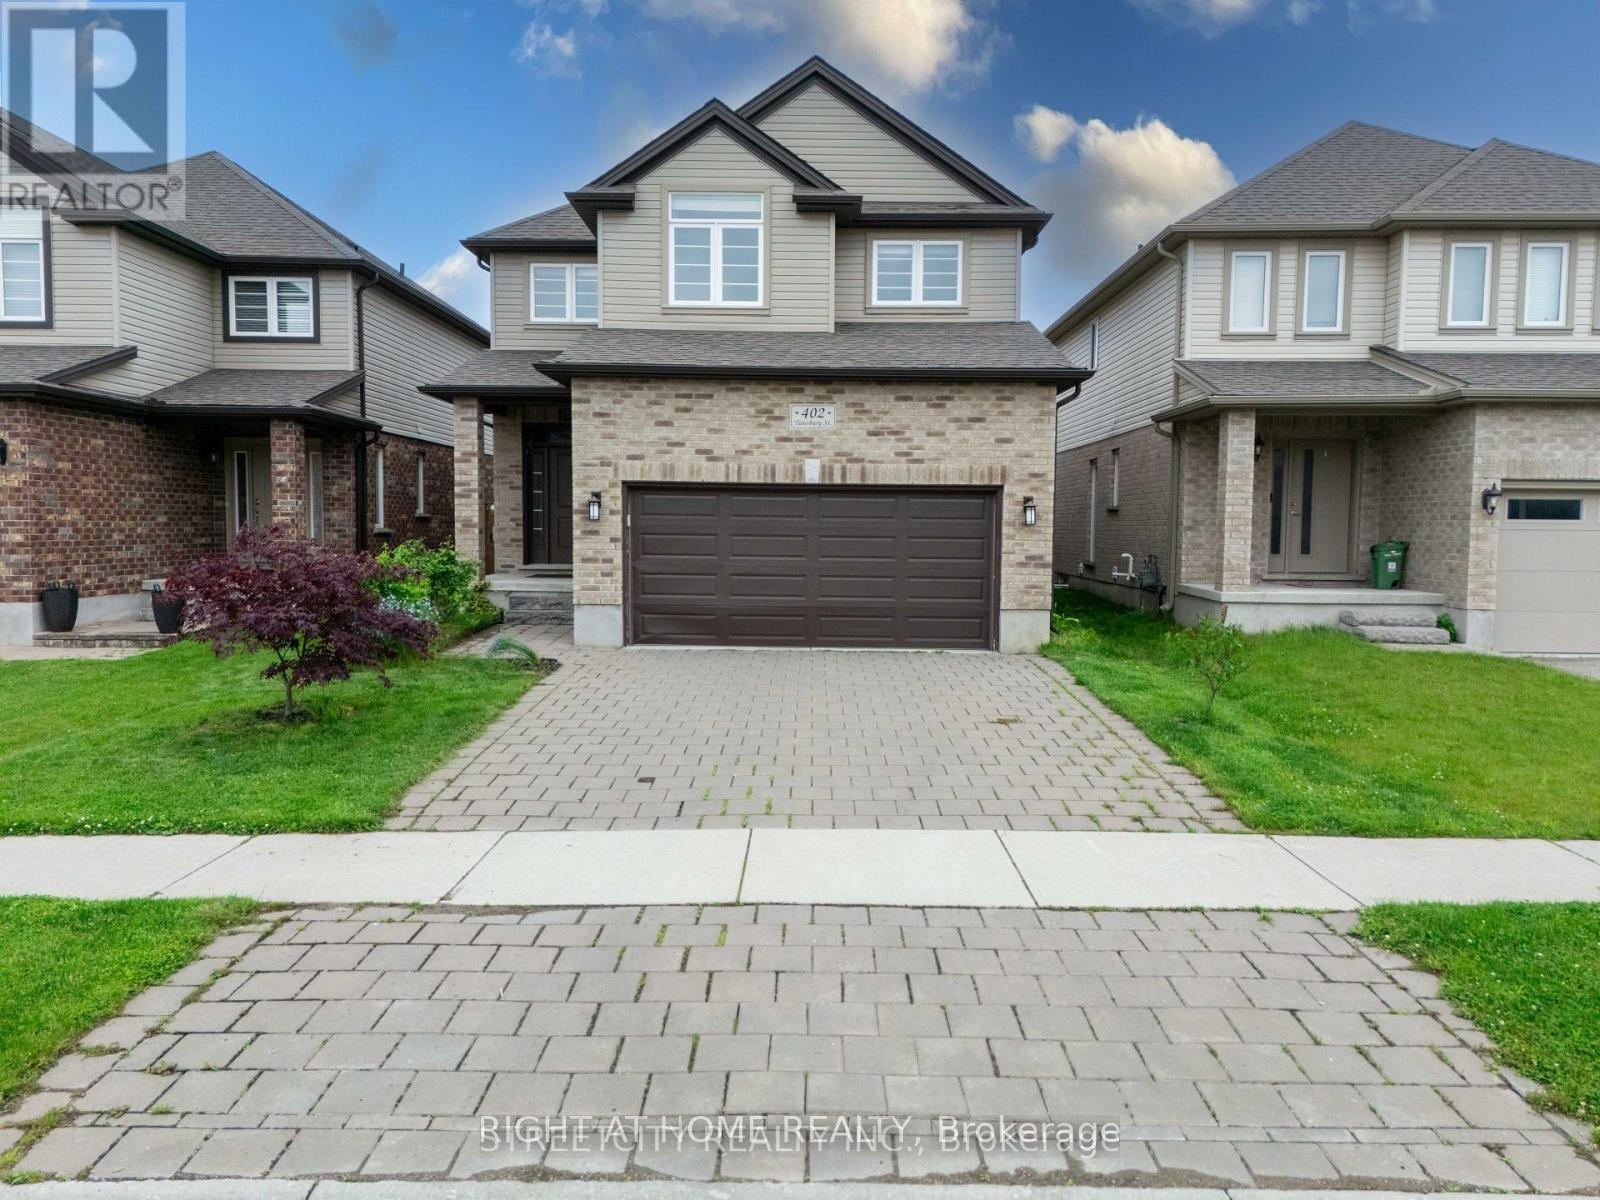 For Sale
$749,900
402 TANSBURY Street
London North · London, ON
- Bedrooms
- 4 Beds
- Bathrooms
- 3 Baths
- Square footage
- 1,500–2,000 Sq Ft
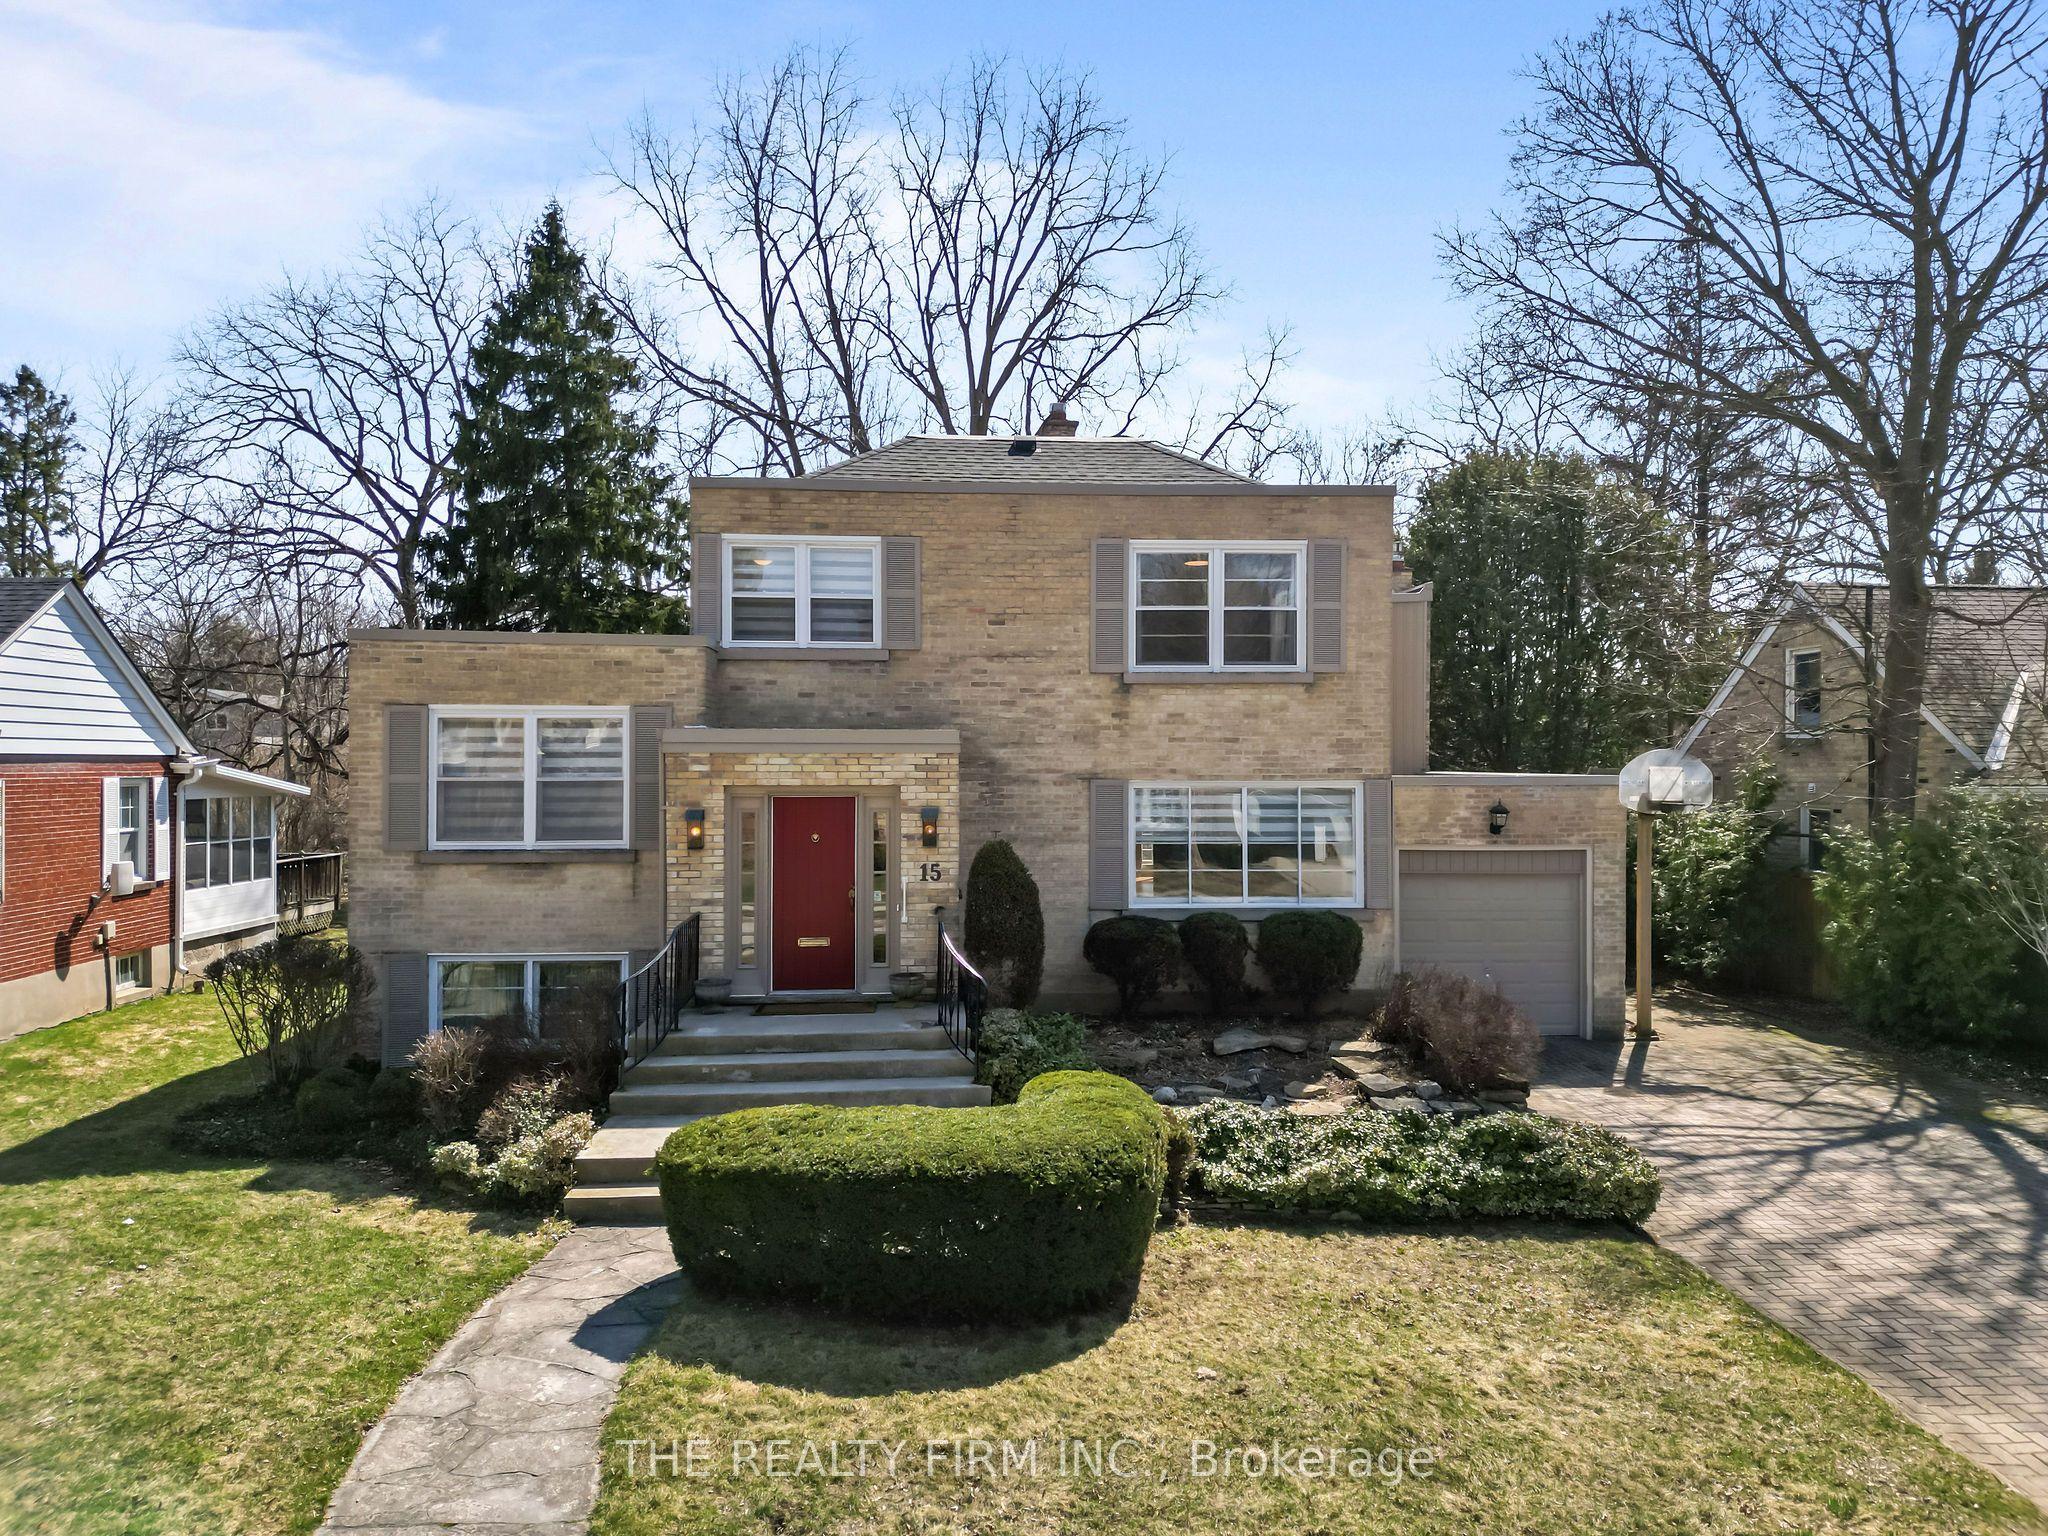 For Sale
$929,900
15 Mayfair Drive
London East · London, ON
- Bedrooms
- 4 Beds
- Bathrooms
- 2 Baths
- Square footage
- 3,000–3,500 Sq Ft