
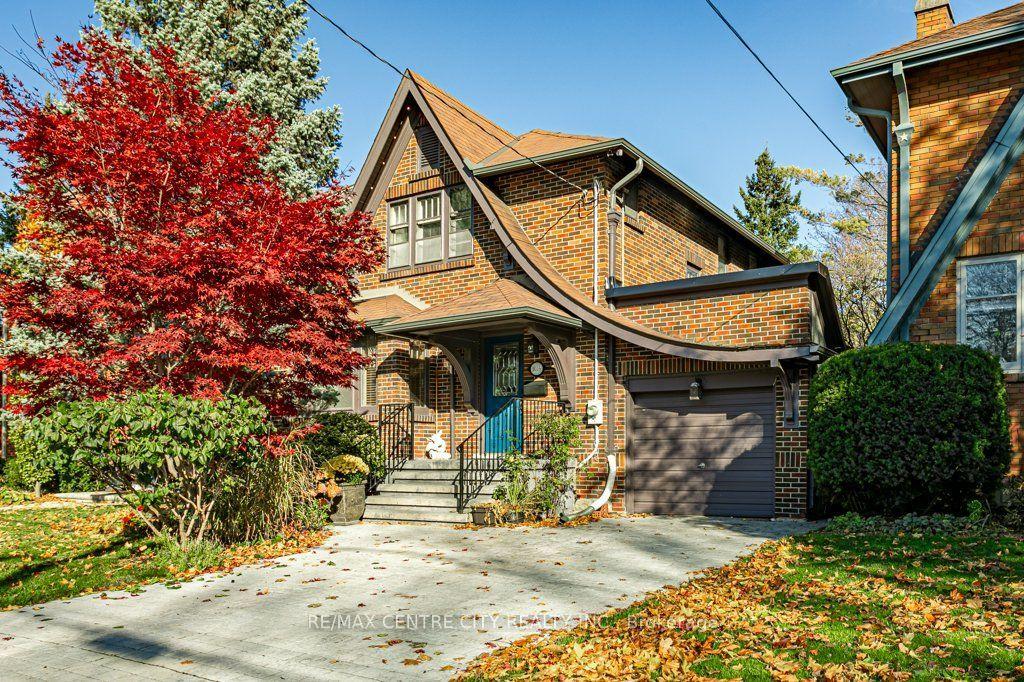
- Bedrooms
- 2
- Bathrooms
- 3
- Square Feet
- 1,500–2,000
- Year Built
- —
- Lot Size
- 38.13 × 110.27 Feet
- Property Type
- Detached
- Neighbourhood
- London East
- Status
- For Sale
About this home
Welcome to 1016 Colborne Street in the coveted Old North district of London. Exuding character and craftsmanship, this charming 2 bedroom, 2.5 bath classic Tudor Revival-style home blends historic architecture with thoughtful updates. Distinctive features include historic piano windows and a graceful cat-slide swoop gabled roof with the garage roof recently renewed in September 2026. On the main floor, an open kitchen and dining area allow social flow and light to fill the room through the patio doors which lead to your private, fully fenced backyard with newer deck. The kitchen is equipped with quality KitchenAid and Miele appliances, hardwood floors and rich wood cabinetry. A gas fireplace adds warmth to the inviting living space. Upstairs on the second floor, spacious bedrooms, original hardwood floors and black-and-white checked bathroom tile compliment the luxuriously large primary ensuite bathroom. Access up to the attic by way of pull down stairs reveals future development potential to convert this unfinished loft space into a recreation room, 3rd bedroom or simply additional storage. It has a window, ventilation and plenty of space. Outside, enjoy the paver stone concrete driveway suitable for 2 cars. Programmable Nanoleaf exterior accent lighting highlights the home's architectural details after dark. This home is equipped with Bell pure fibre optic cabling (not available in many old north areas). Located on this peaceful, tree-lined Old North street, this home is close to Western University, King's University College, London Health Sciences Centre, Old North elementary school and the Thames Valley recreational pathway.
Features
- Approximate age: 51-99
- Basement: Unfinished
- Garage: Attached
- 3 parking spaces
- Cooling: Central Air
- Heating: Forced Air
- 1 kitchen
- Deck
Location
Approximate location, geocoded from the listing address.
Keep exploring
More homes you may like
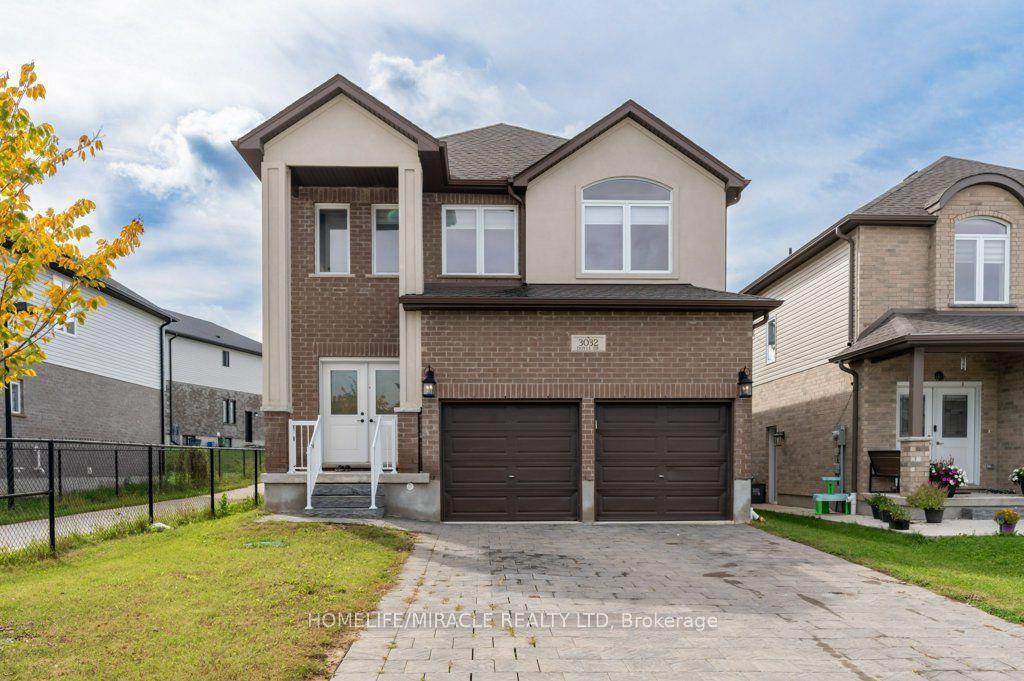 For Sale
$775,000
3032 Doyle Drive
London South · London, ON
- Bedrooms
- 4 Beds
- Bathrooms
- 4 Baths
- Square footage
- 2,000–2,500 Sq Ft
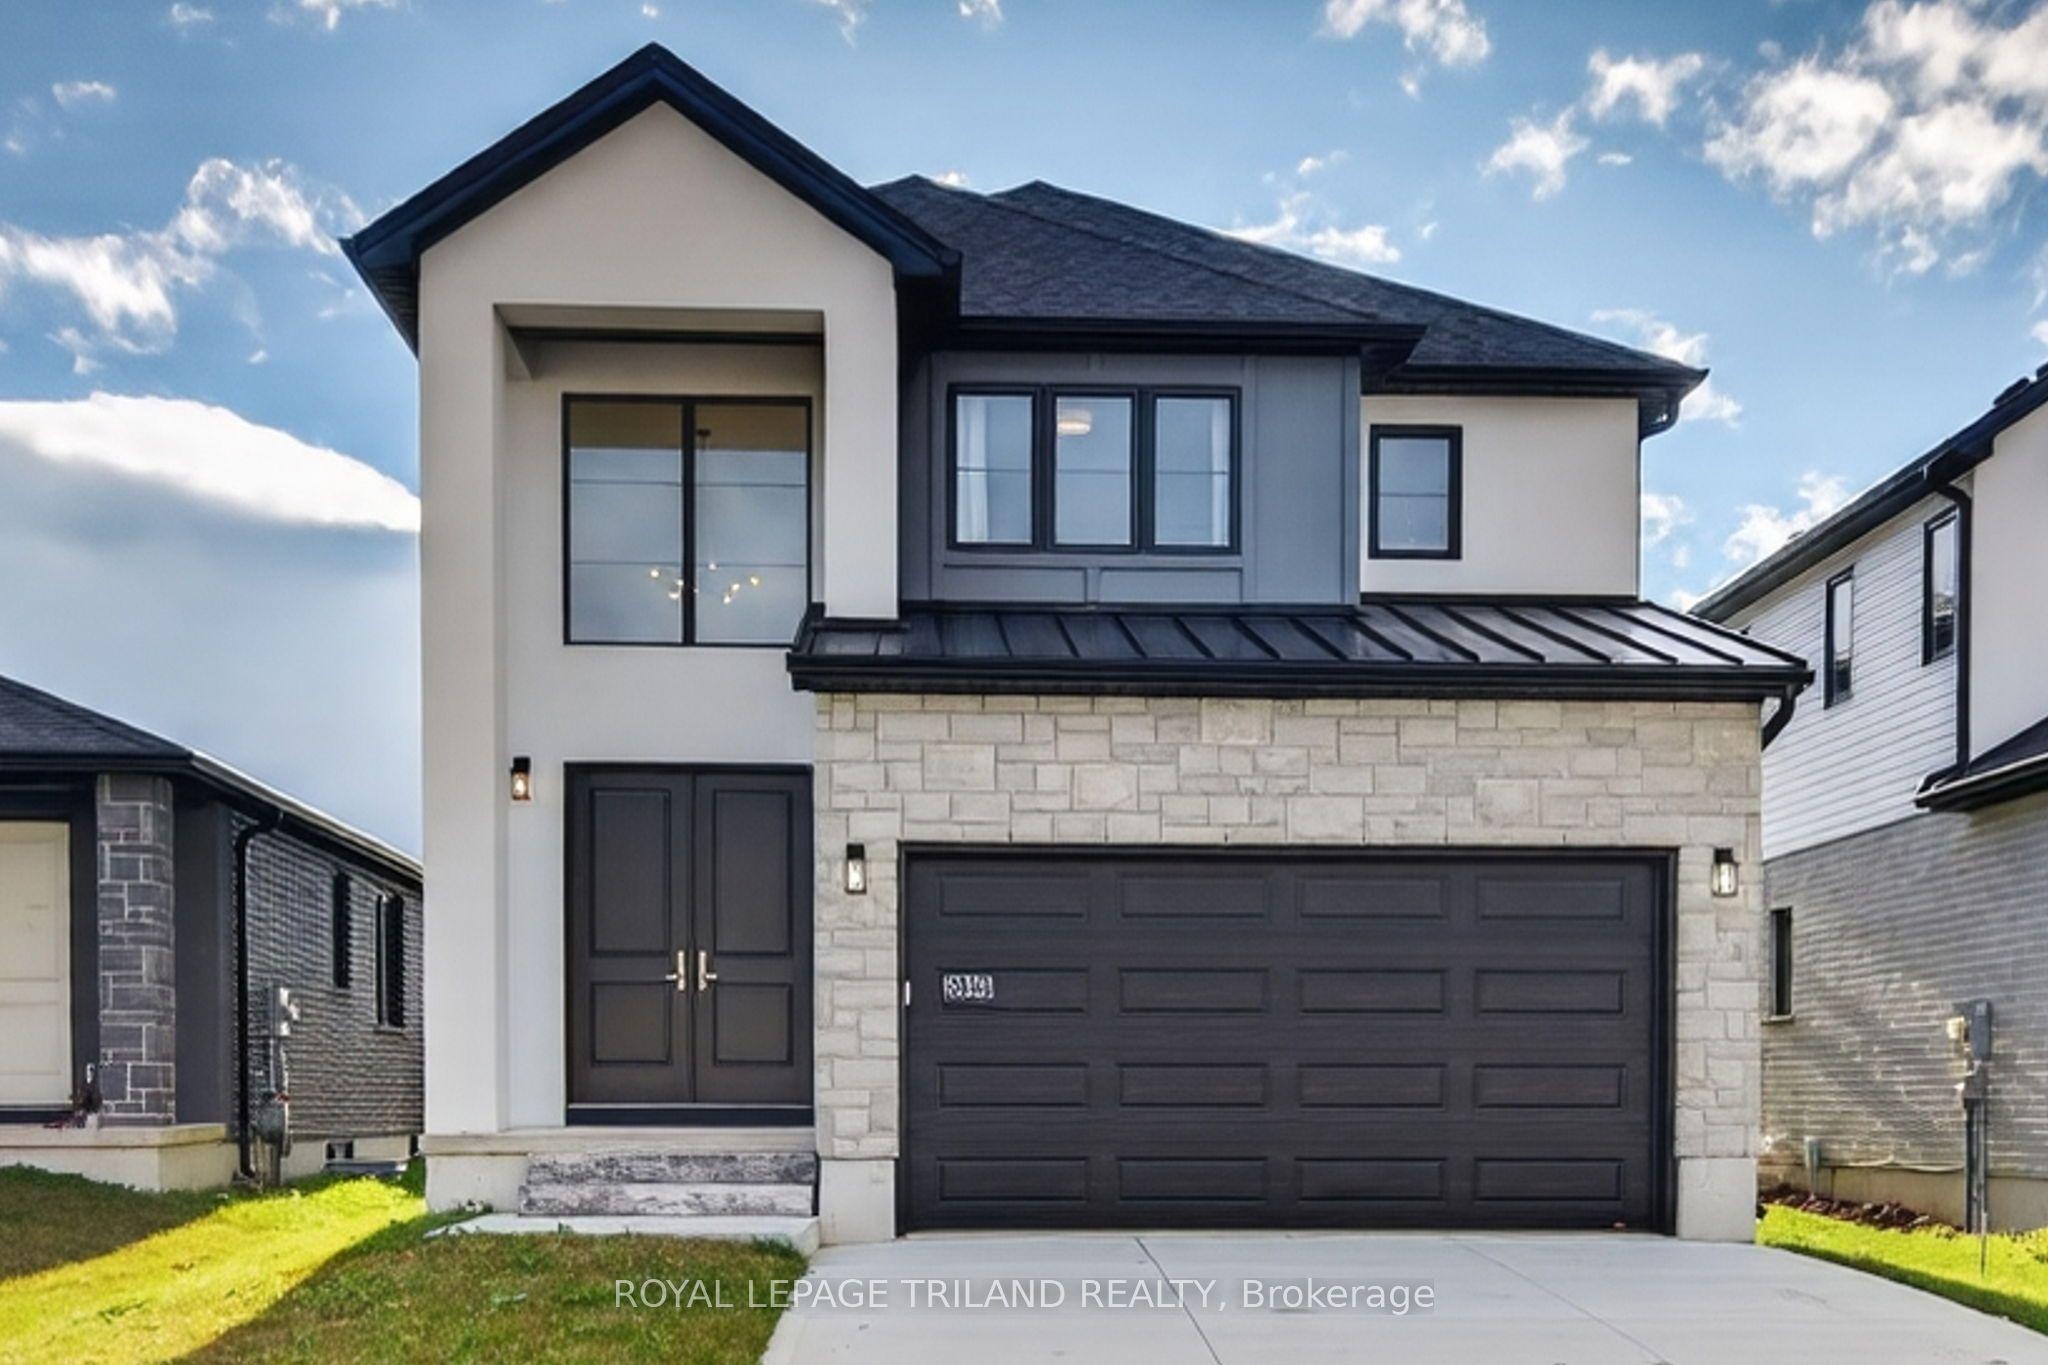 For Sale
$790,000
3865 Campbell Street N
London South · London, ON
- Bedrooms
- 3 Beds
- Bathrooms
- 3 Baths
- Square footage
- 1,500–2,000 Sq Ft
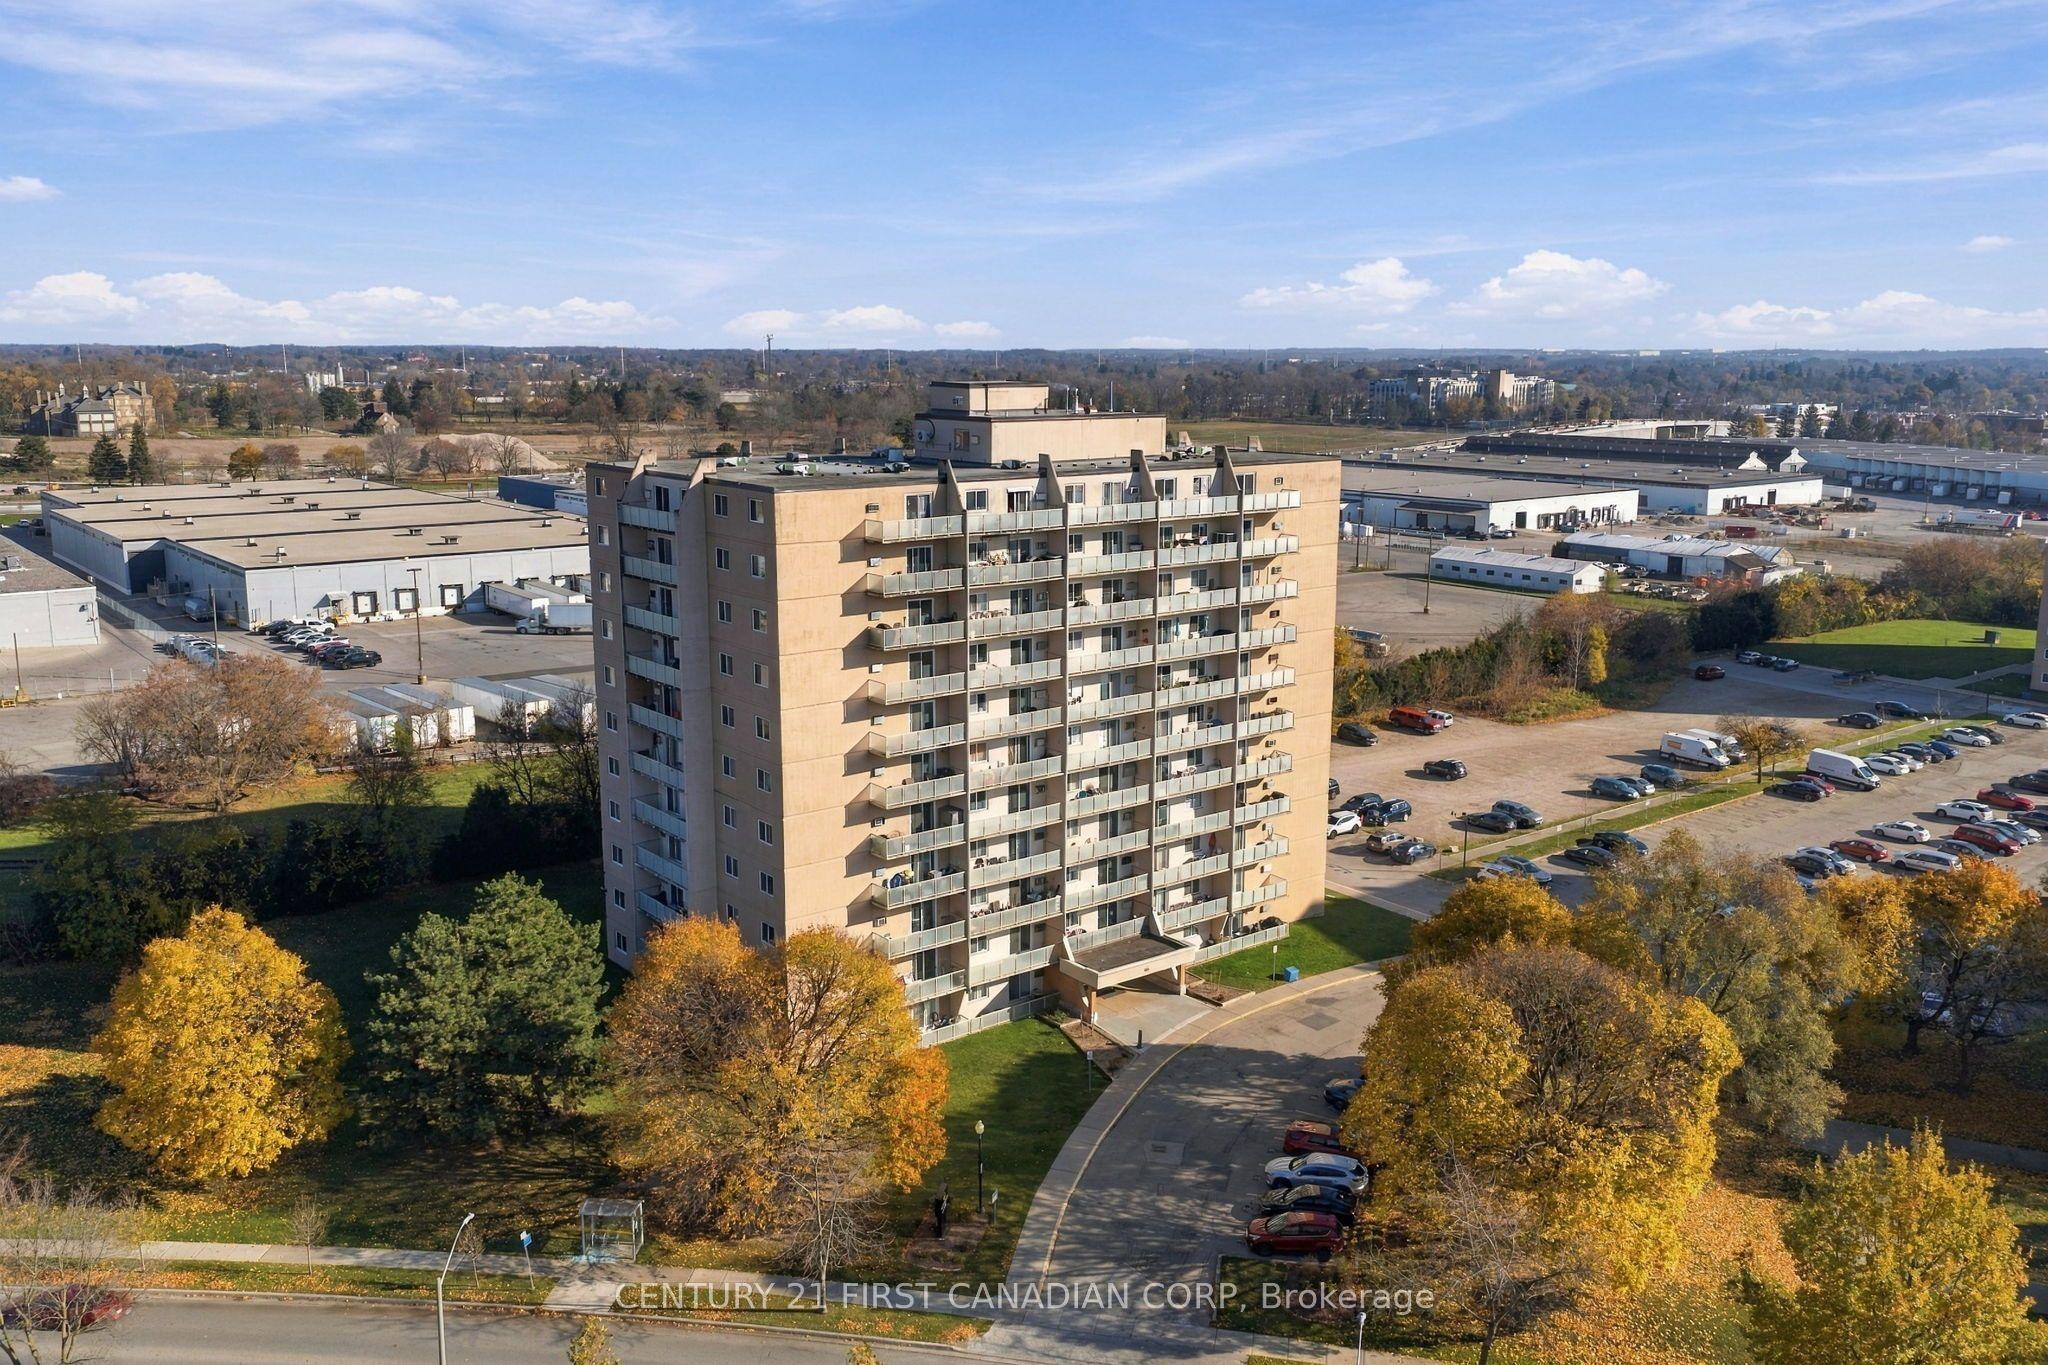 For Sale
$239,900
583 Mornington Avenue, Unit 304
London East · London, ON
- Bedrooms
- 2 Beds
- Bathrooms
- 1 Baths
- Square footage
- 800–899 Sq Ft