
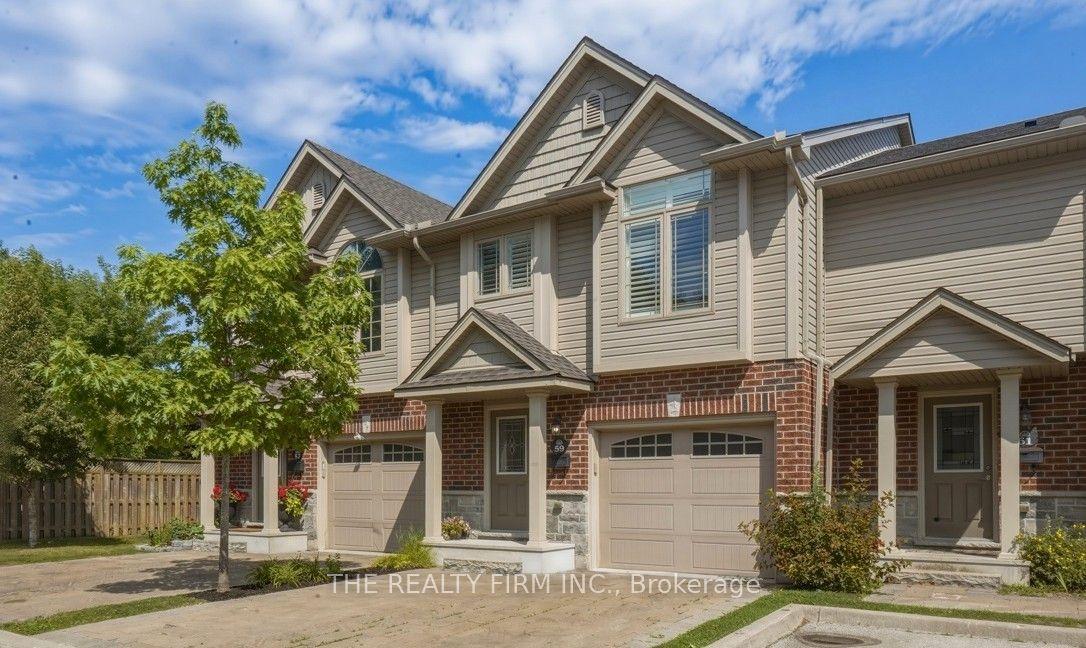
- Bedrooms
- 3
- Bathrooms
- 3
- Square Feet
- 1,600–1,799
- Year Built
- —
- Lot Size
- —
- Property Type
- Condo Townhouse
- Neighbourhood
- London North
- Status
- For Sale
About this home
North London Townhouse Backing onto Ravine: Welcome to Jacob's Ridge. Immaculately maintained and move-in ready, this townhome is located near the end of the complex and offers 3 bedrooms, 2.5 bathrooms, a single-car garage, and a walkout lower level backing onto peaceful greenspace. The bright, open-concept main floor features engineered hardwood flooring and a beautiful kitchen complete with quartz countertops, a centre island, mosaic tile backsplash, under-cabinet lighting, soft-close cabinetry, upgraded appliances, and a pantry. The adjoining dining area leads to a raised deck with a gazebo, where you'll enjoy one of this home's most desirable features; a private deck overlooking Stoney Creek greenspace. With no rear neighbours, the setting offers a rare combination of privacy, mature trees, nature, and sunset skies. Custom California shutters add a timeless touch throughout. Upstairs, the spacious primary bedroom features a private ensuite with a glass shower. Second laundry hookup can be found on this level. The walkout family room provides additional living space with direct access to the backyard, while the finished lower-level laundry and storage room is a rare bonus, offering more functional living space than many comparable units. Additional features include central vacuum, quality finishes throughout, and the privacy of no rear neighbours. Ideally located close to parks, top rated schools, Western University, Masonville mall and shopping, and everyday amenities, this is a fantastic opportunity to own a beautifully cared-for home in one of the area's most desirable neighbourhoods.
Features
- Approximate age: 11-15
- Basement: Finished, Full
- Garage: Attached
- 3 parking spaces
- Cooling: Central Air
- Heating: Forced Air
- 1 kitchen
- Backs On Green Belt
Location
Approximate location, geocoded from the listing address.
Keep exploring
More homes you may like
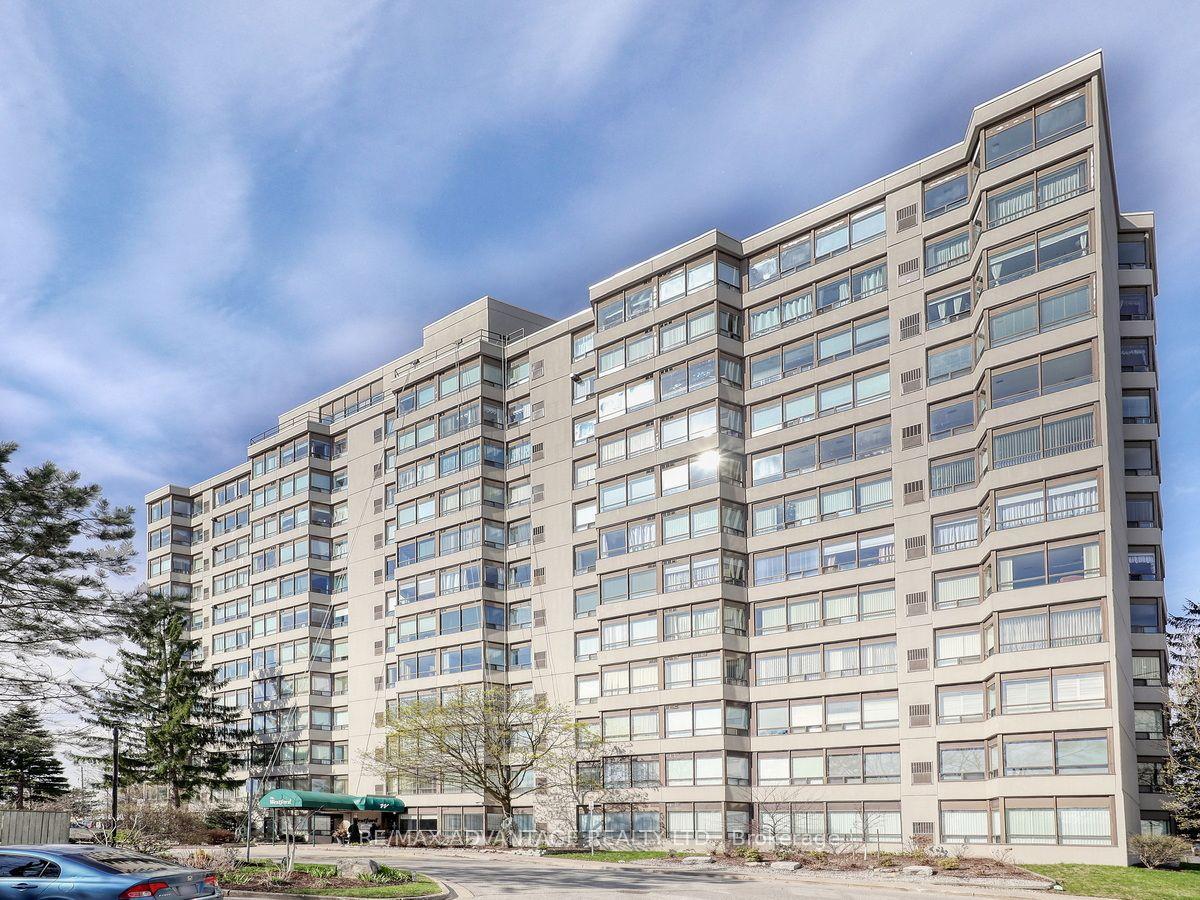 For Sale
$297,900
744 Wonderland Road S, Unit 205
London South · London, ON
- Bedrooms
- 2 Beds
- Bathrooms
- 2 Baths
- Square footage
- 1,000–1,199 Sq Ft
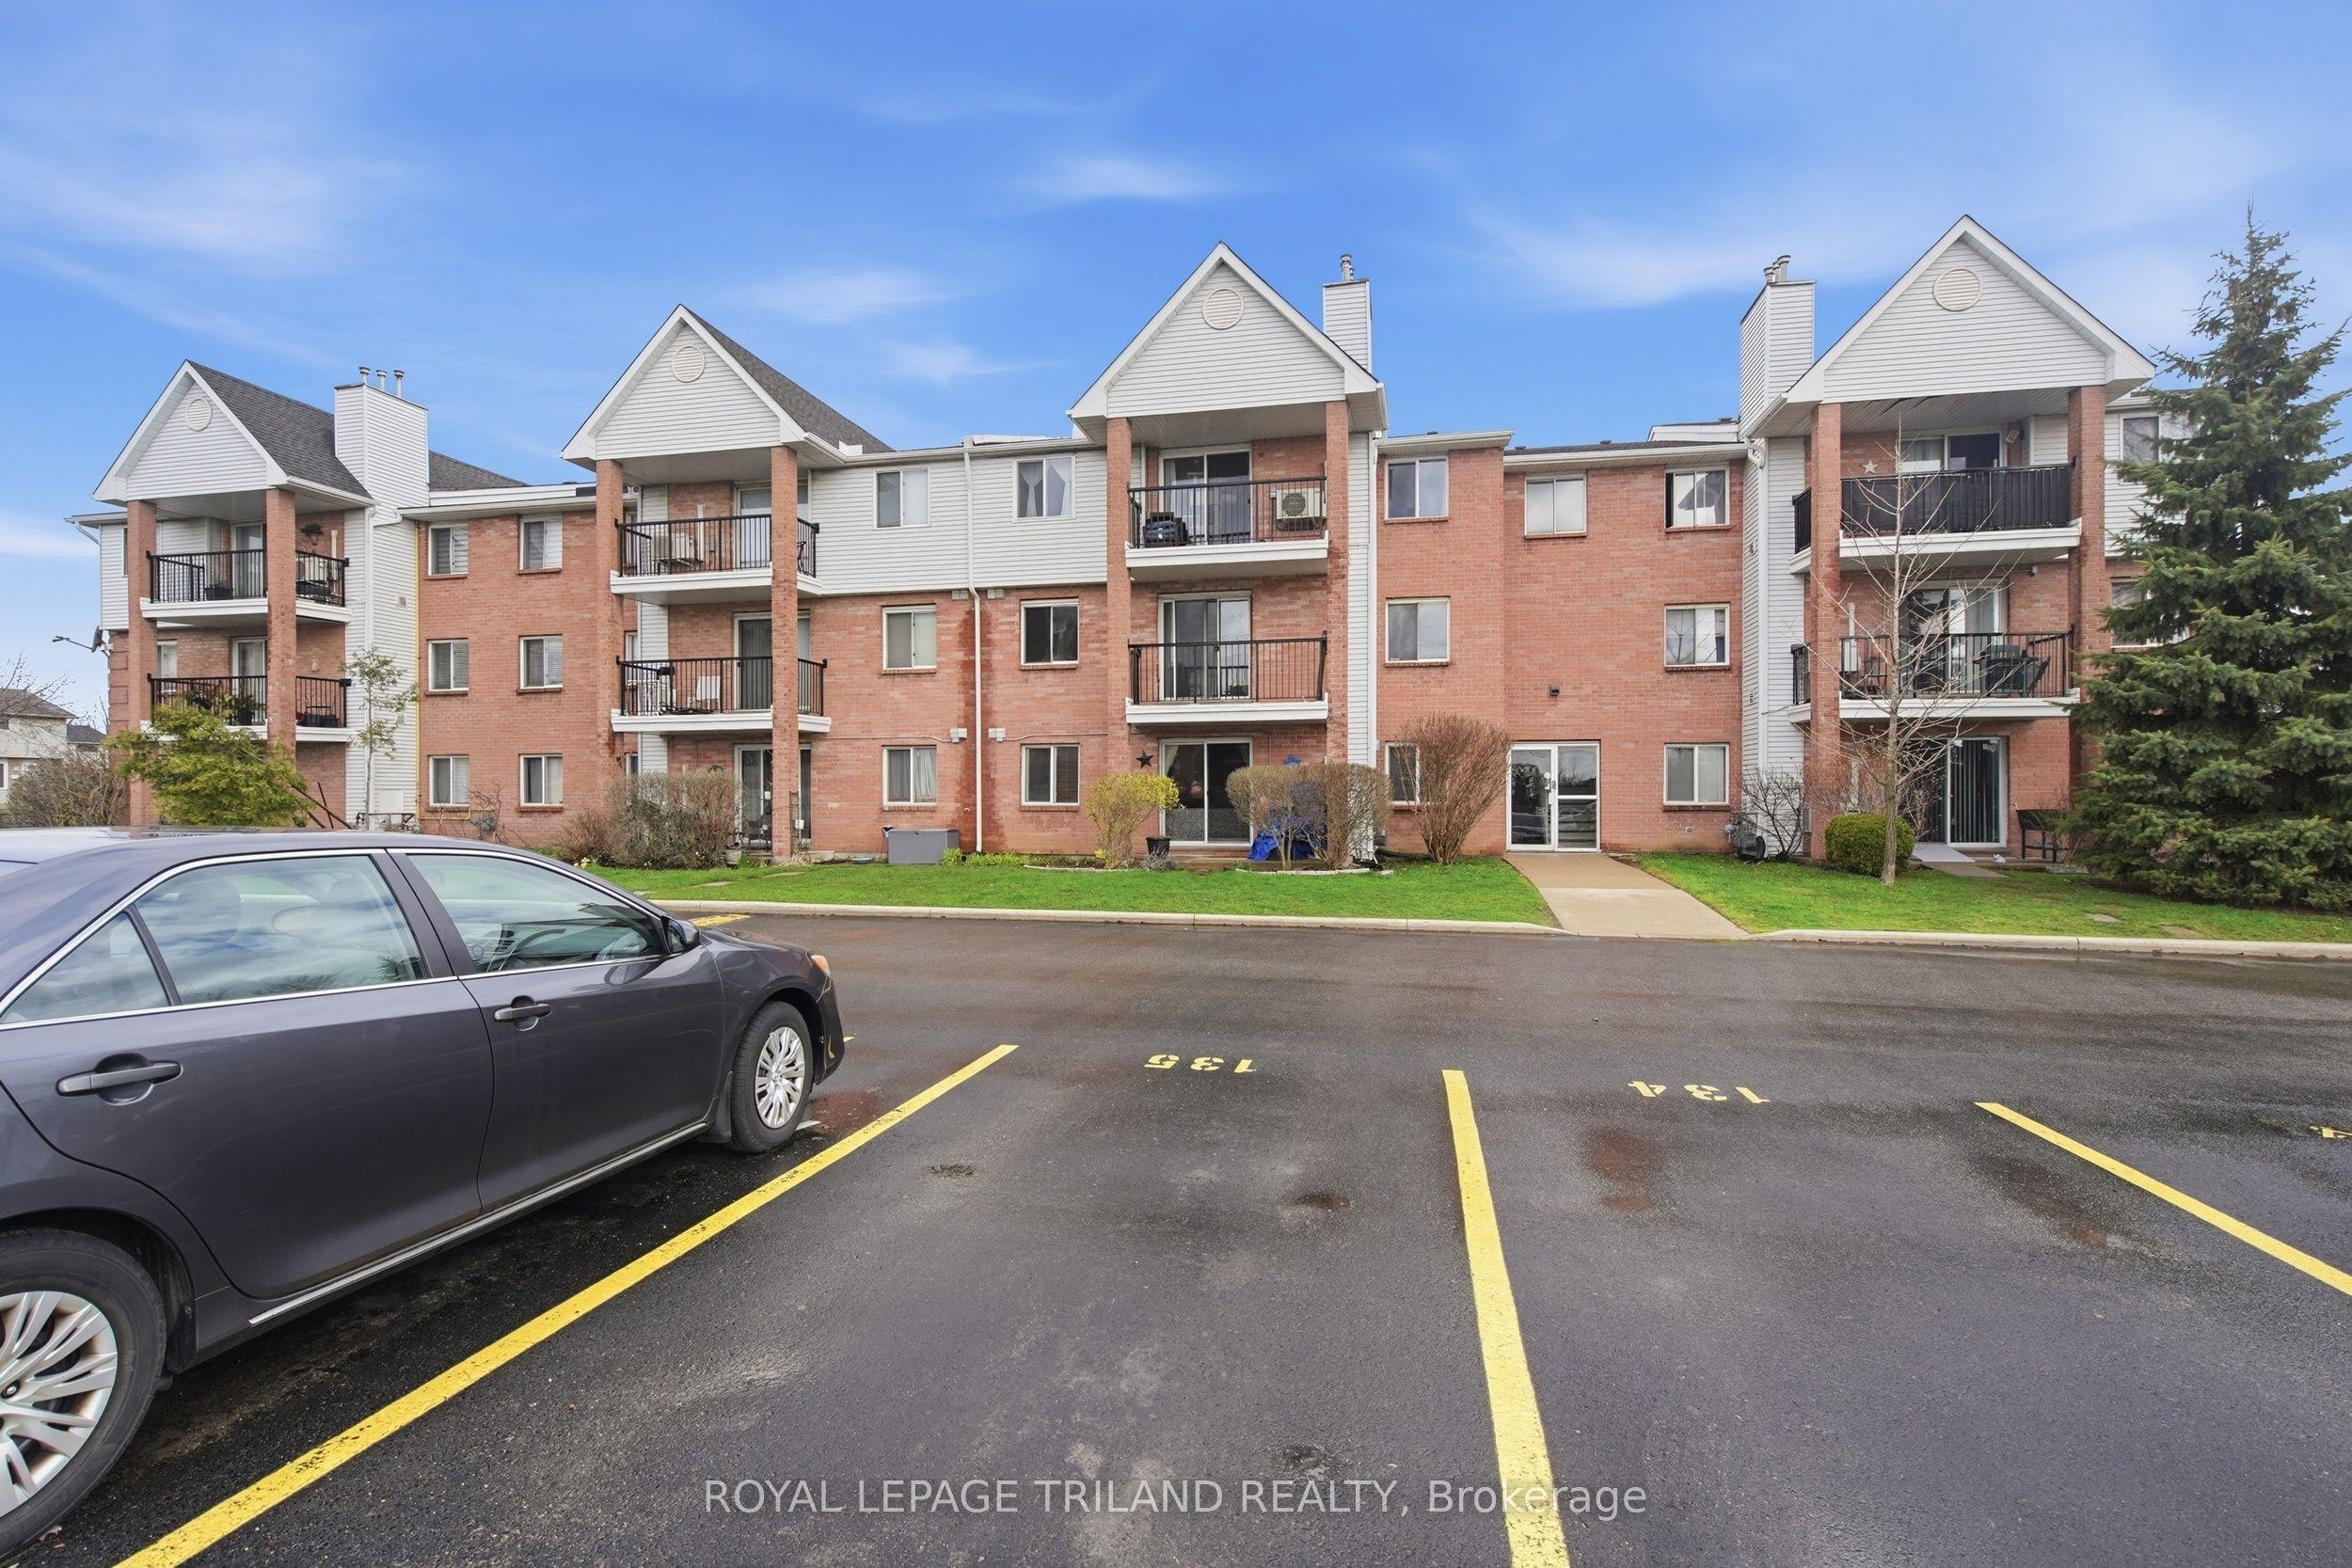 For Sale
$245,000
1096 Jalna Boulevard, Unit 135
London South · London, ON
- Bedrooms
- 2 Beds
- Bathrooms
- 1 Baths
- Square footage
- 800–899 Sq Ft
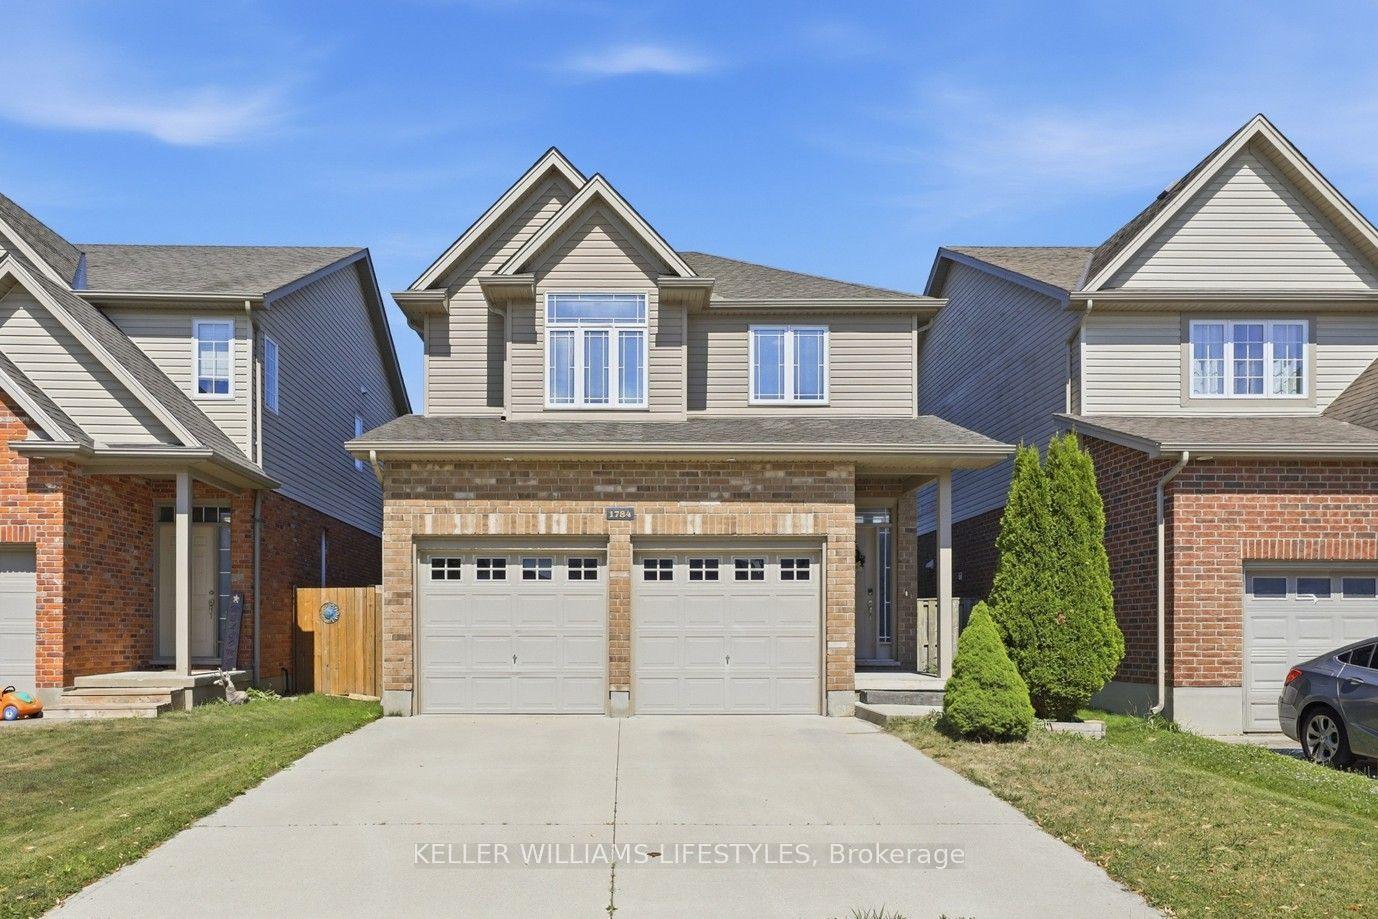 For Sale
$754,900
1784 Stackhouse Crescent
London North · London, ON
- Bedrooms
- 3 Beds
- Bathrooms
- 3 Baths
- Square footage
- 1,500–2,000 Sq Ft