

- Bedrooms
- 3
- Bathrooms
- 2
- Square Feet
- 1,000–1,199
- Year Built
- —
- Lot Size
- —
- Property Type
- Condo Townhouse
- Neighbourhood
- London South
- Status
- For Sale
About this home
Tucked into a quiet spot at the back of the Brookside complex, this refreshed 3-bedroom, 2-bathroom condo offers a little more privacy than you might expect from condo living. With peaceful greenspace behind and no neighbours directly at the rear, it's a great setting to enjoy both indoor and outdoor living.Inside, the main floor feels bright and inviting, with updated flooring, fresh paint, lighting and fixtures throughout. The refreshed kitchen features light beige cabinetry and a classic subway tile backsplash, while the open living and dining areas are filled with natural light from a large bay window with adjustable California shutters.One of the standout features is the oversized deck, expanded to create plenty of space for outdoor dining, entertaining or simply unwinding. A natural gas BBQ hookup, gated access and greenspace beyond make it an easy extension of the main living area.Upstairs are three well-sized bedrooms, including a spacious primary with generous closet space. The additional bedrooms offer flexibility for kids, guests or a home office. Downstairs, a finished rec room provides even more usable living space, while the unfinished portion offers excellent storage along with laundry and a utility sink.The location is another major perk. Victoria Hospital, Highway 401 and downtown London are all easily accessible, while Rowntree Park is nearby with a splash pad, playground, baseball diamond and tennis/pickleball courts. You're also close to the Thames Valley Parkway for walking and cycling, with Old South just a short walk away. Groceries, shopping, restaurants and a 24-hour Fit4Less are all conveniently nearby.Complete with an assigned parking space, ample visitor parking and a peaceful position within the complex, this move-in-ready condo is a great option for anyone looking for comfortable, low-maintenance living with space, privacy and everyday convenience.
Features
- Basement: Finished
- Garage: None
- 2 parking spaces
- Cooling: Central Air
- Heating: Forced Air
- 1 kitchen
Location
Approximate location, geocoded from the listing address.
Keep exploring
More homes you may like
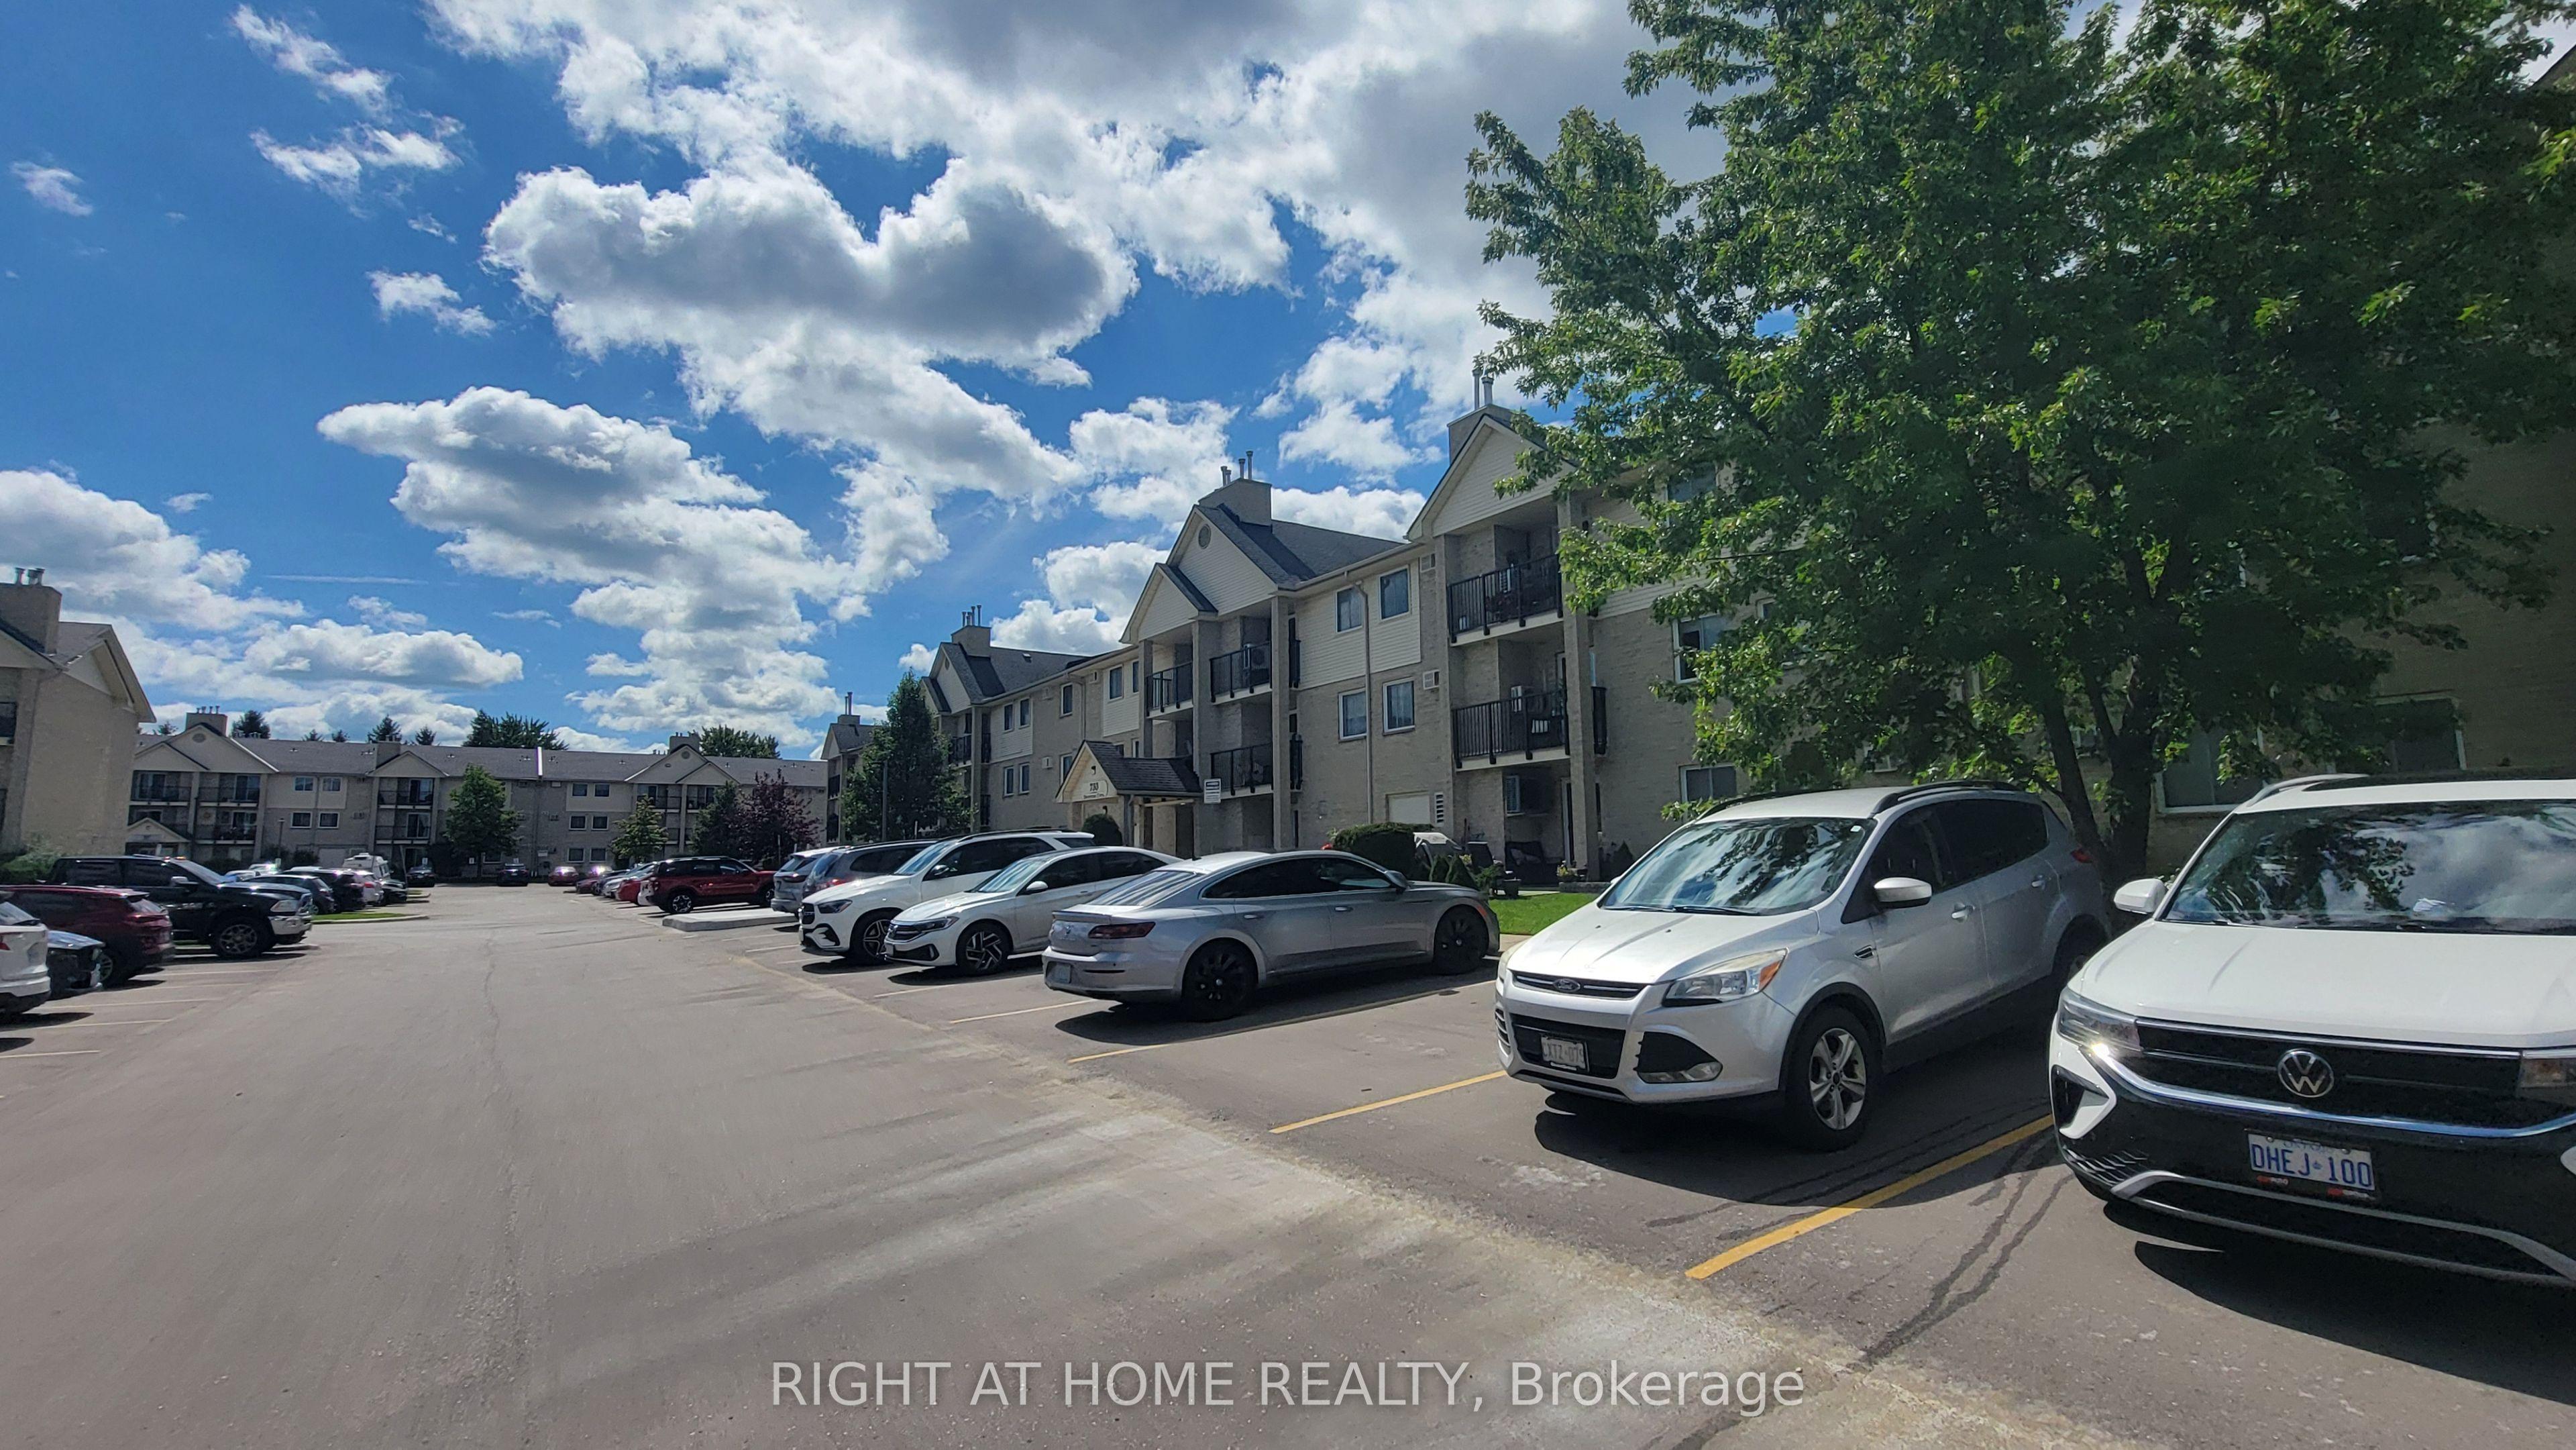 For Sale
$239,000
733 Deveron Crescent, Unit 108
London South · London, ON
- Bedrooms
- 2 Beds
- Bathrooms
- 1 Baths
- Square footage
- 900–999 Sq Ft
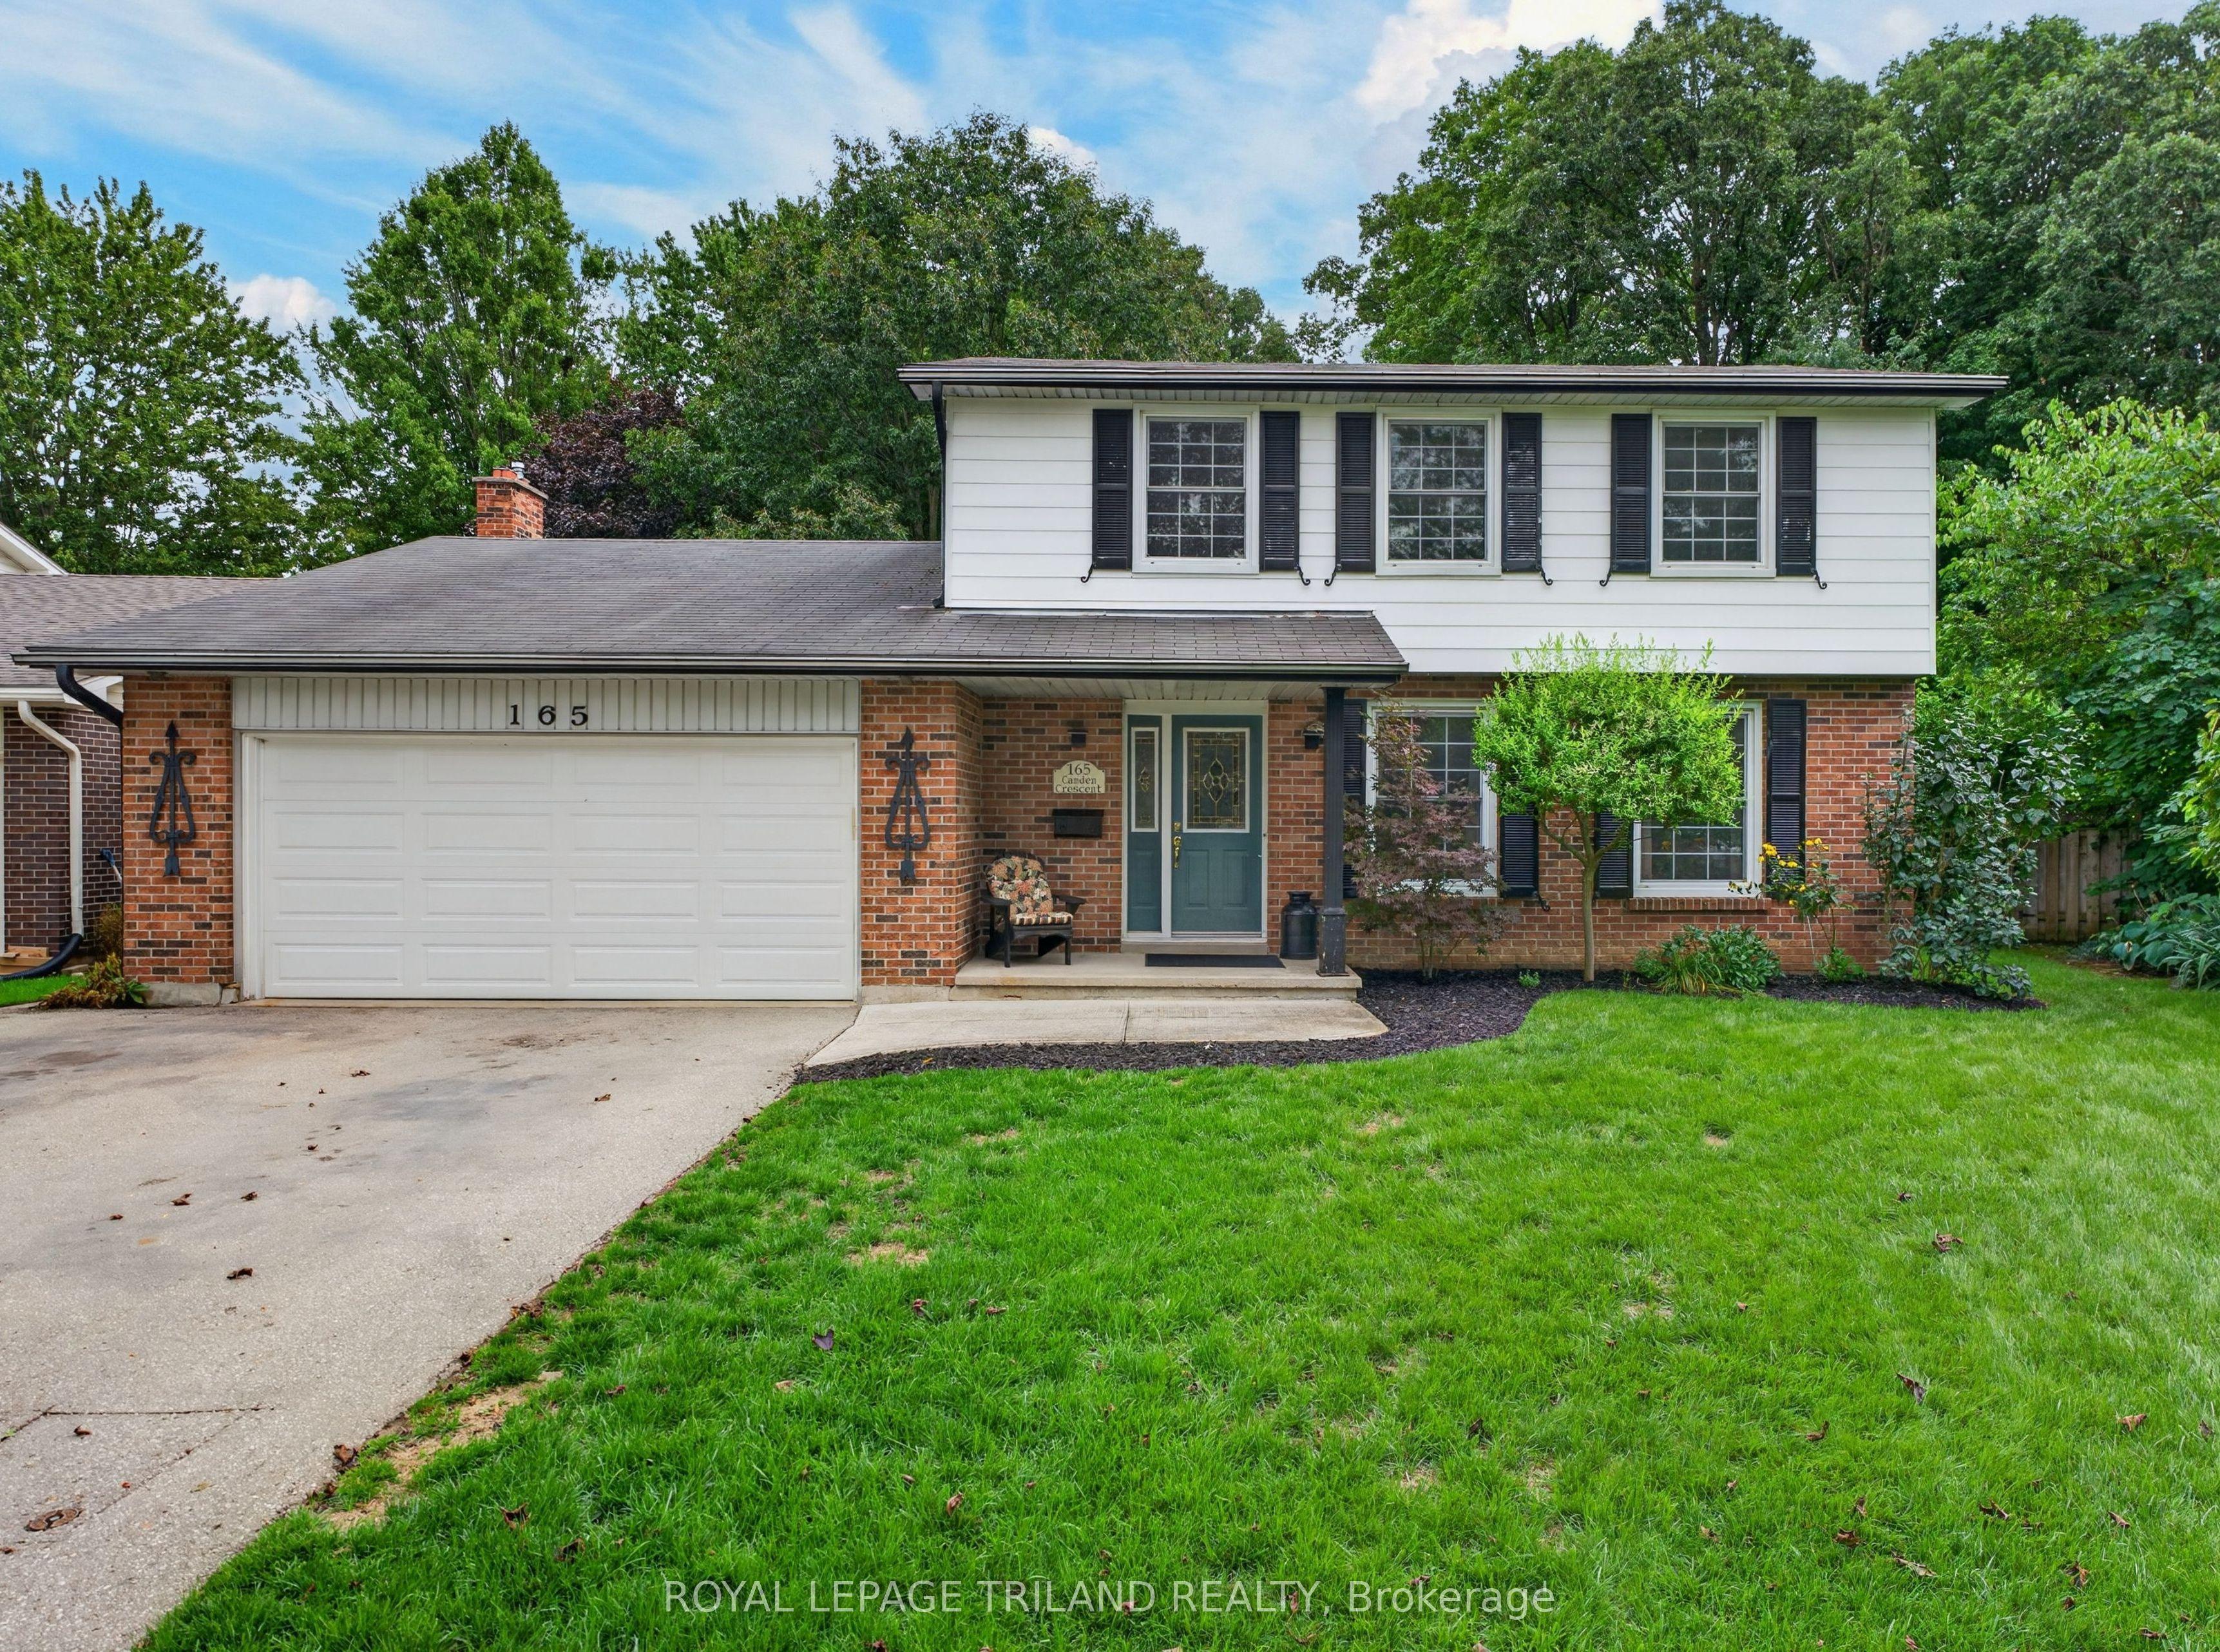 For Sale
$749,900
165 Camden Crescent
London North · London, ON
- Bedrooms
- 5 Beds
- Bathrooms
- 3 Baths
- Square footage
- 2,000–2,500 Sq Ft
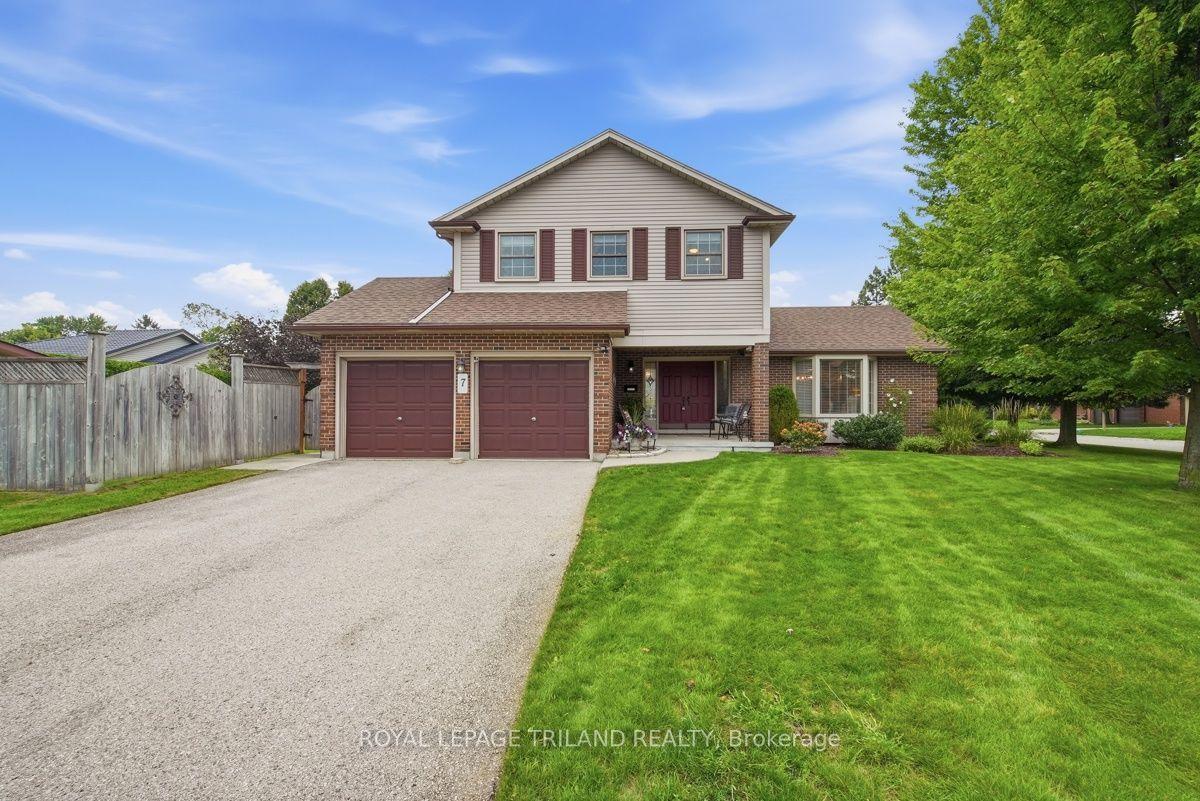 For Sale
$749,900
7 Glenview Crescent
London North · London, ON
- Bedrooms
- 4 Beds
- Bathrooms
- 3 Baths
- Square footage
- 1,500–2,000 Sq Ft