
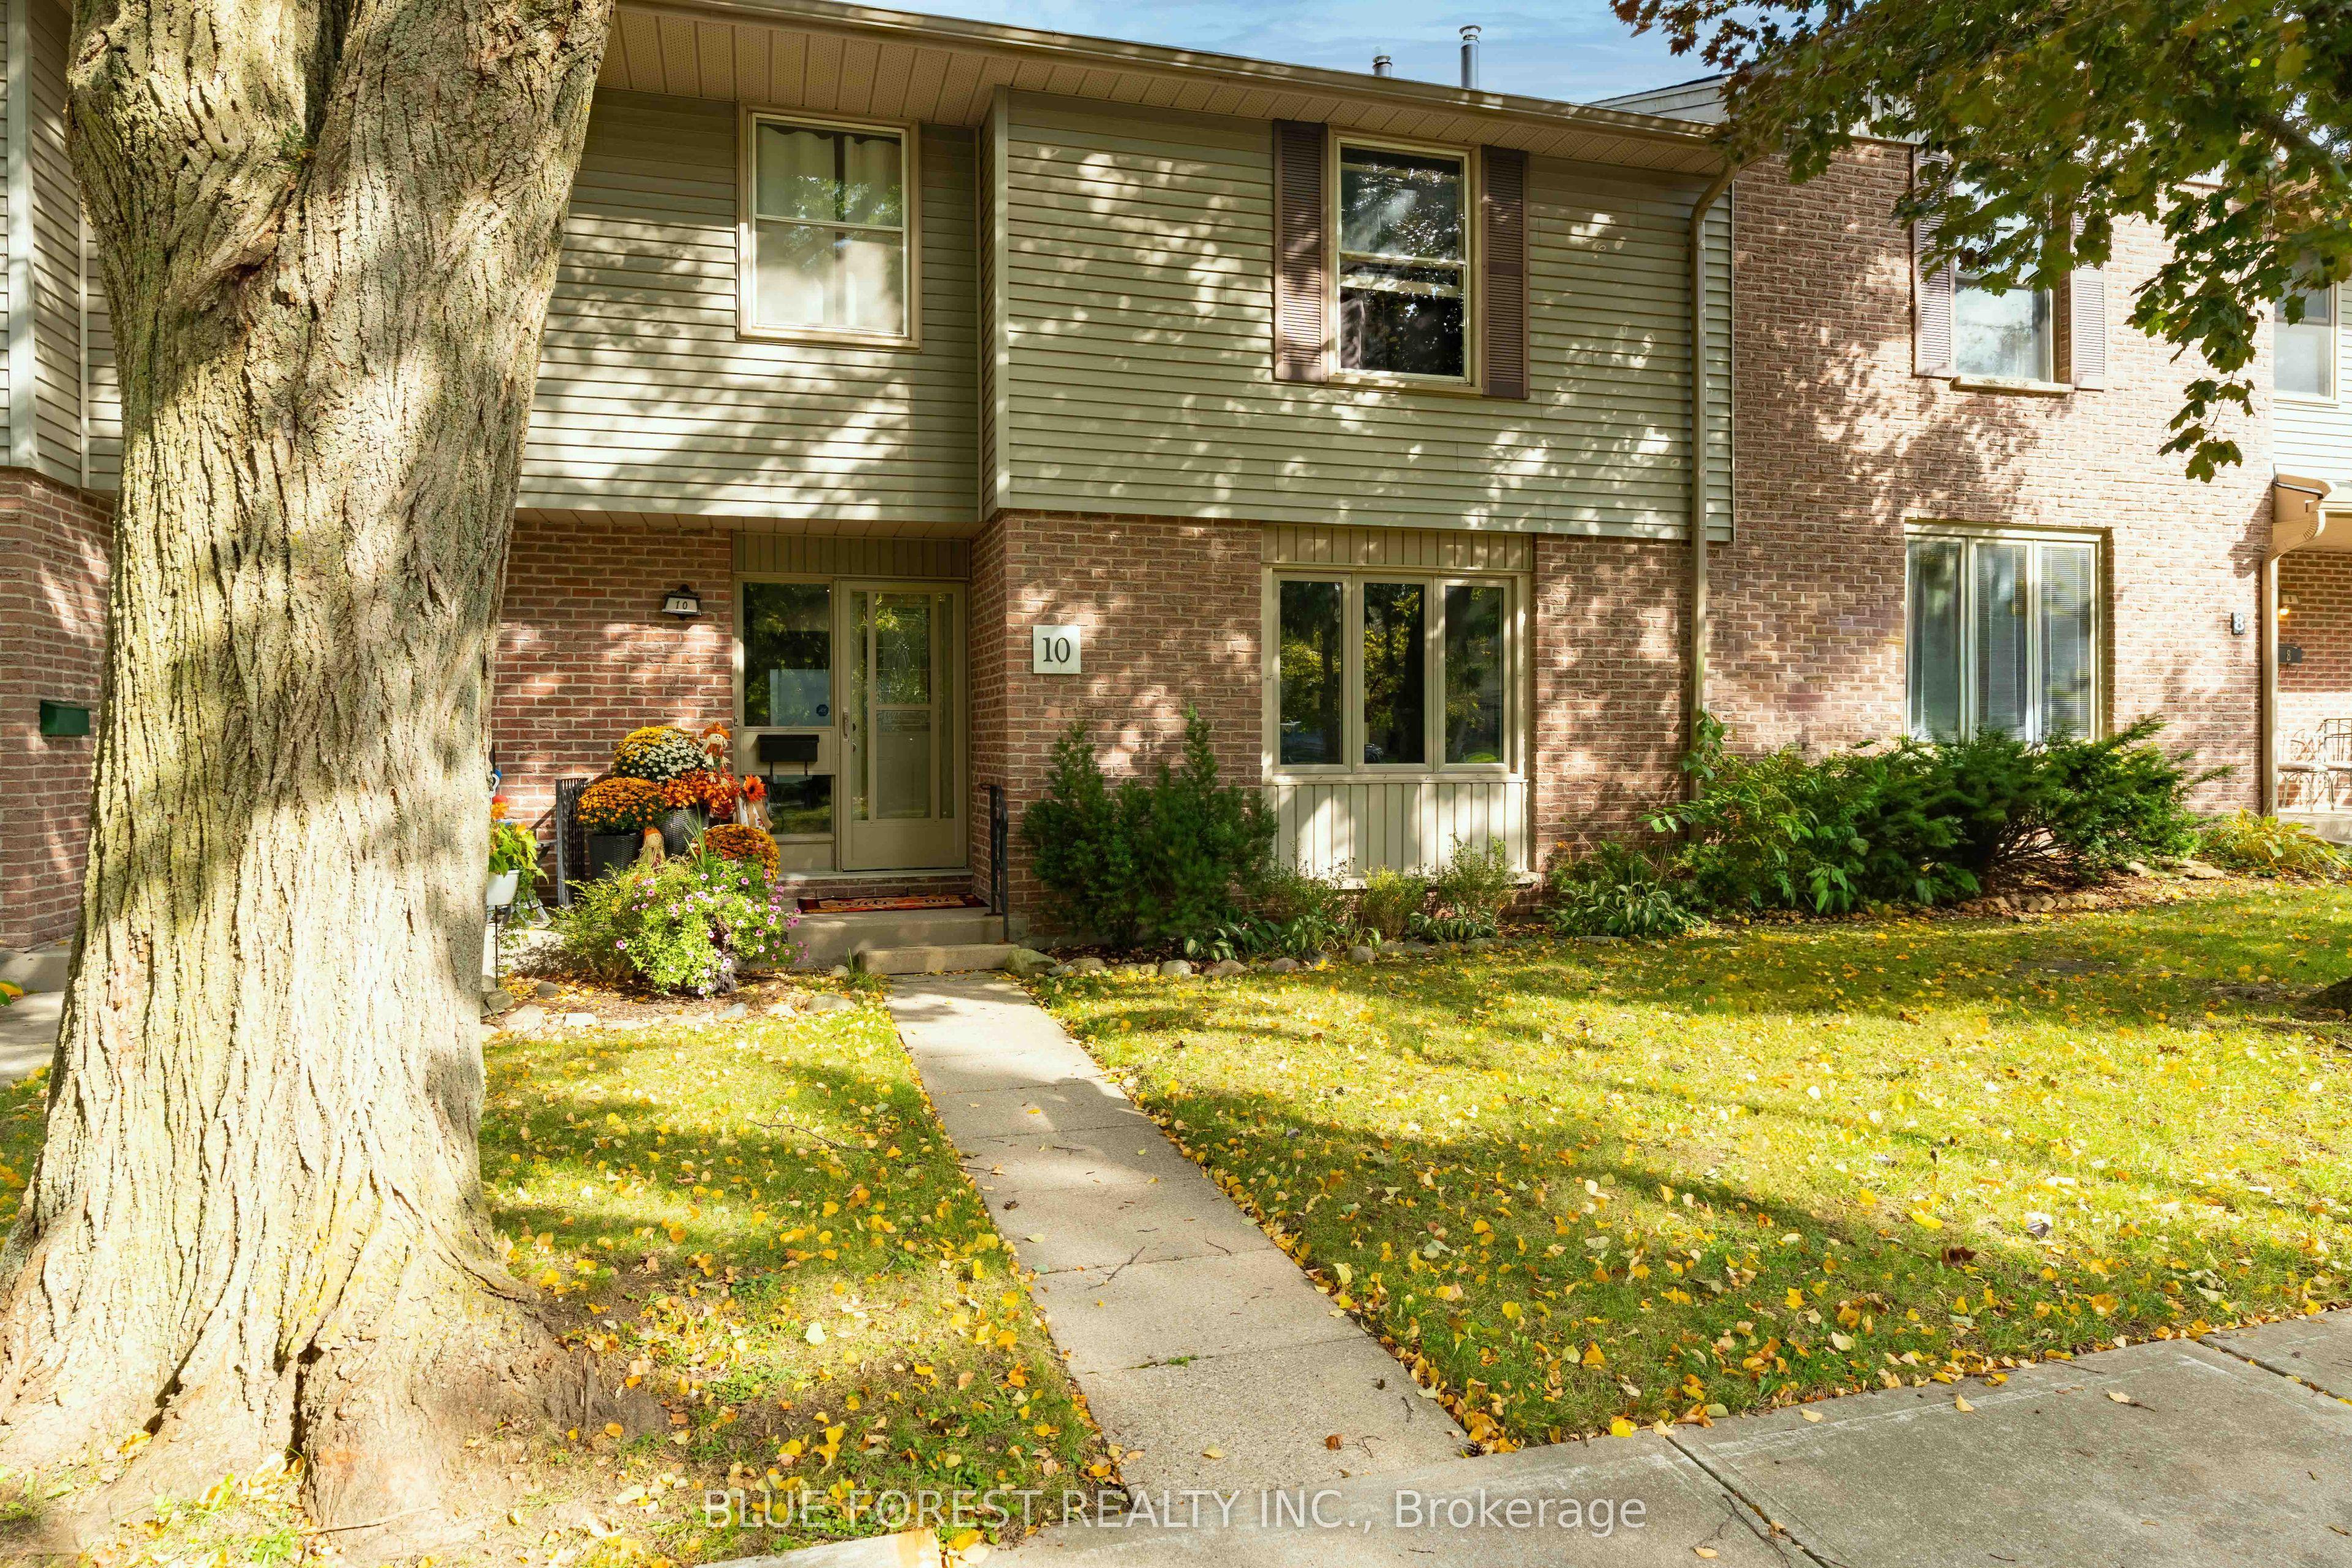
- Bedrooms
- 3
- Bathrooms
- 3
- Square Feet
- 1,800–1,999
- Year Built
- —
- Lot Size
- —
- Property Type
- Condo Townhouse
- Neighbourhood
- London South
- Status
- For Sale
About this home
Welcome to this spacious Berkshire townhome, beautifully tucked away on a quiet court surrounded by mature trees and offering a wonderful sense of privacy. Enjoy the added convenience of your own detached one-car garage, plus two private parking spaces. With plenty of room for the whole family and thoughtful updates throughout, this home is move-in ready and waiting for its next owners. The main floor features a bright, updated kitchen with new cabinetry and marble countertops, a pantry and stainless steel appliances, including a new fridge in 2024. New flooring throughout the home was also completed in 2024. The kitchen flows nicely into the family room, while the spacious living and dining areas provide plenty of room for both everyday living and entertaining. A convenient 2-piece powder room completes the main level. Upstairs, you'll find an exceptionally spacious primary bedroom with a private 4-piece ensuite, along with two additional generously sized bedrooms and another full bathroom. The lower level offers even more versatility with a dedicated flex room currently being used as a home office, plus laundry, storage, and additional unfinished space ready for your ideas. Recent updates include a new furnace and central air (2024), along with new attic insulation and venting (2025). Enjoy your own private, fenced patio just off the main floor - an ideal spot for morning coffee, summer BBQs or relaxing surrounded by the mature, treed setting. Located close to shopping, parks, transit and everyday amenities, this well-maintained Berkshire townhome offers the space, privacy and low-maintenance lifestyle you've been looking for. Simply move in and enjoy!
Features
- Basement: Full, Partially Finished
- Garage: Detached
- 3 parking spaces
- Cooling: Central Air
- Heating: Forced Air
- 1 kitchen
- Patio
- Privacy
Location
Approximate location, geocoded from the listing address.
Keep exploring
More homes you may like
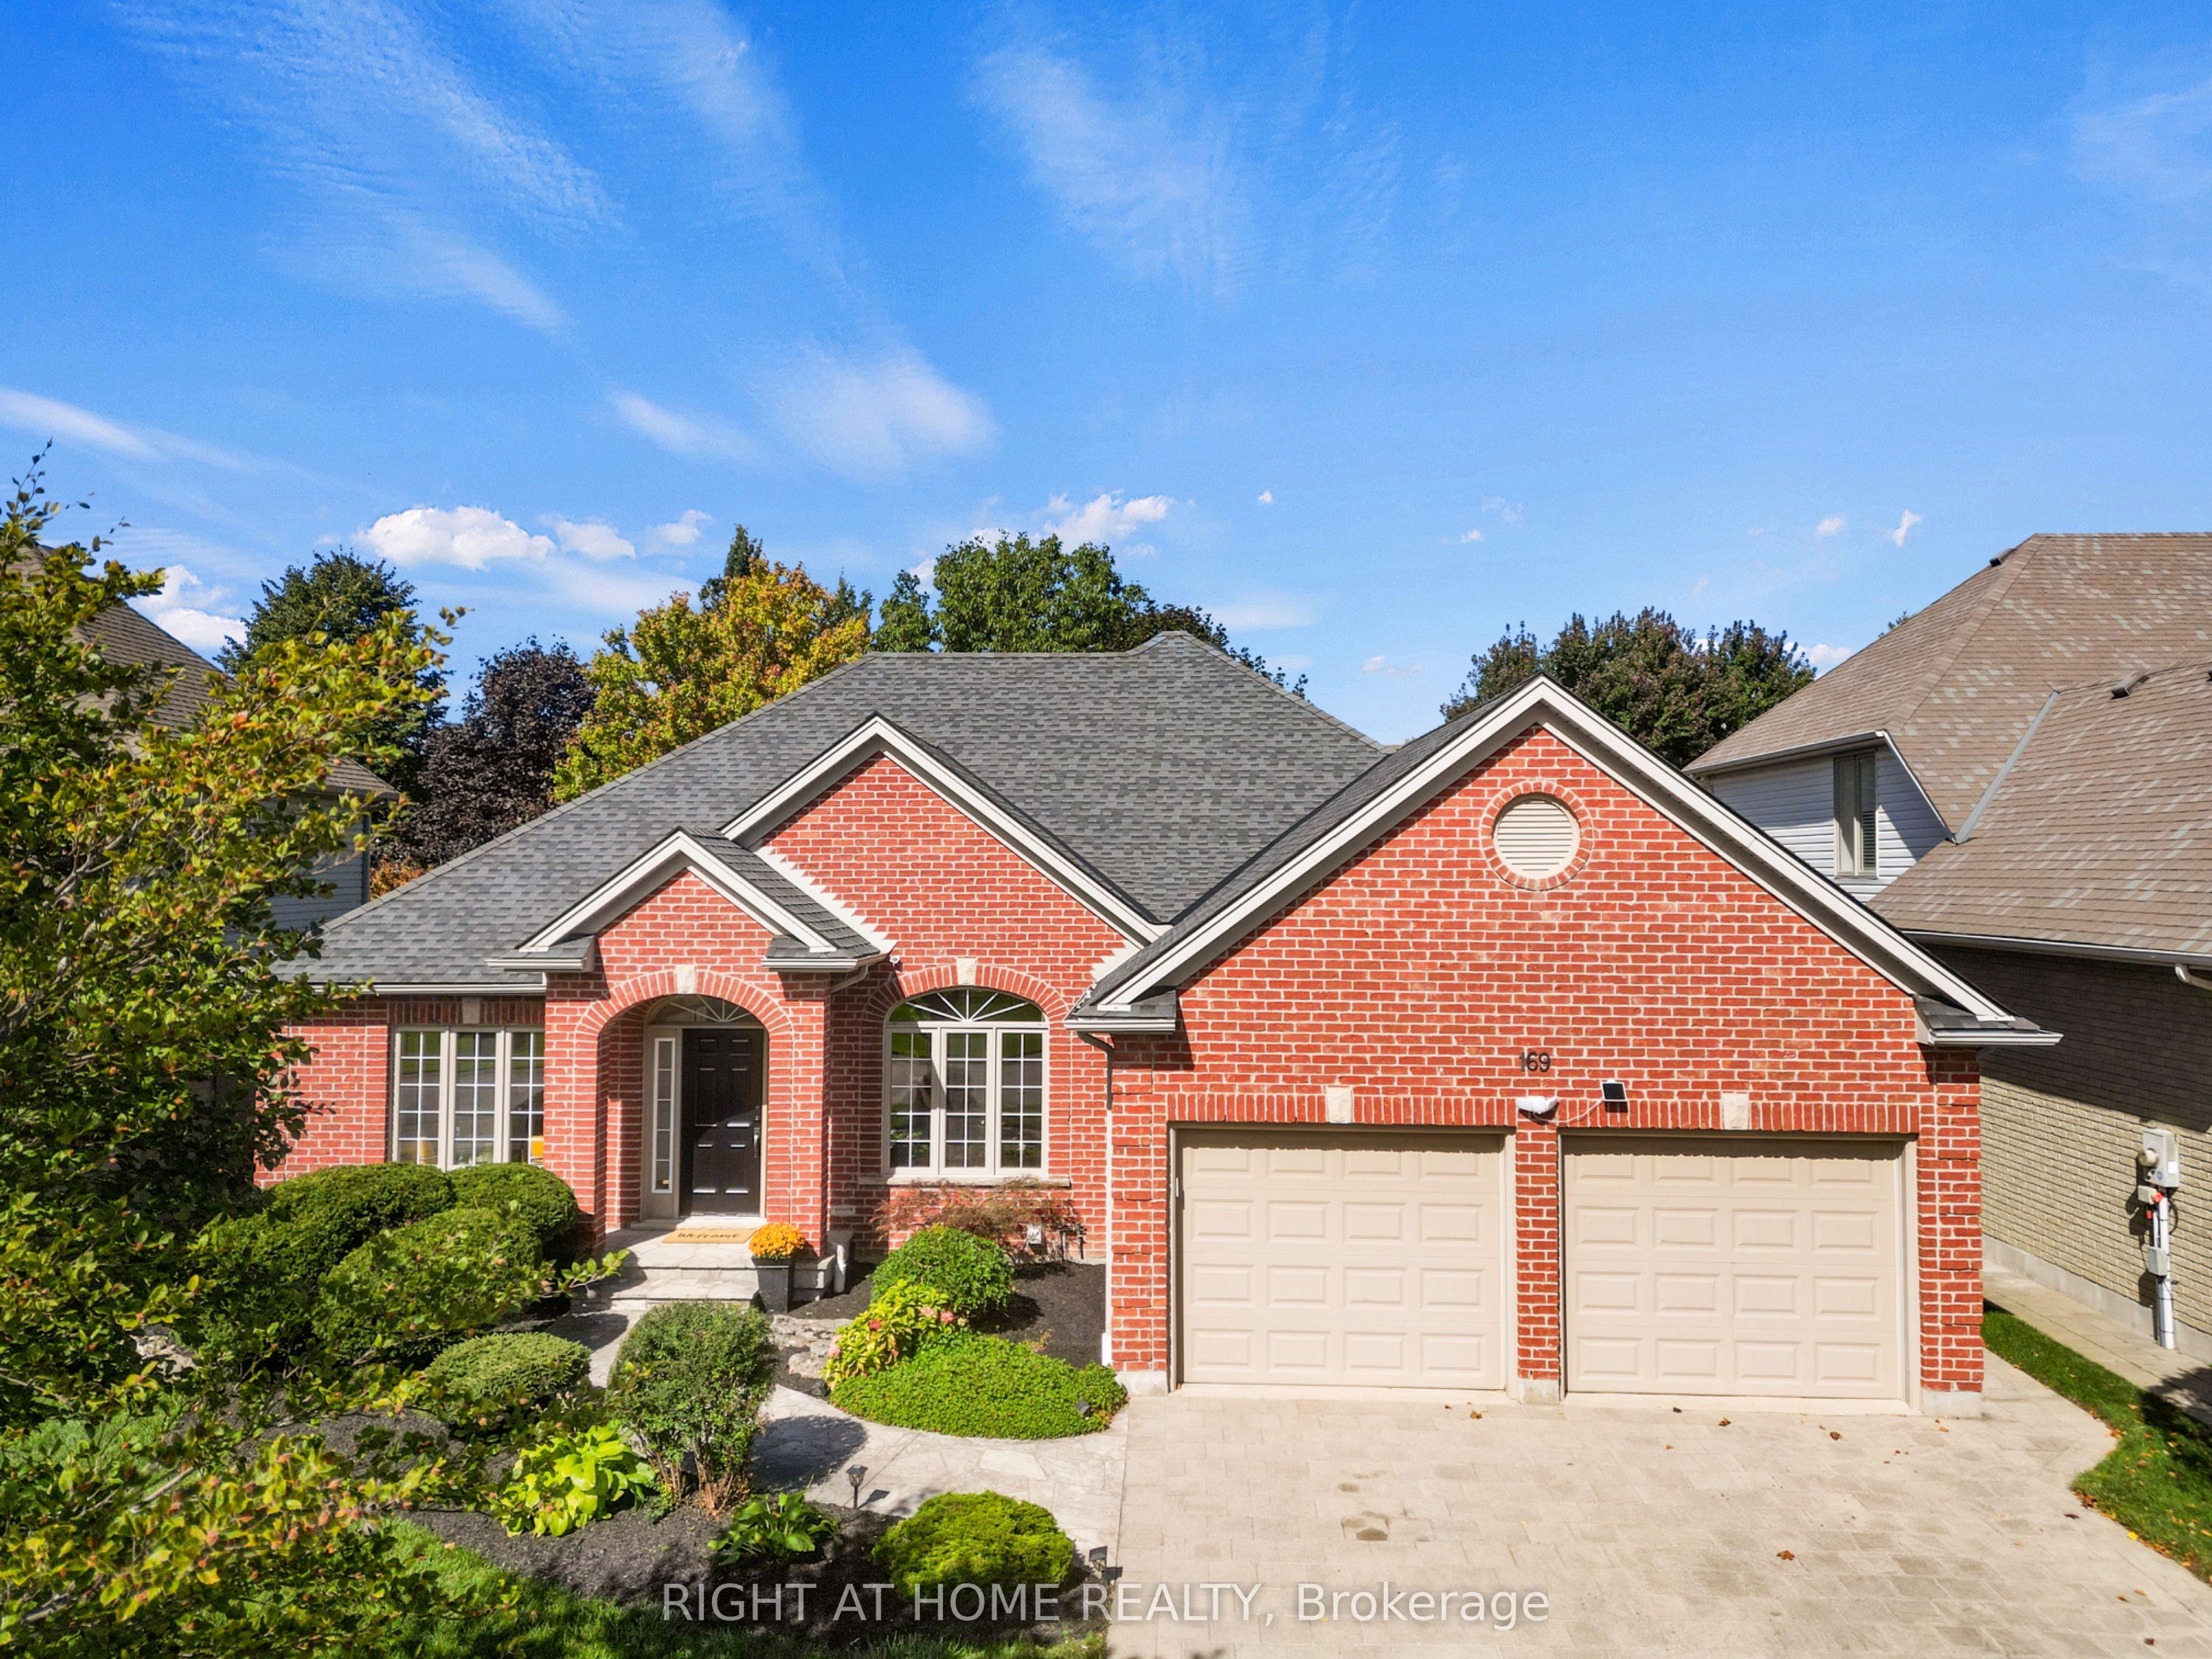 For Sale
$999,900
169 West Rivertrace Walk
London North · London, ON
- Bedrooms
- 4 Beds
- Bathrooms
- 3 Baths
- Square footage
- 1,500–2,000 Sq Ft
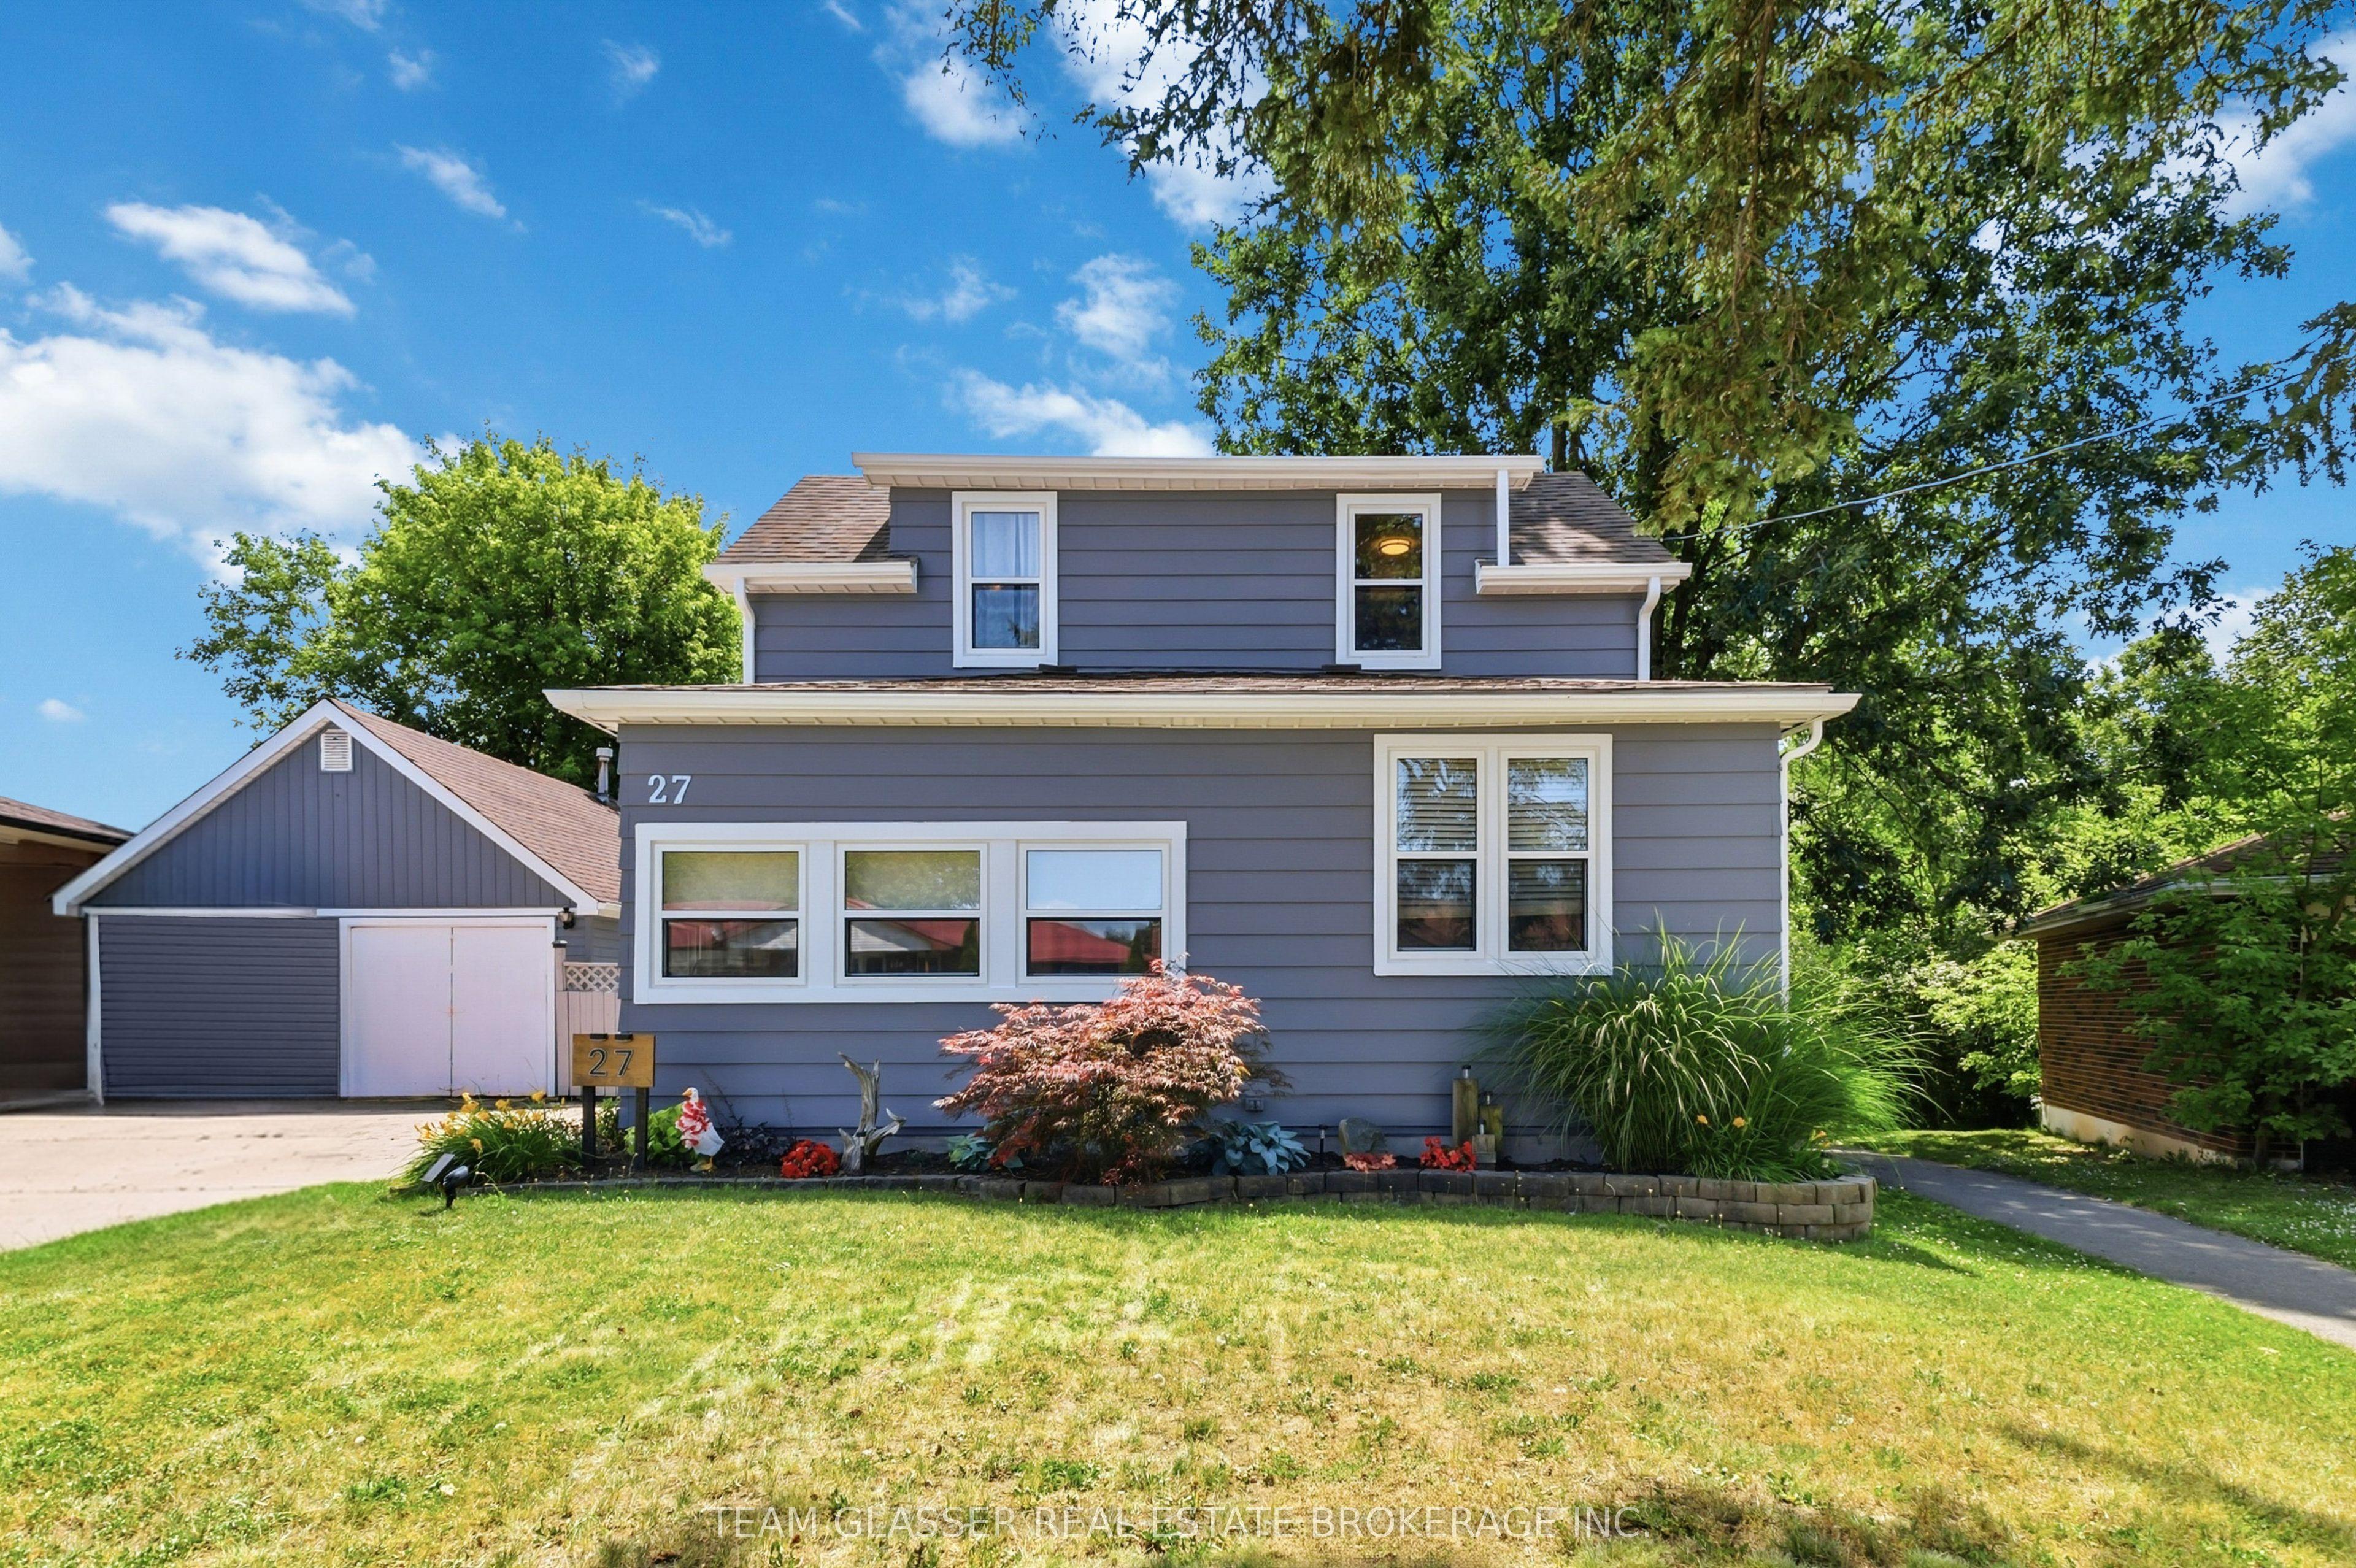 For Sale
$595,000
27 DENGATE Crescent
London East · London, ON
- Bedrooms
- 3 Beds
- Bathrooms
- 3 Baths
- Square footage
- 1,500–2,000 Sq Ft
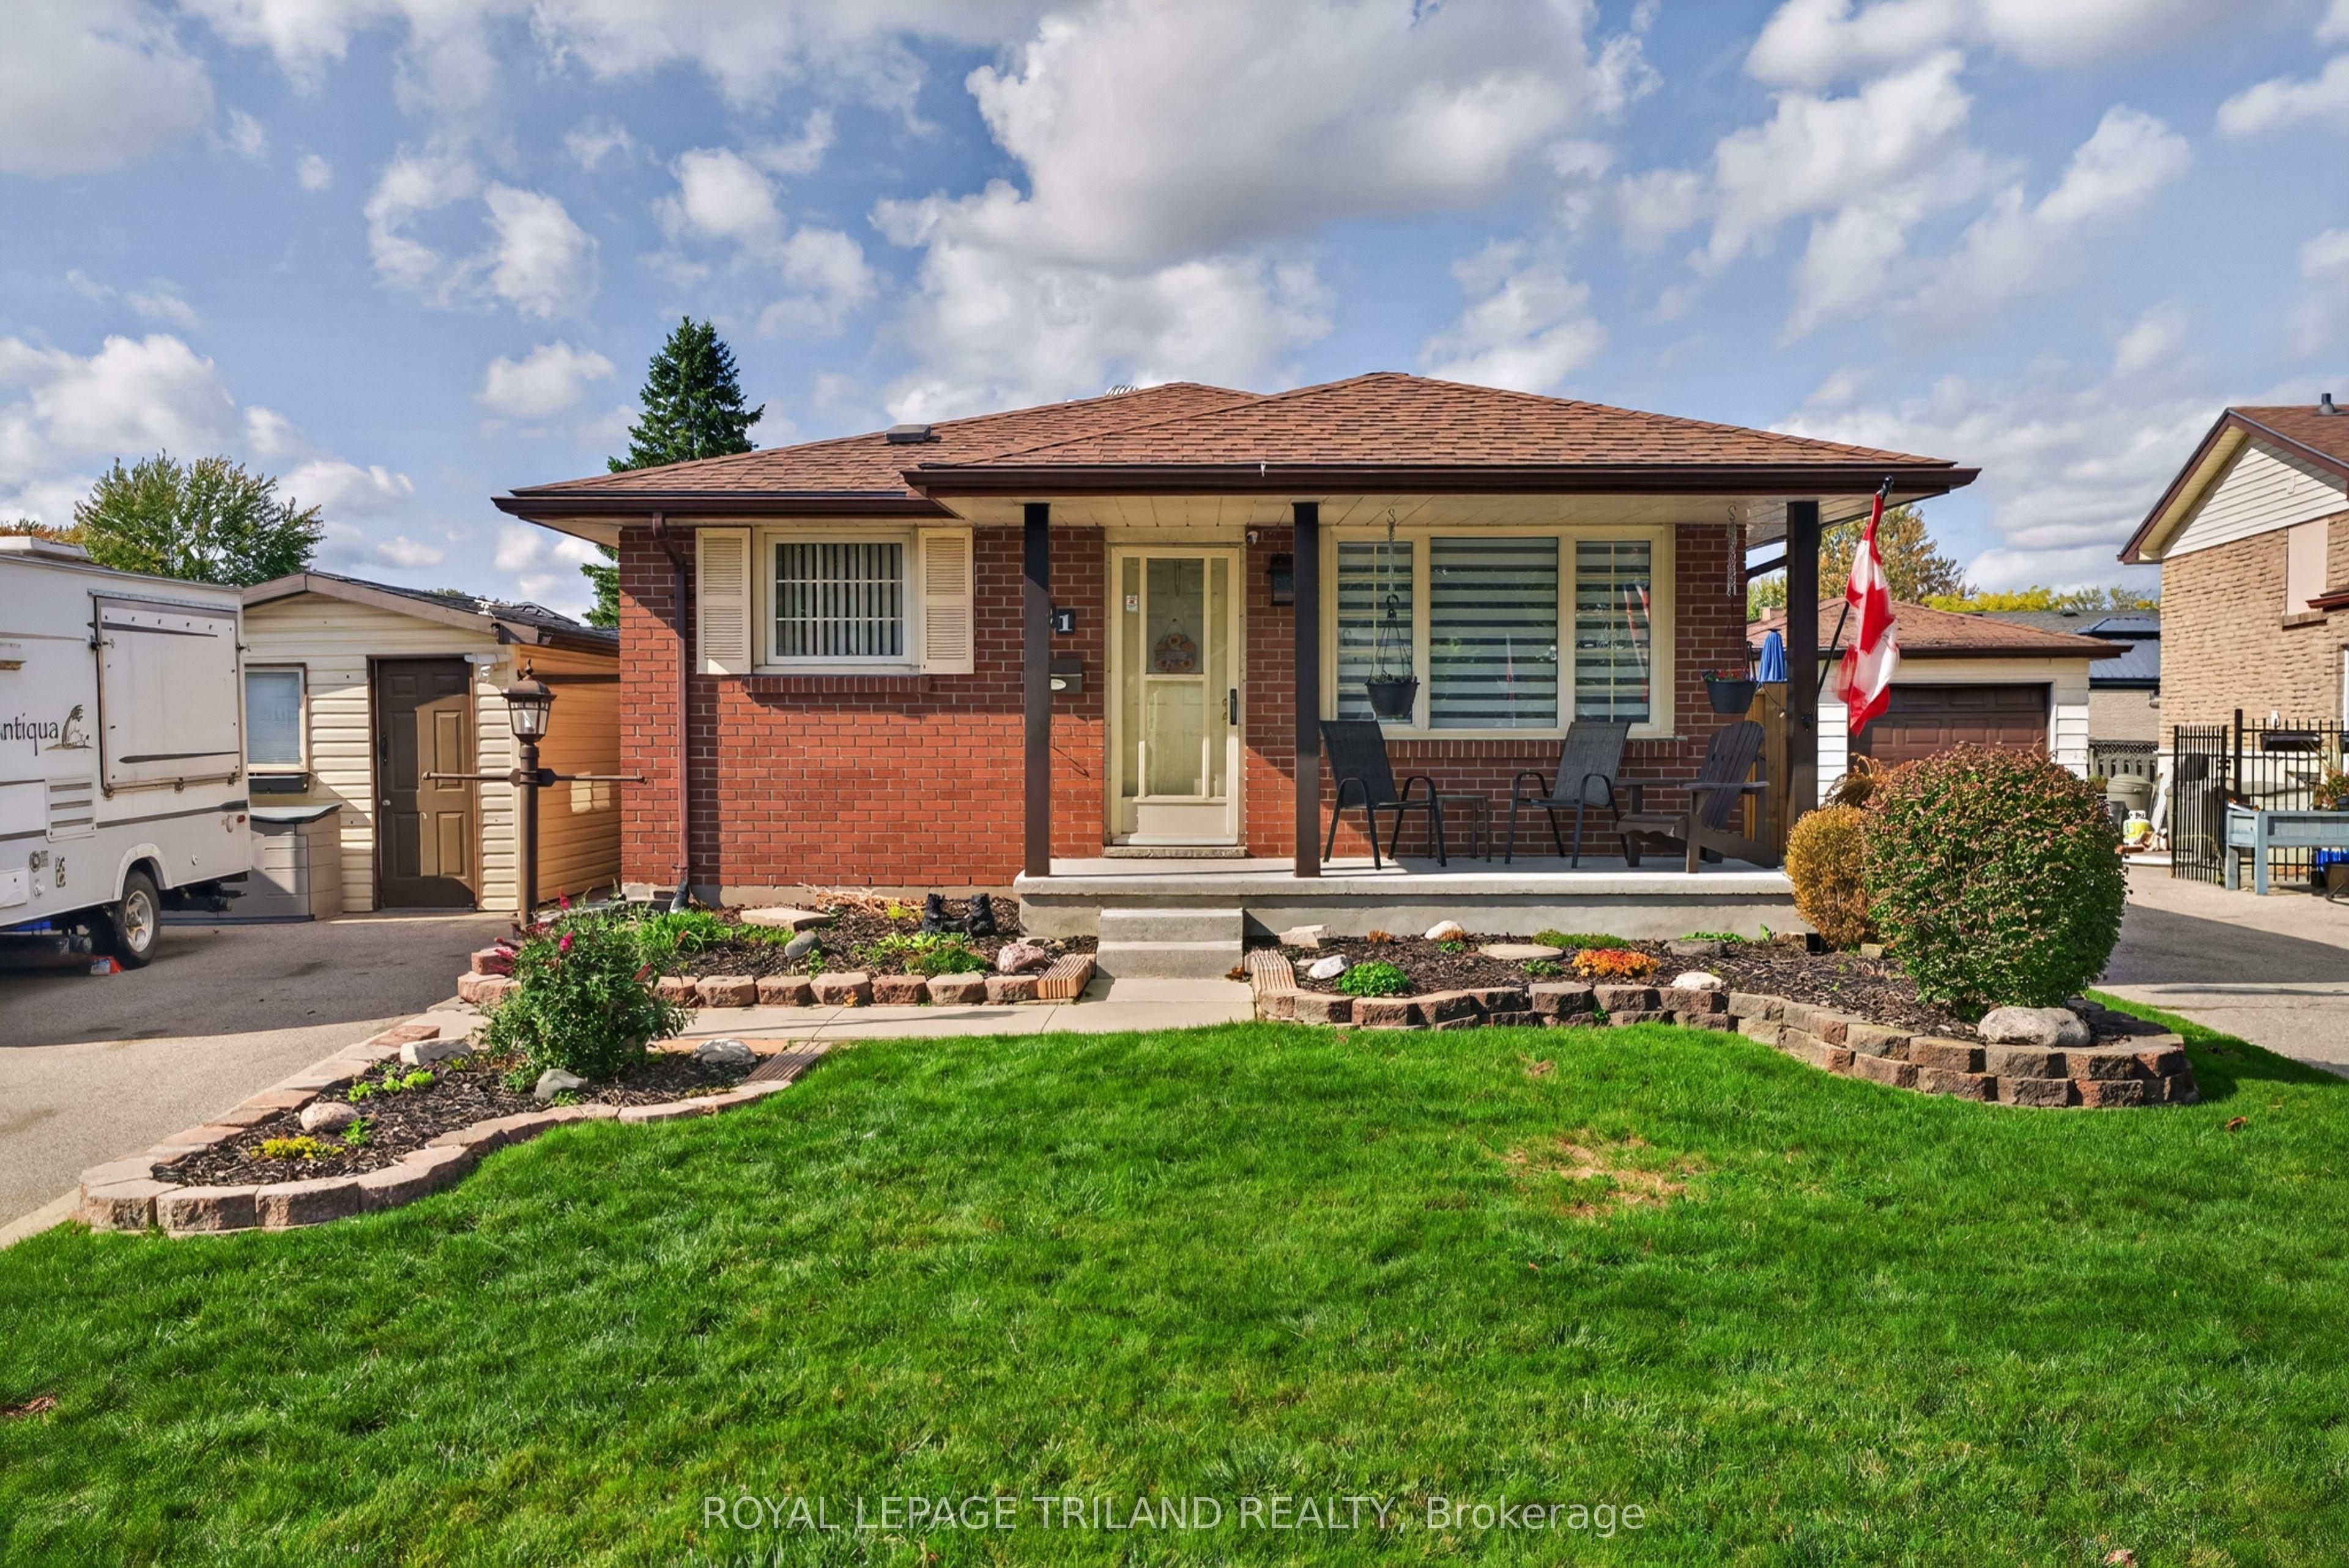 For Sale
$524,900
21 Jena Crescent
London East · London, ON
- Bedrooms
- 4 Beds
- Bathrooms
- 2 Baths
- Square footage
- 700–1,100 Sq Ft