
- Bedrooms
- 4
- Bathrooms
- 2
- Square Feet
- 1,500–2,000
- Year Built
- —
- Lot Size
- 29.42 × 91.33 Feet
- Property Type
- Detached
- Neighbourhood
- London East
- Status
- For Sale
About this home
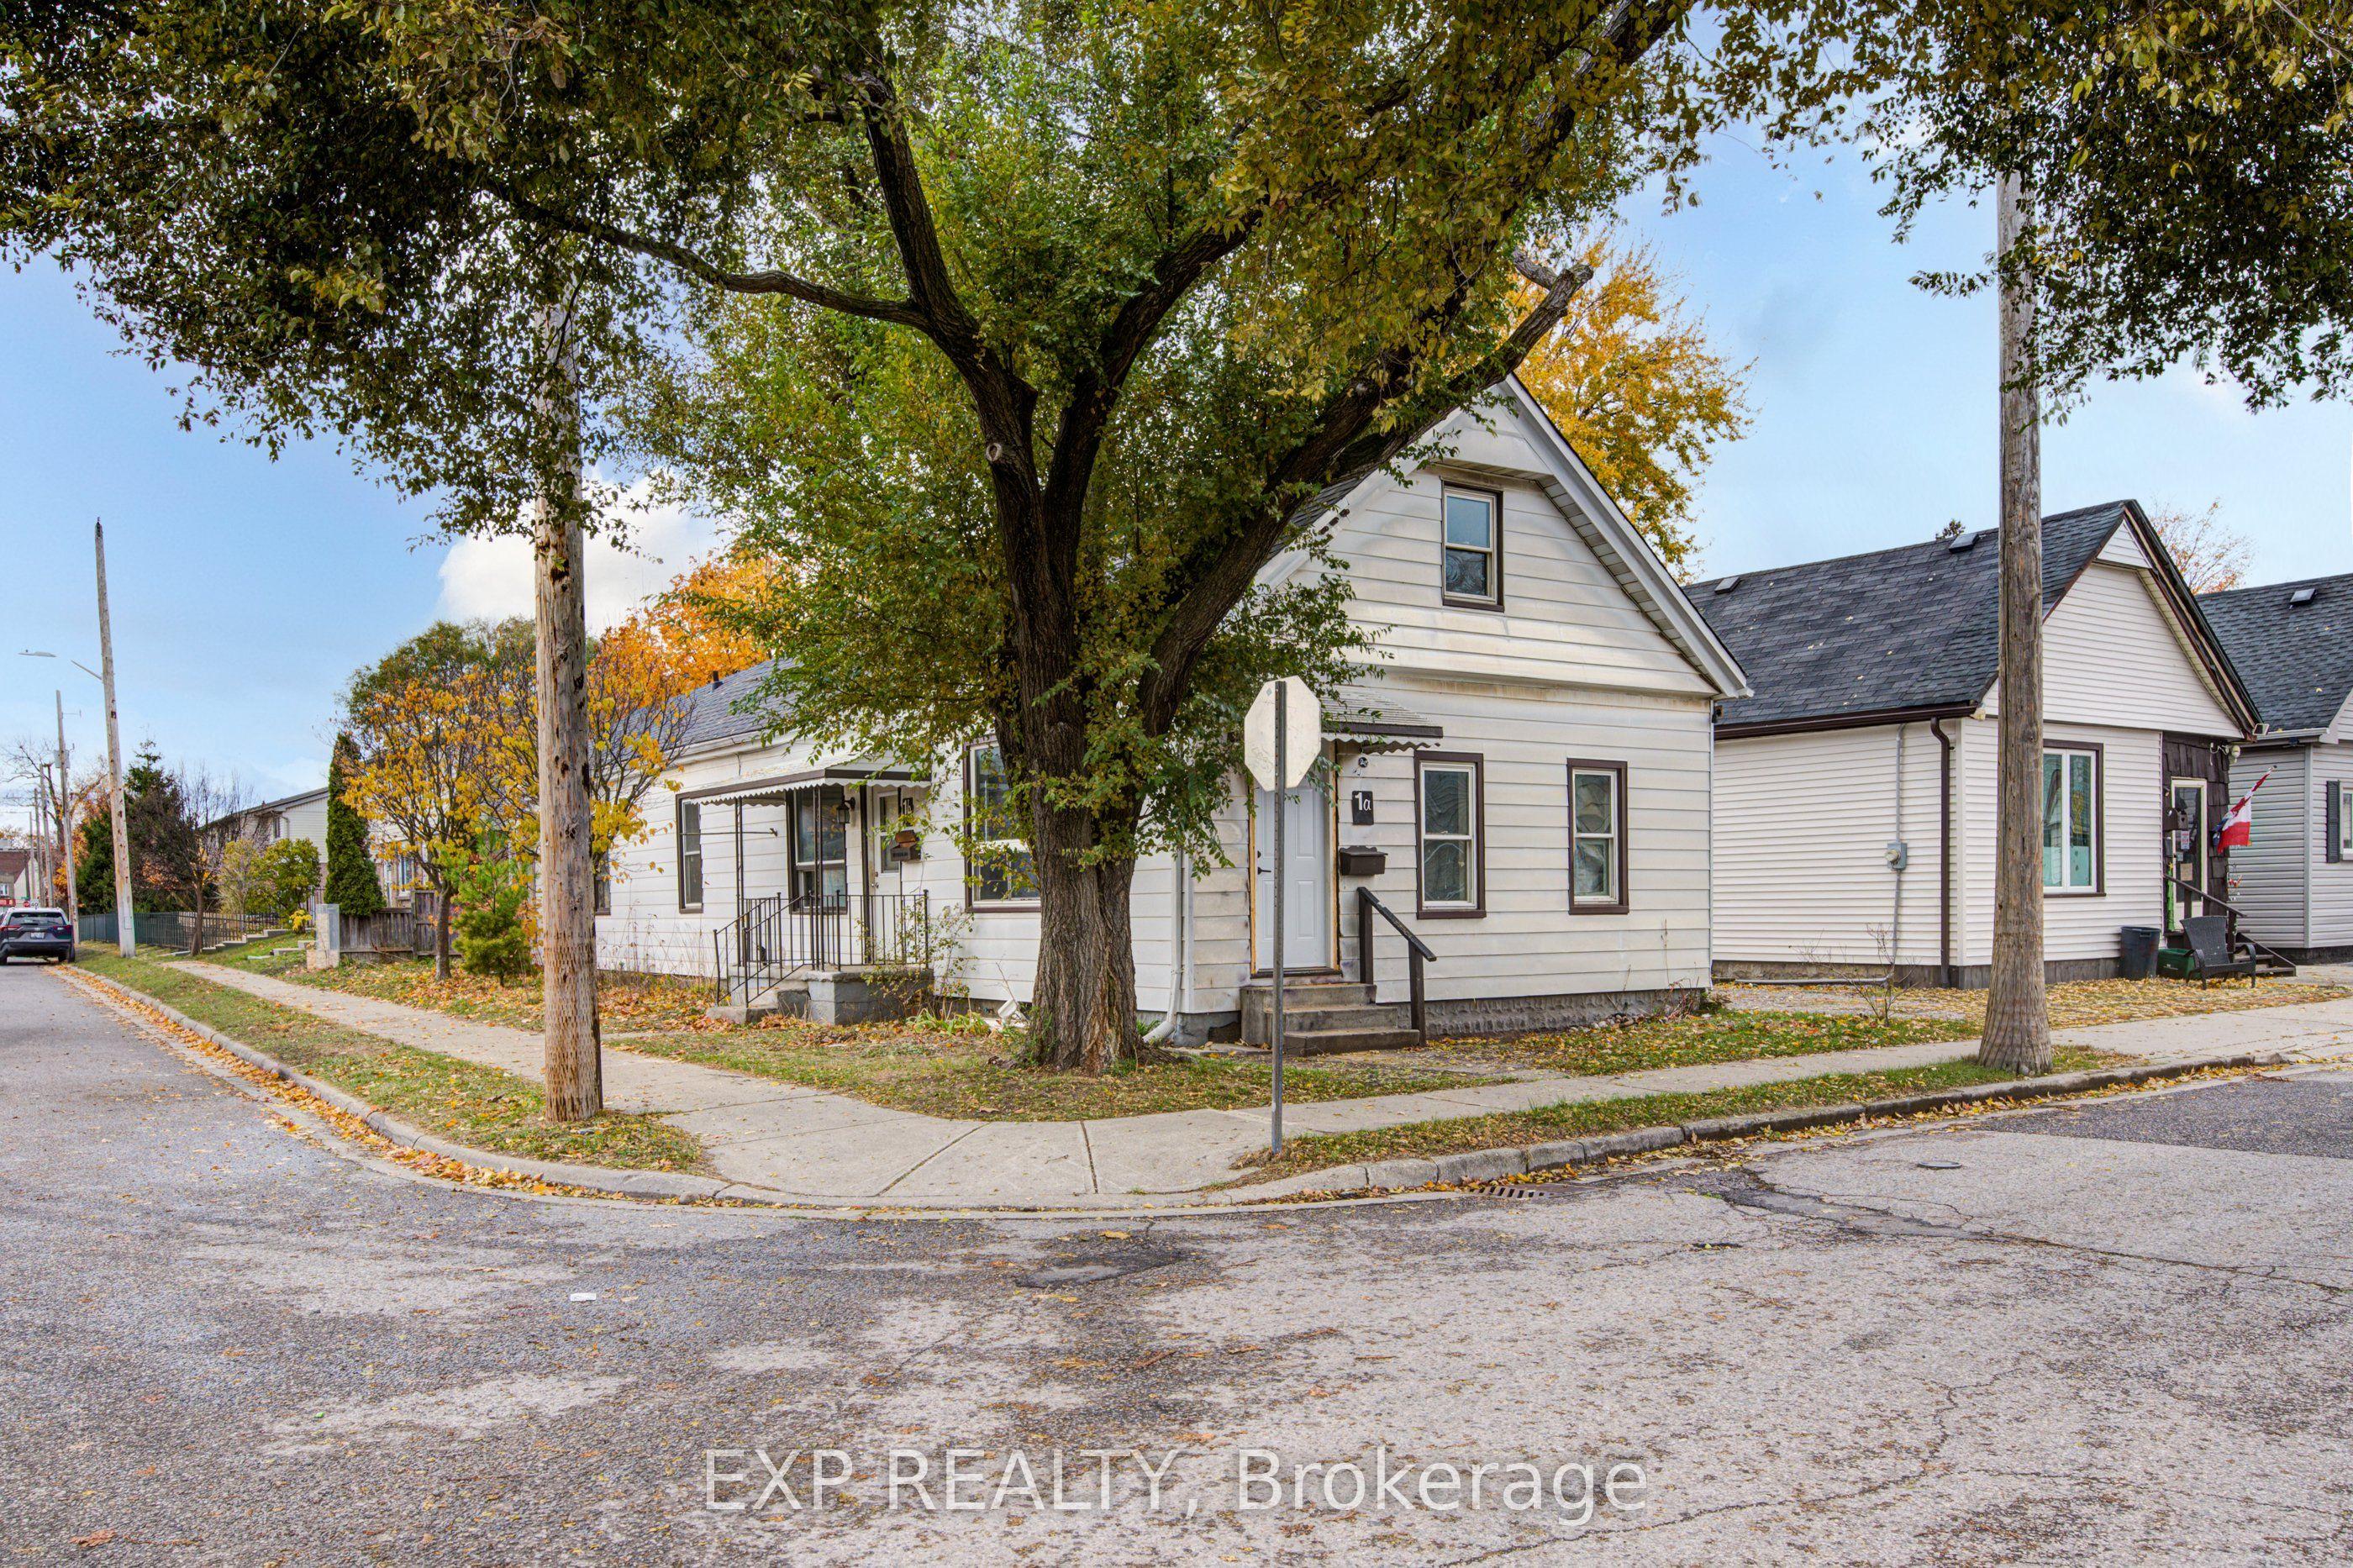
This legal side-by-side 1.5 story duplex near London's core features a separately metered very spacious split level two bed unit with basement and a main level one bed unit. With felxible Closing and substantial deposit option exists to provide a unit vacant upon Closing. Opportunity knocks for investors and could be open to owners looking for a mortgage helper opportunity to occpuy a unit. As a solid income property, the three bed Unit 1B is rented at $1,795/mo + hydro currently [Unit 1B is a split level three bedroom unit with unfinished basement] and $1,150/mo + hydro currently for Unit 1A [main level one bedroom unit]; both units have a single parking space included. This is a very large duplex, one of the larger ones in the area, above ground square footage on ground level and a lofted upper level in both units, along with unfinished basement space offering lots of development potential to add more finsihed rooms (clear height would not faciliate legal bedrooms below grade). Both units feature seperate entrances and Unit 1B also has backyard access. 1 Rathgar Street is a solid dual income rental property or well suited for an individual or couple looking for income offset potential to live in one unit and use the rental inome to help pay down the mortgage. Property includes kitchen appliances and laundry in each unit. This property is close to the downtown core, near to many schools, offers access to ample public transit routes, and is in close proximity to hospitals. This property will remain in feeder school district for Thames Valley School Baord for Aberdeen PS with redrawing of districts set to take effect in September 2026.
Features
- Approximate age: 100+
- Basement: Unfinished, Walk-Up, Development Potential, Partial Basement
- Garage: None
- 2 parking spaces
- Cooling: None
- Heating: Forced Air
- 2 kitchens
- Lighting
Location
Approximate location, geocoded from the listing address.
Keep exploring
More homes you may like
 For Sale
$459,999
167 Carlyle Drive
London East · London, ON
- Bedrooms
- 3 Beds
- Bathrooms
- 2 Baths
- Square footage
- 700–1,100 Sq Ft
 For Sale
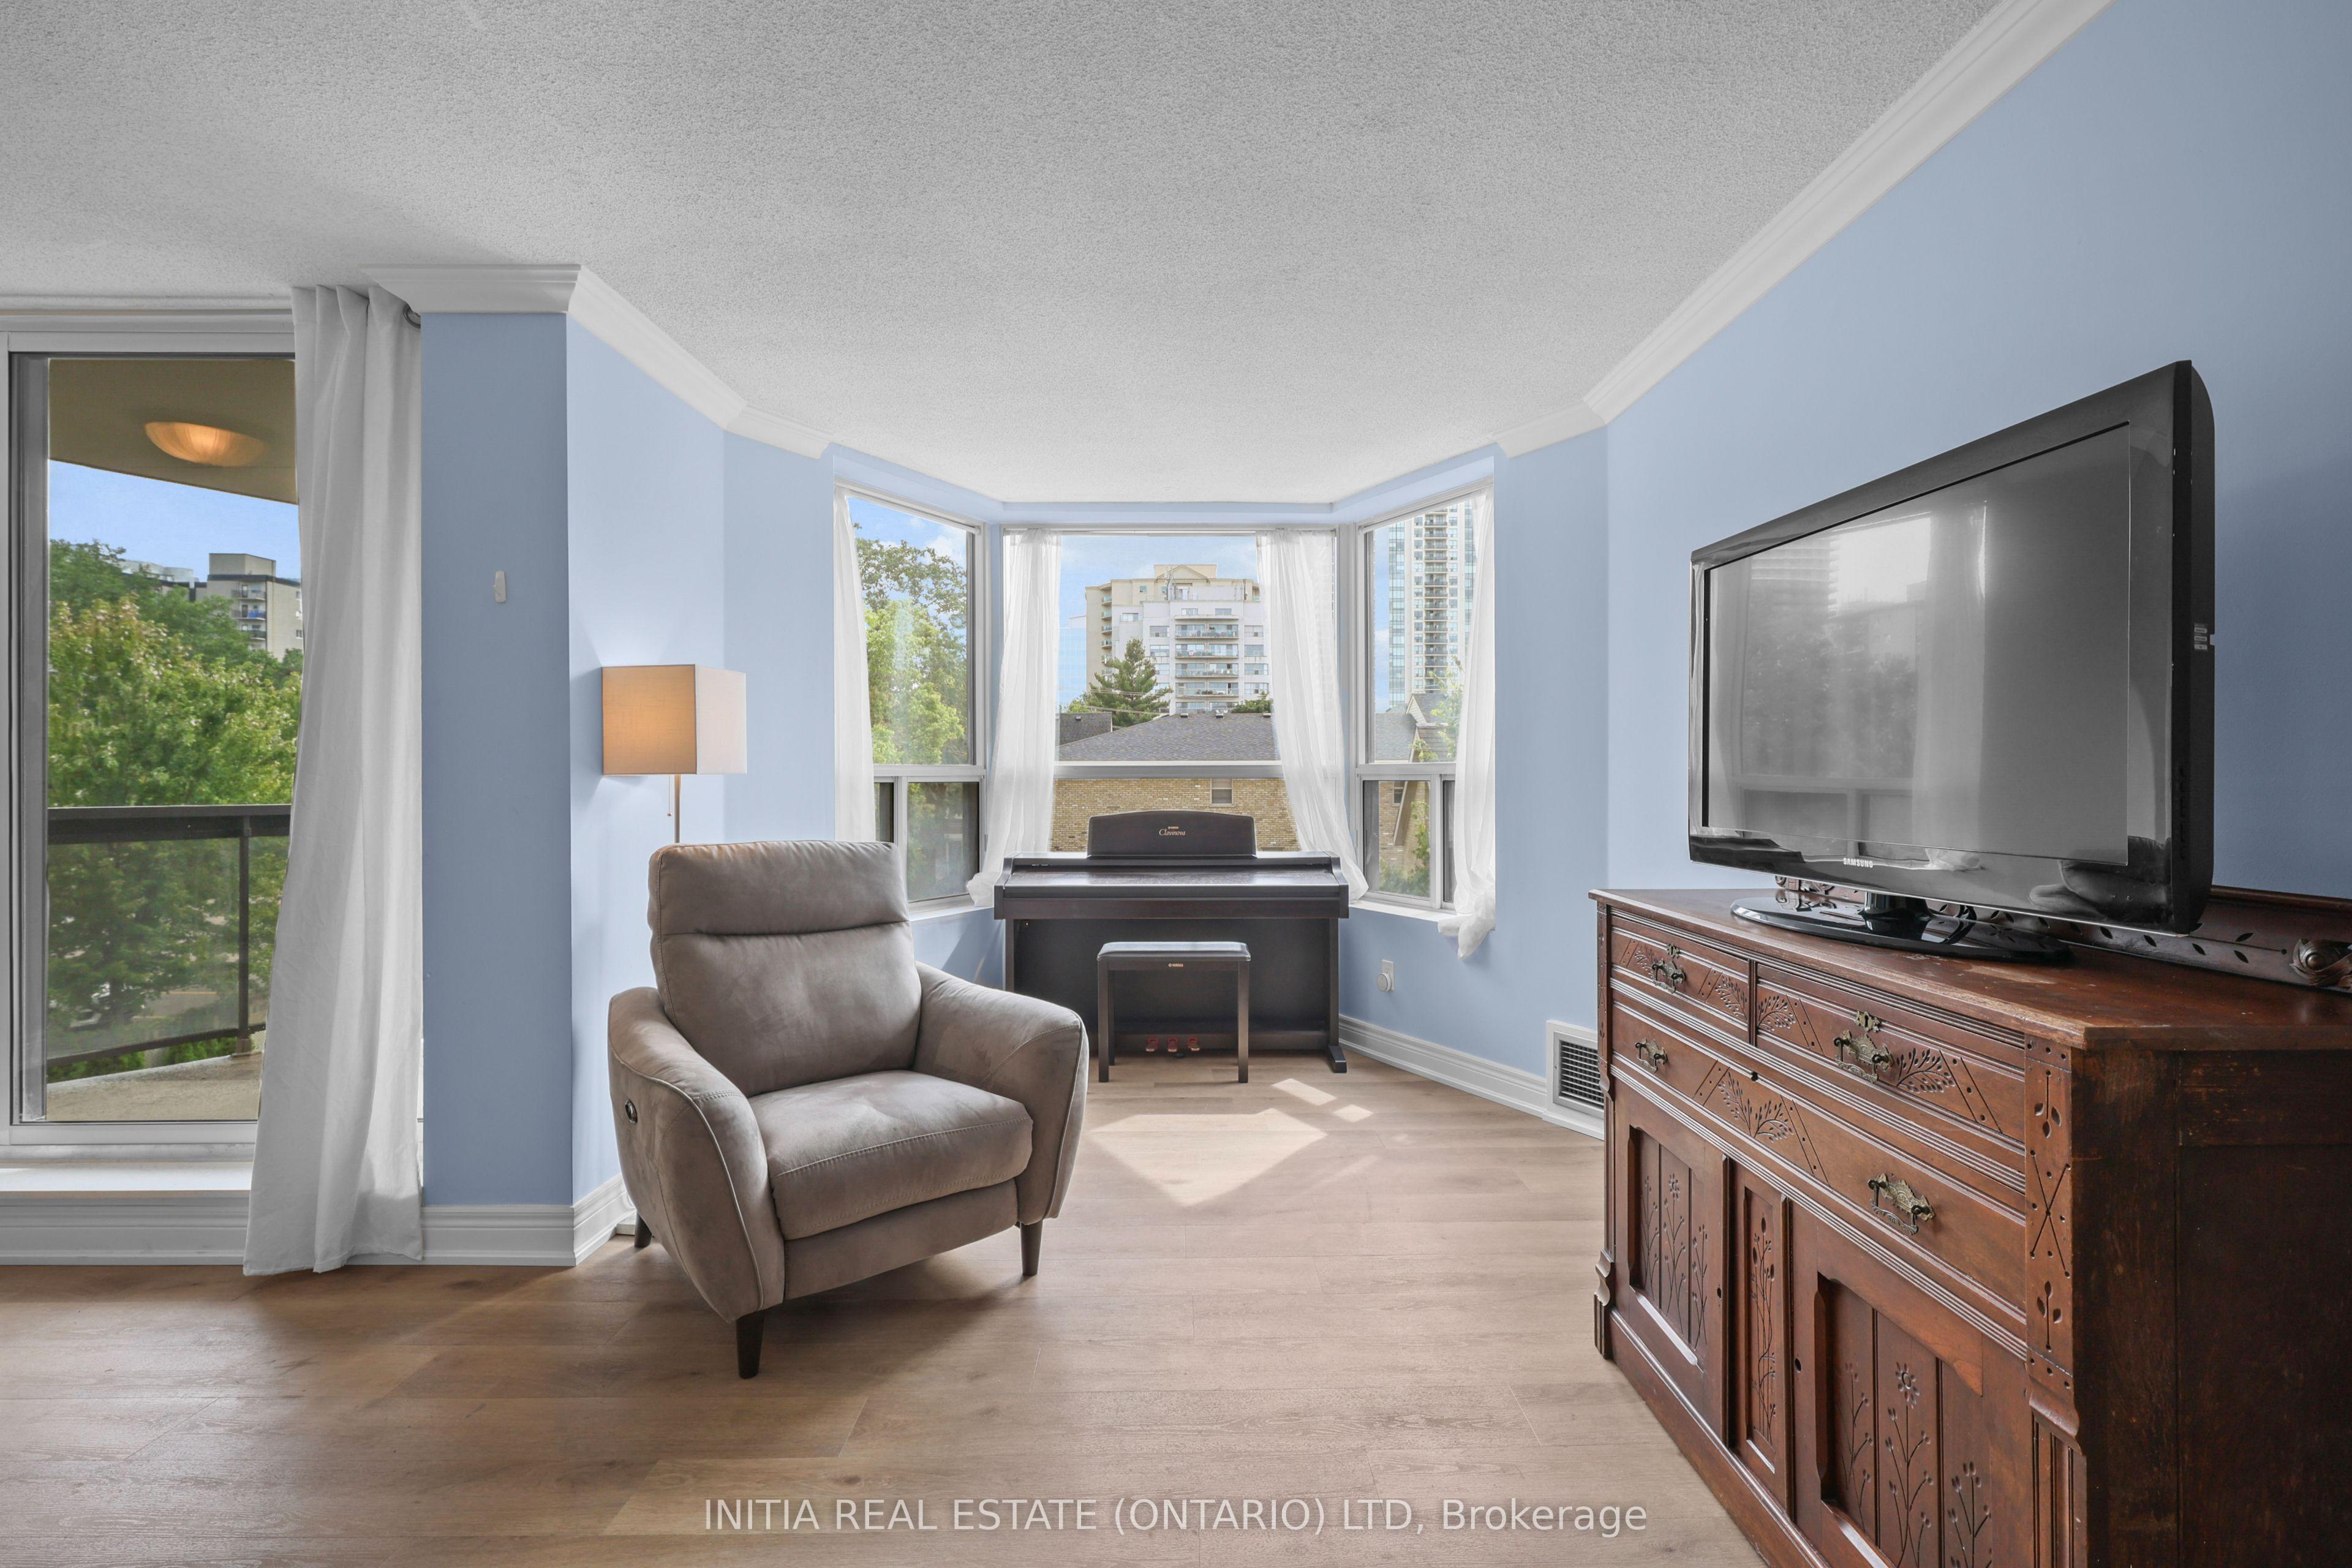
$299,000
600 Talbot Street, Unit 309
London East · London, ON
- Bedrooms
- 2 Beds
- Bathrooms
- 2 Baths
- Square footage
- 1,000–1,199 Sq Ft
 For Sale
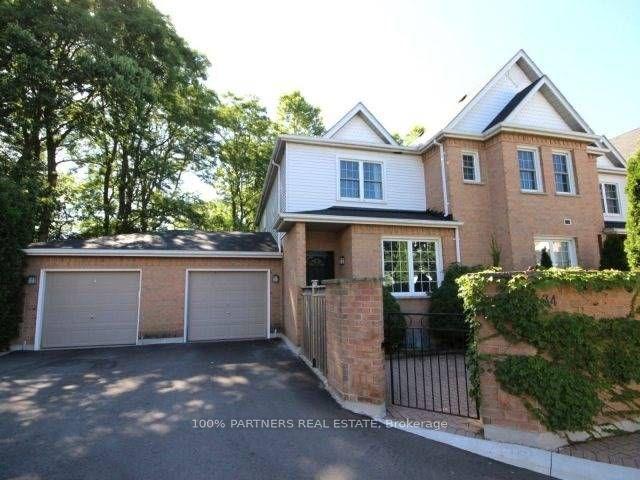
$399,990
1570 Richmond Street, Unit 34
London North · London, ON
- Bedrooms
- 3 Beds
- Bathrooms
- 3 Baths
- Square footage
- 1,200–1,399 Sq Ft